
 For sale 50
$527,500
3+1 bed3 bath1,100–1,500 sq ft
1133 St Emmanuel Terrace
Convent Glen North, Ottawa
18 days agoMLS® X13829228
ROYAL LEPAGE TEAM REALTY
779 Halstead Street
Elmvale Acres, Ottawa, Ontario K1G1M5
For sale· Added
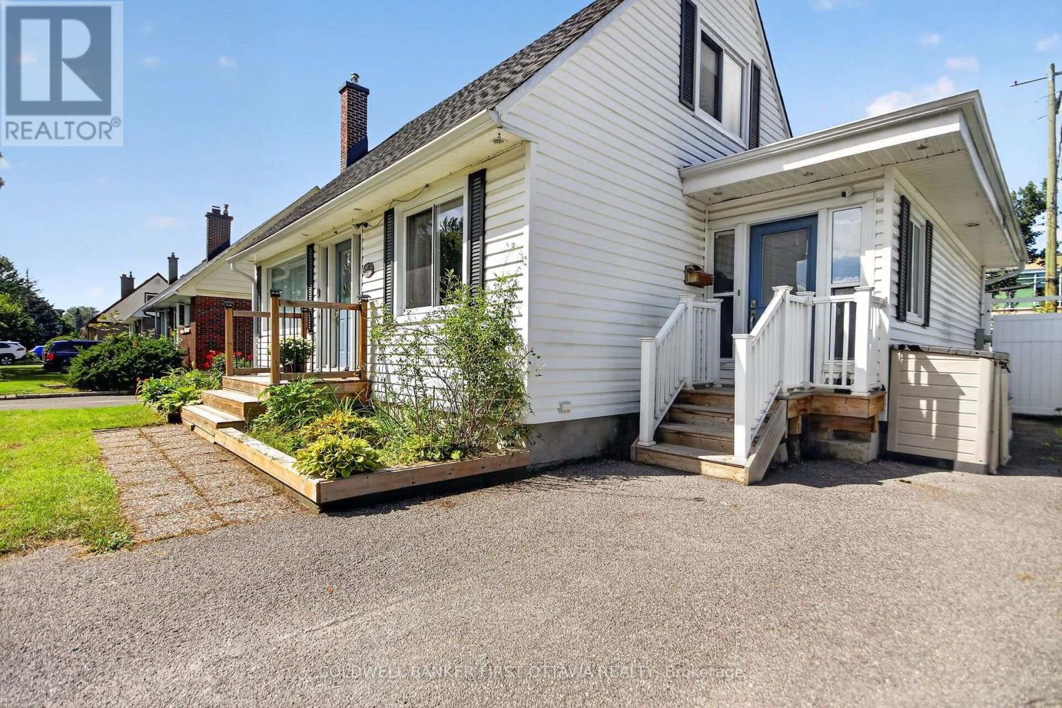
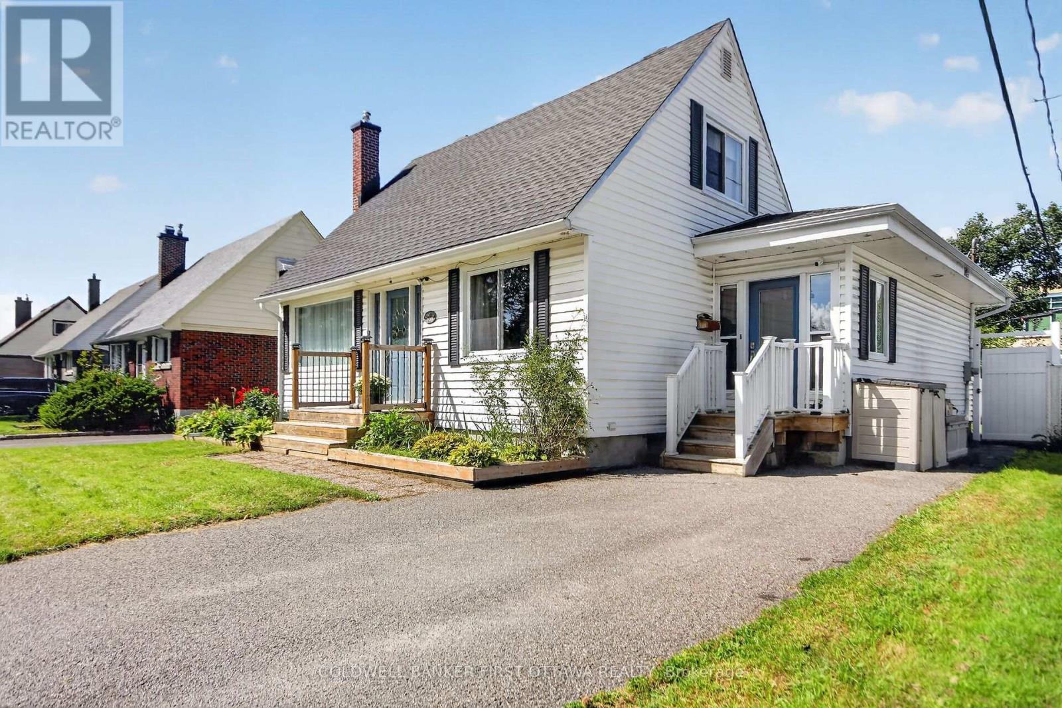
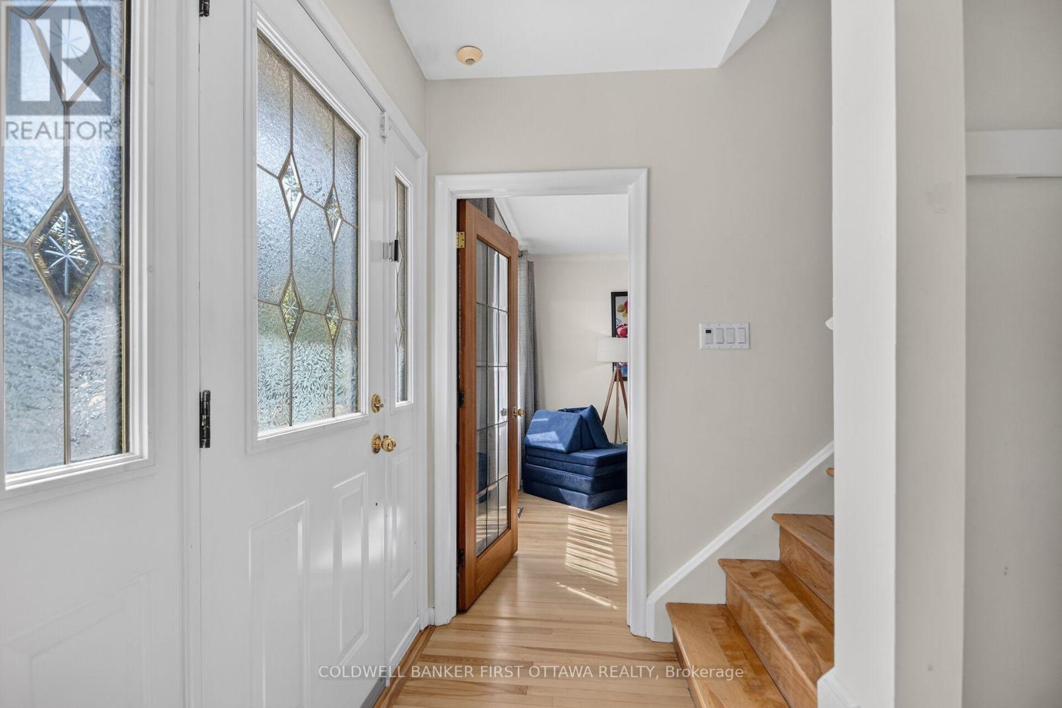
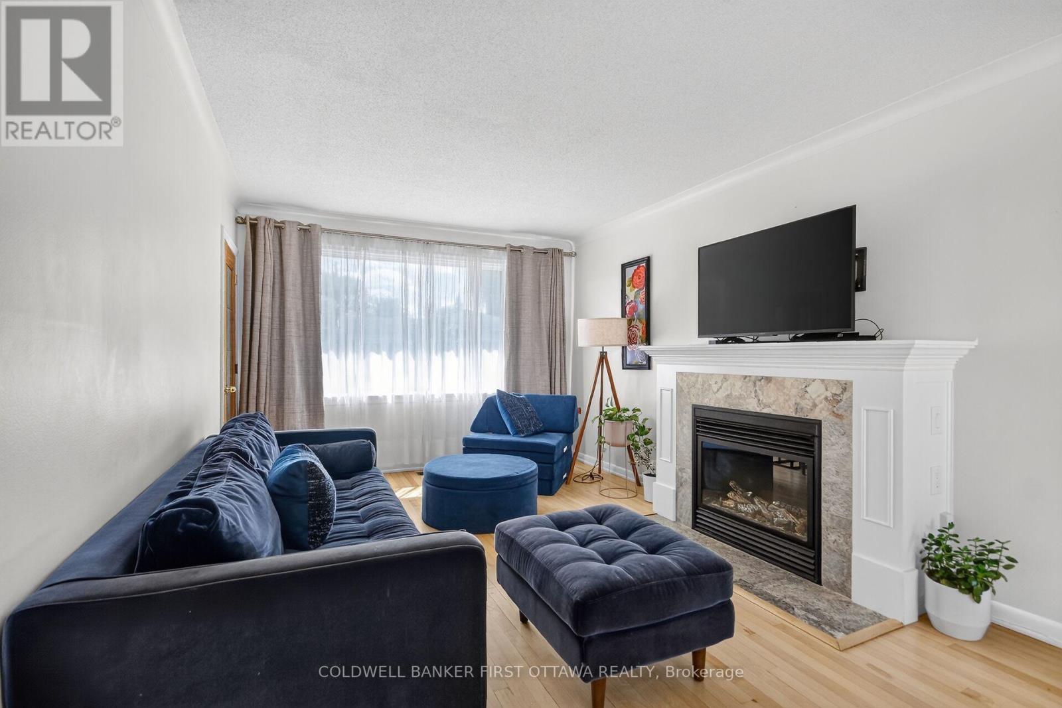
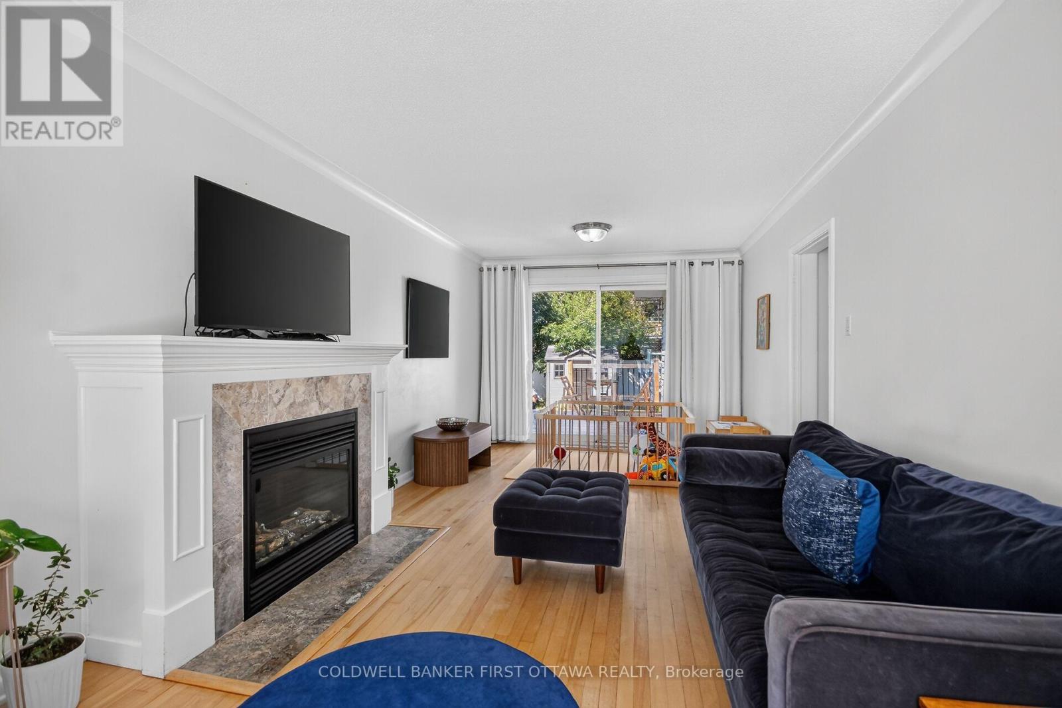
Welcome to this charming 1-storey home with a thoughtfully designed addition, nestled on a quiet street in a sought-after neighbourhood backing onto the grounds of the Perley Health Centre. The spacious addition features a generous primary bedroom, second bedroom and a beautifully appointed 5-piece bathroom with double vanity and granite countertops. The oversized kitchen offers ample cabinetry, granite countertops and a family-sized eating area, while the bright living and dining spaces provide plenty of room for everyday living and entertaining. The inviting living room features a cozy gas fireplace, with patio doors leading to the deck and expansive, fully fenced backyard - complete with a 2020 deck and garden shed. Upstairs, you'll find two additional bedrooms with hardwood floors, along with a full 4-piece bathroom and convenient linen storage. The mostly finished basement adds valuable living space with a laminate-floored family room, cold storage room, workshop/utility area and separate laundry room. Additional features include a convenient side mudroom with access to the driveway, no carpeting throughout, and vinyl windows. Recent updates include a 2019 roof and 2022 hot water tank & the furnace is 2009. Ideally located close to the General Hospital, CHEO, Elmvale Acres Shopping Centre, schools, parks and everyday amenities
Map data © OpenStreetMap contributors
No open houses are scheduled for this home.
Can't make it? Request a private viewing.
| Mud room | Main level | 1.88 x 2.13 m |
| Kitchen | Main level | 5.38 x 3.04 m |
| Workshop | Lower level | 4.26 x 3.35 m |
| Laundry room | Basement | 2.26 x 4.22 m |
| Eating area | Main level | 3.35 x 2.96 m |
| Primary Bedroom | Main level | 4.57 x 3.6 m |
| Bedroom 2 | Main level | 3.54 x 3.41 m |
| Living room | Main level | 3.35 x 3.35 m |
| Dining room | Main level | 3.35 x 3.05 m |
| Bedroom 3 | Second level | 3.96 x 2.94 m |
| Bedroom 4 | Second level | 3.88 x 3.09 m |
| Recreational, Games room | Lower level | 5.02 x 3.66 m |




