
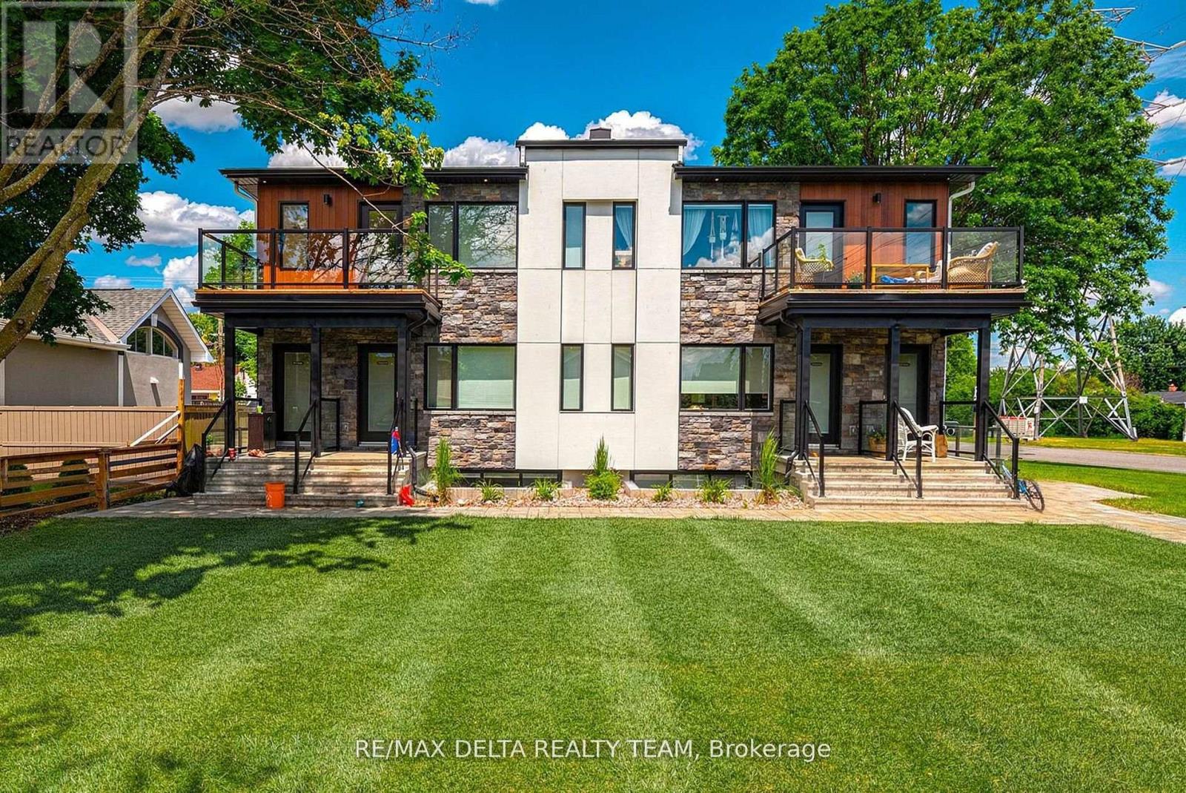
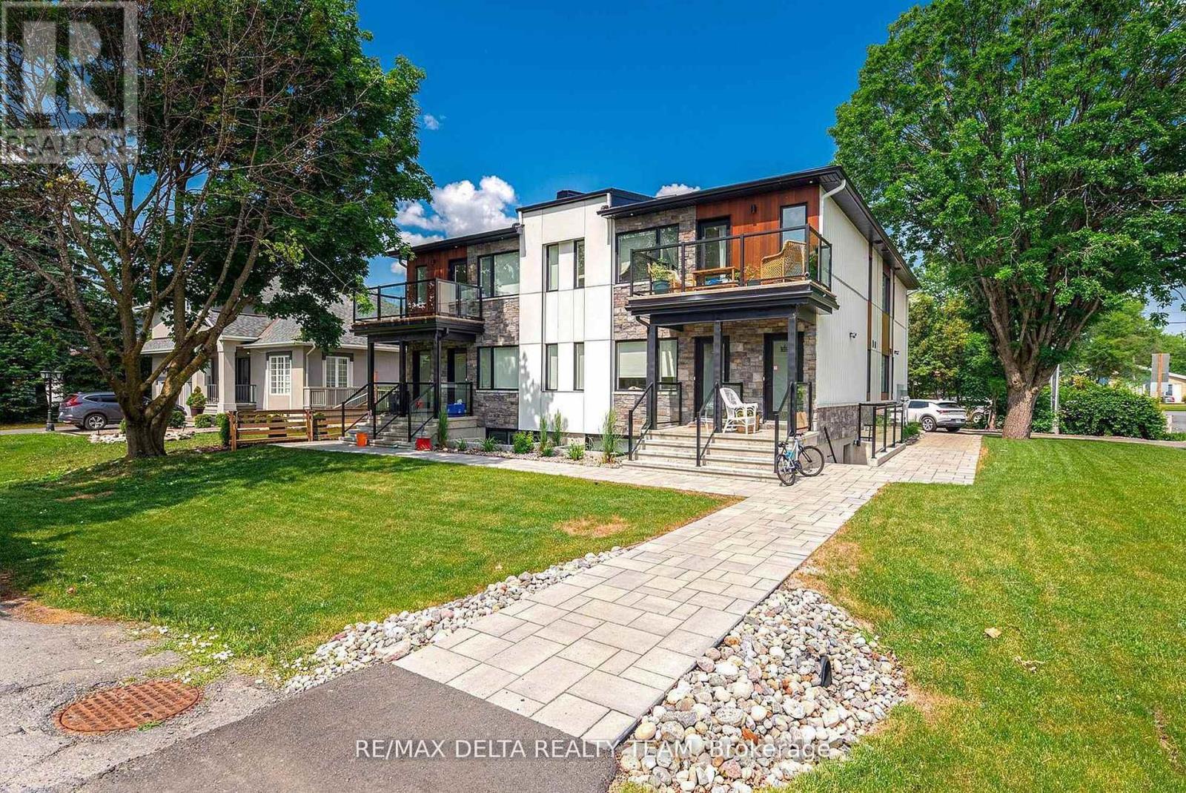
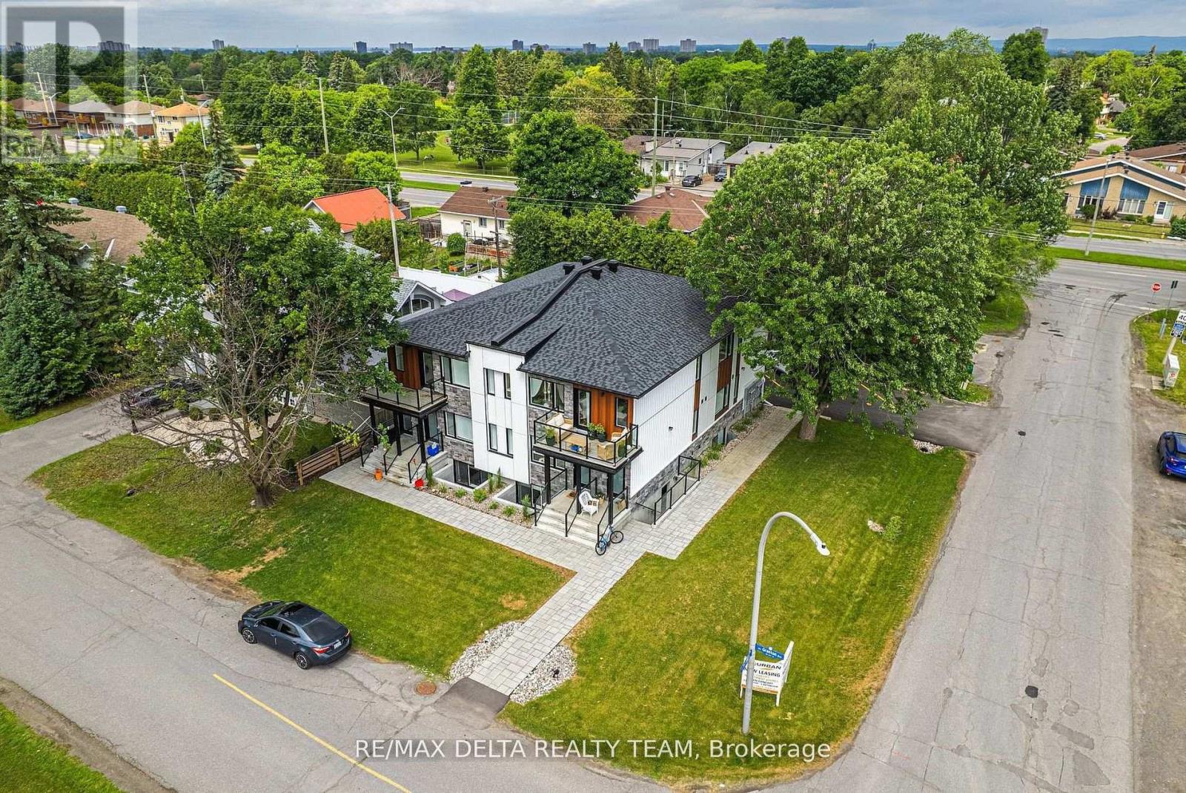
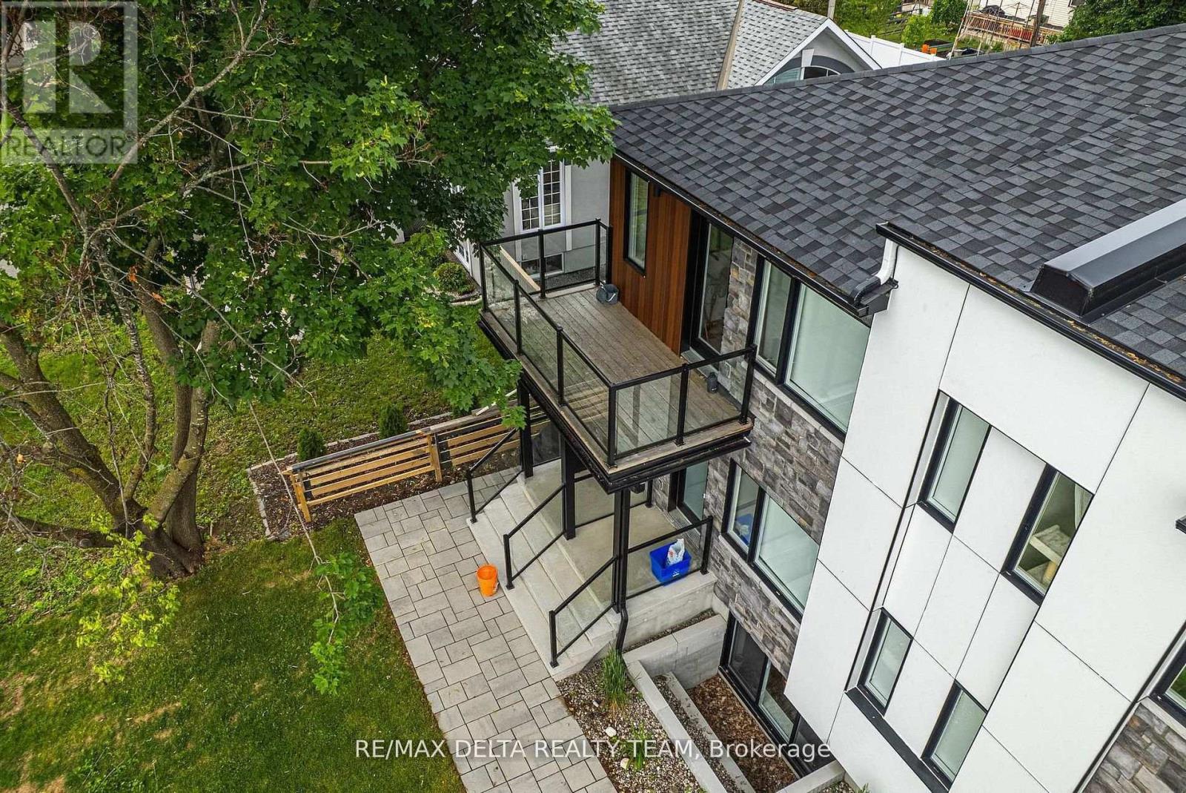
 For rent 50
$3,500/mo
3 bed3 bath2,500–3,000 sq ft
195 Keyrock Drive
Kanata - Kanata Lakes/Heritage Hills, Ottawa
1 month agoMLS® X13740564
ROYAL LEPAGE INTEGRITY REALTY
77a Granton Avenue #3
Meadowlands/St. Claire Gardens, Ottawa, Ontario K2G1L2
For rent· Added
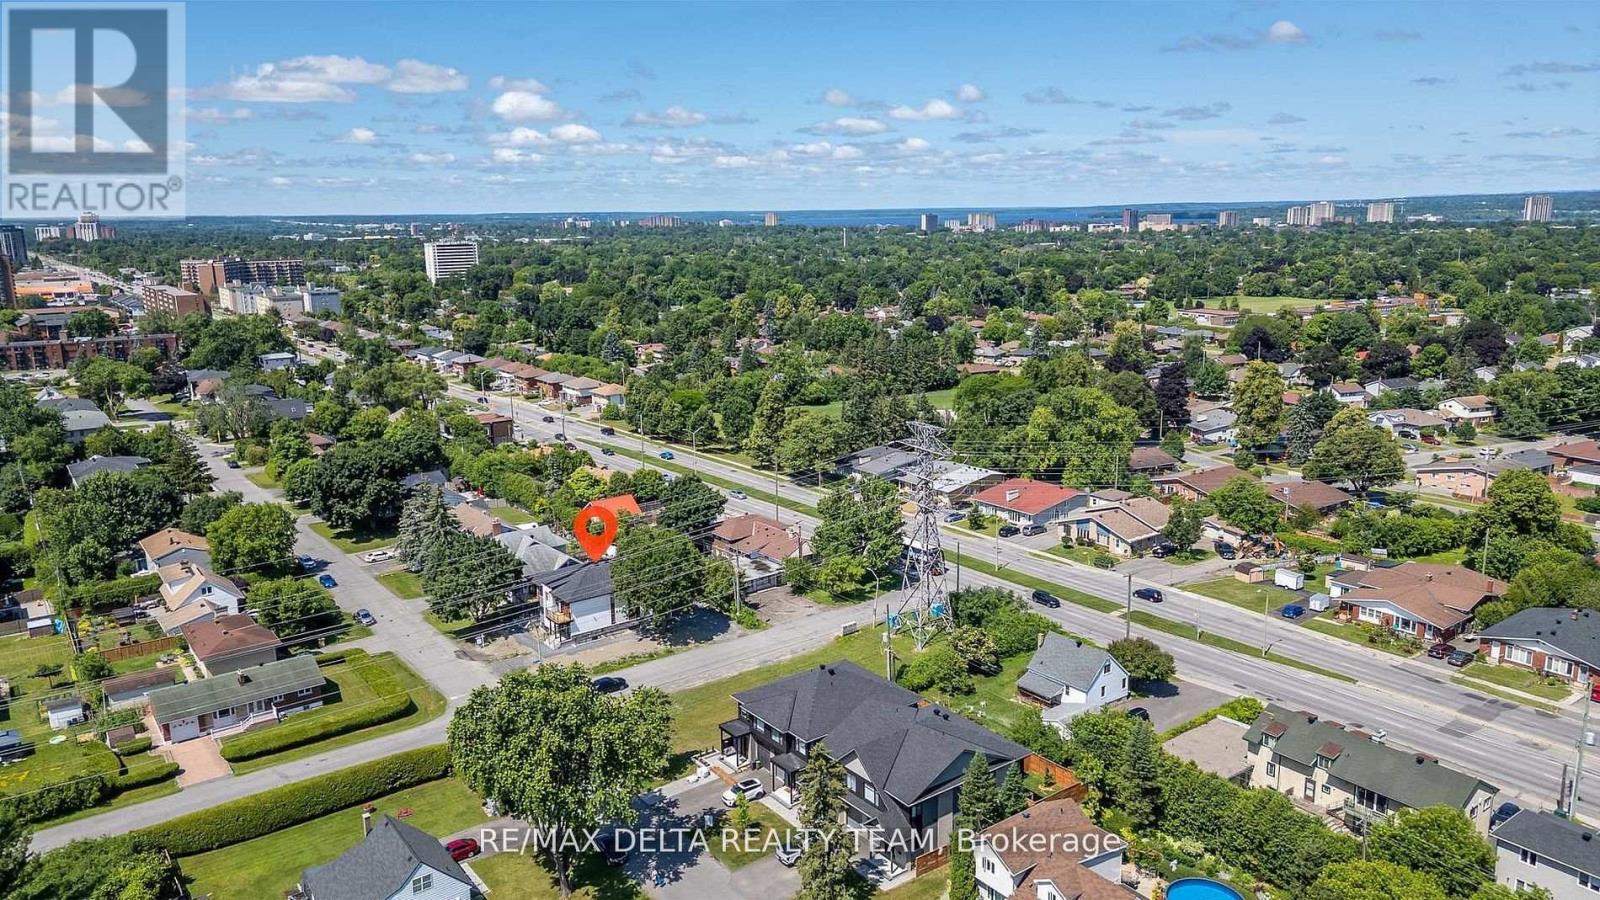
Move in Allowance of 1 month FREE! Brand New 3-Bedroom, 2-Bath Upper Level Unit! This newly constructed unit offers a rare blend of style, comfort, and convenience perfect for professionals, couples, or small families. Step inside to discover soaring ceilings, expansive windows flooding the space with natural light, and high-end laminate flooring throughout. The open-concept layout features a designer kitchen complete with quartz countertops, sleek cabinetry, and stainless steel appliances ideal for cooking and entertaining. Enjoy three spacious bedrooms, including a primary with ensuite access, and two full bathrooms outfitted with contemporary finishes. Every detail has been thoughtfully curated to provide a high-quality living experience. Located in a well-connected, central neighbourhood, you're just steps to public transit, Algonquin College, shopping, restaurants, parks, and major amenities. Easy access to the 417 makes commuting around the city a breeze. Available for immediate occupancy don't miss your chance to be the very first resident in this stunning unit! Parking INCLUDED, all utilities extra.
Map data © OpenStreetMap contributors
No open houses are scheduled for this home.
Can't make it? Request a private viewing.
| Bathroom | Basement | 1.52 x 3.99 m |
| Foyer | Basement | 1.35 x 1.8 m |
| Bedroom | Basement | 2.79 x 2.69 m |
| Kitchen | Basement | 2.82 x 3.45 m |
| Dining room | Basement | 2.06 x 3.45 m |
| Living room | Basement | 6.2 x 3.66 m |
| Bedroom 2 | Basement | 2.57 x 2.69 m |
| Primary Bedroom | Basement | 3.23 x 3.28 m |




