


 For sale 50
$480,000
2 bed2 bath900–999 sq ft
195 Besserer Street #802
Sandy Hill, Ottawa
2 months agoMLS® X13598812
ROYAL LEPAGE INTEGRITY REALTY
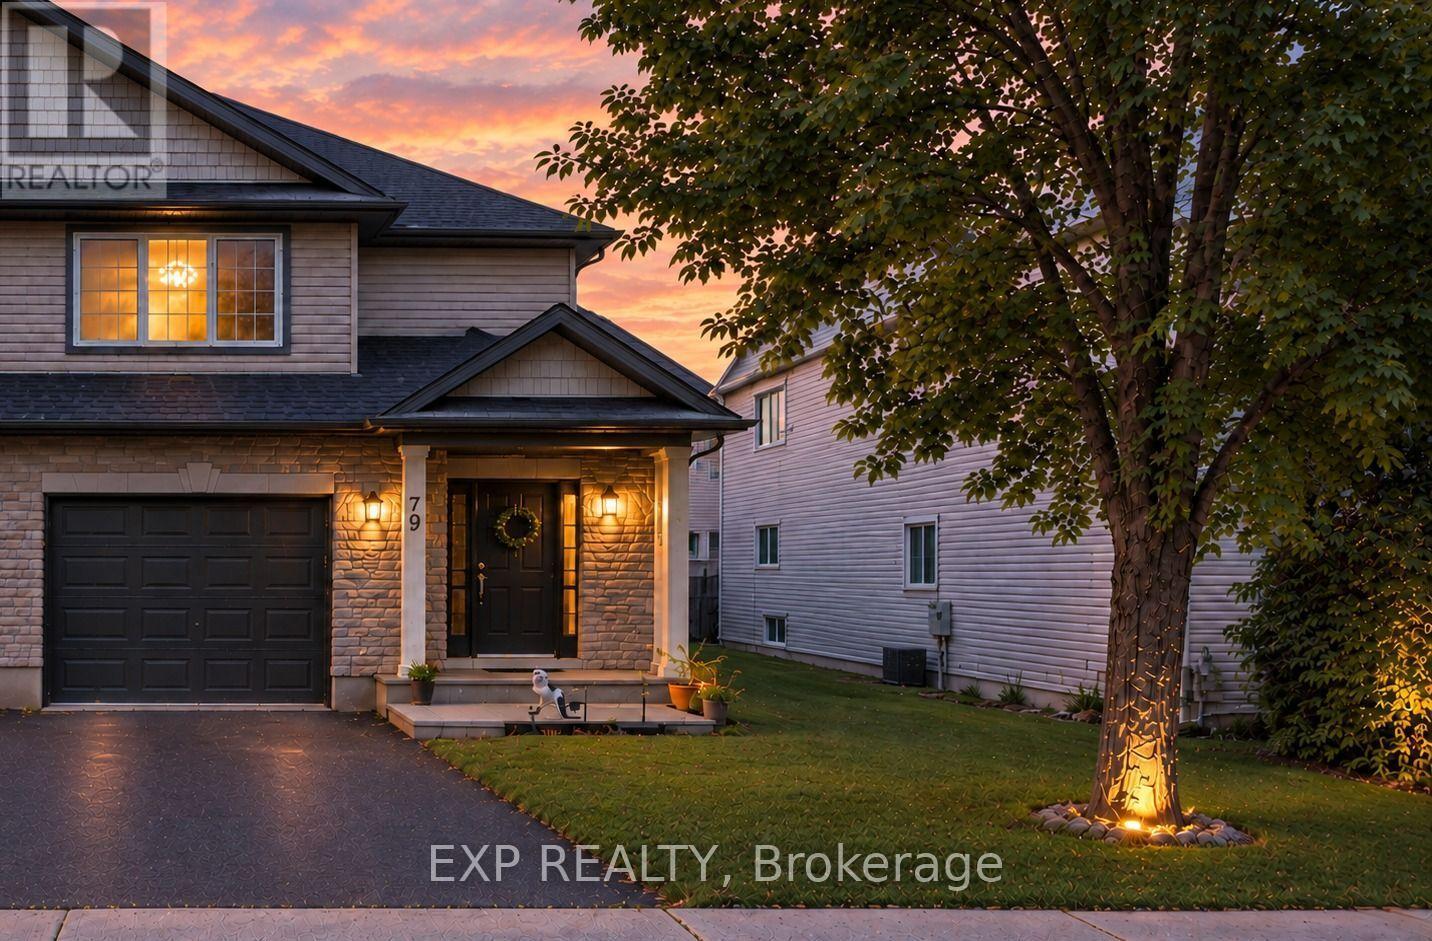
79 Selhurst Avenue
Barrhaven East, Ottawa, Ontario K2G7C9
For sale· Added
Welcome to 79 Selhurst Avenue, a well-maintained 3-bedroom, 4-bathroom semi-detached home in the sought-after Barrhaven East community. The main floor offers a bright, functional open-concept layout with hardwood flooring, a modern kitchen with a large centre island, and a seamless connection to the dining and living areas. Upstairs features three spacious bedrooms, including a generous primary bedroom, along with two full bathrooms. The renovated and fully finished basement provides additional living space with a large family room, gas fireplace, and full bathroom-ideal for a family room, home office, recreation area, or guests. Step outside to the large interlocked backyard, offering plenty of space for outdoor dining, summer BBQs, entertaining, or relaxing. An attached garage adds everyday convenience and storage. Ideally located just one block from a neighbourhood park and close to schools, transit, walking paths, shopping, restaurants, and convenient access to Prince of Wales Drive. A well-appointed home in a family-friendly location, offering the space, updates, and convenience buyers are looking for.
Map data © OpenStreetMap contributors
No open houses are scheduled for this home.
Can't make it? Request a private viewing.
| Sep 24, 2026 | $639,000 | ▼ $10,000 |
| Sep 13, 2026 | $649,000 | First recorded price |
Price changes since Sep 13, 2026.
| Foyer | Main level | 3.48 x 1.79 m |
| Recreational, Games room | Basement | 7.89 x 3.64 m |
| Other | Basement | 2.4 x 1.97 m |
| Bathroom | Basement | 2.4 x 1.69 m |
| Dining room | Main level | 3.6 x 3.69 m |
| Living room | Main level | 4.07 x 2.73 m |
| Bathroom | Main level | 0 x 0 m |
| Primary Bedroom | Second level | 4.47 x 3.67 m |
| Bedroom | Second level | 4.2 x 3.18 m |
| Bedroom | Second level | 3.59 x 2.99 m |
| Bathroom | Second level | 3.7 x 2.58 m |
| Bathroom | Second level | 1.57 x 3.32 m |




