
 For sale 50
$424,900
2 bed2 bath1,200–1,399 sq ft
160 George Street #1404
Lower Town/Byward Market, Ottawa
4 months agoMLS® X13416218
RE/MAX HALLMARK REALTY GROUP
8 Mannington Court
Barrhaven - Cedargrove/Fraserdale, Ottawa, Ontario K2J4A1
For sale· Added
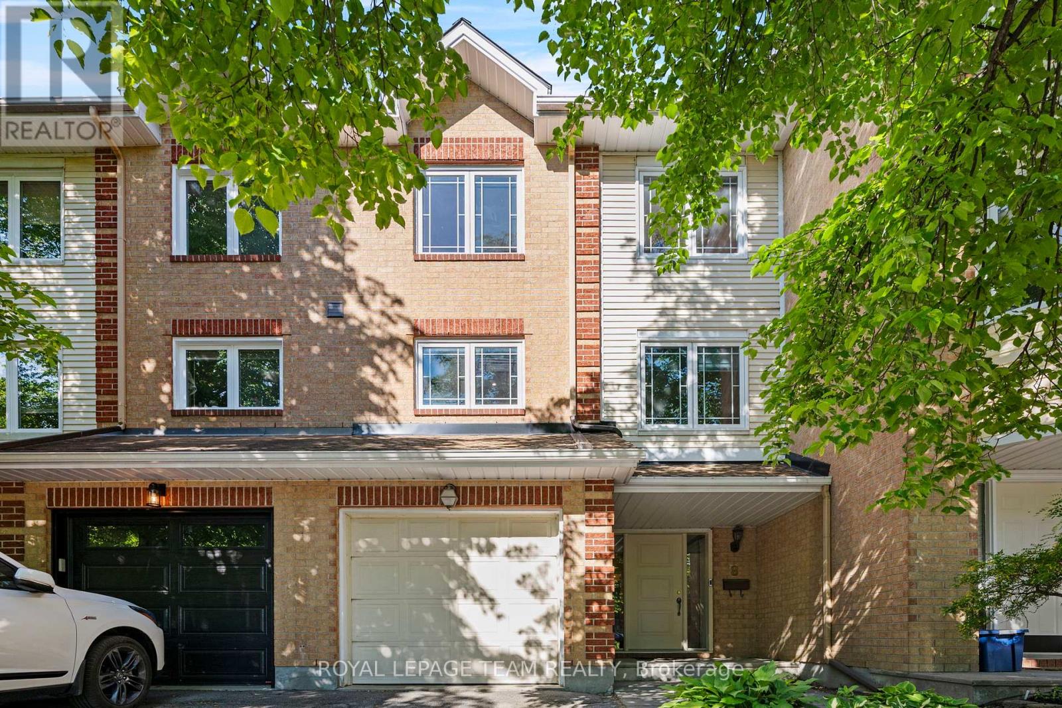
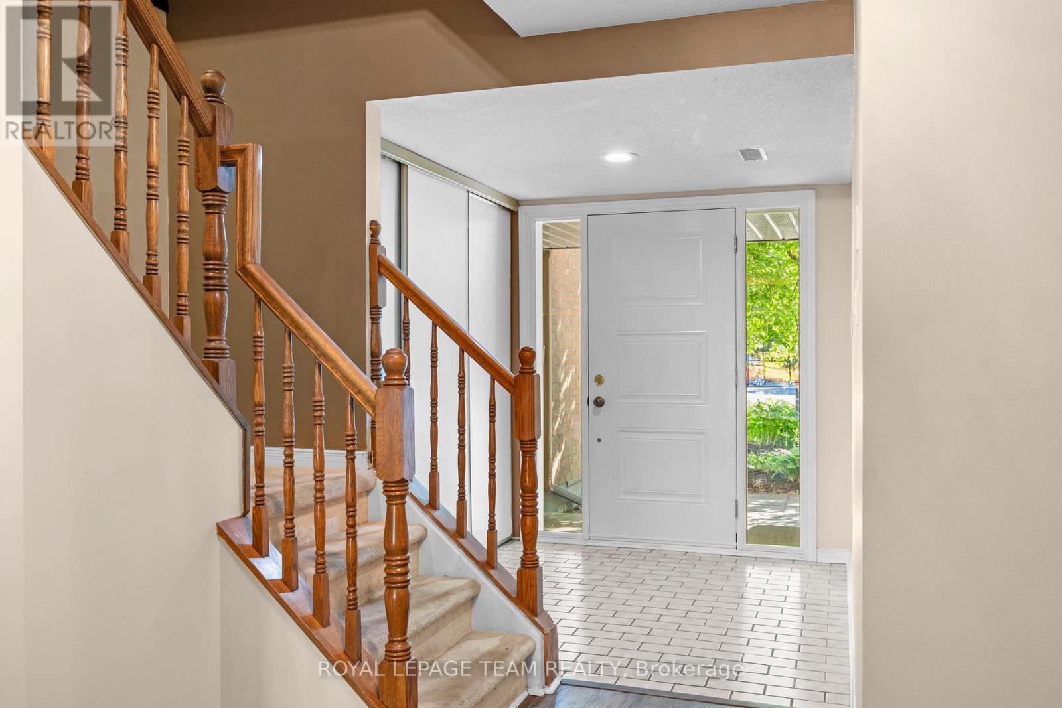
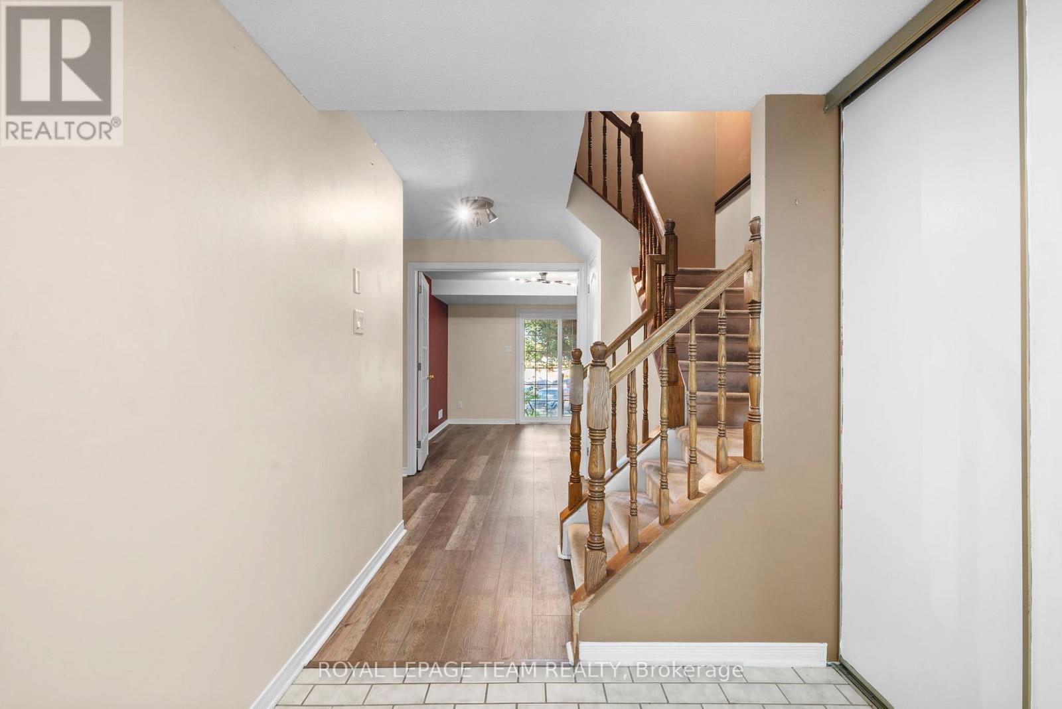
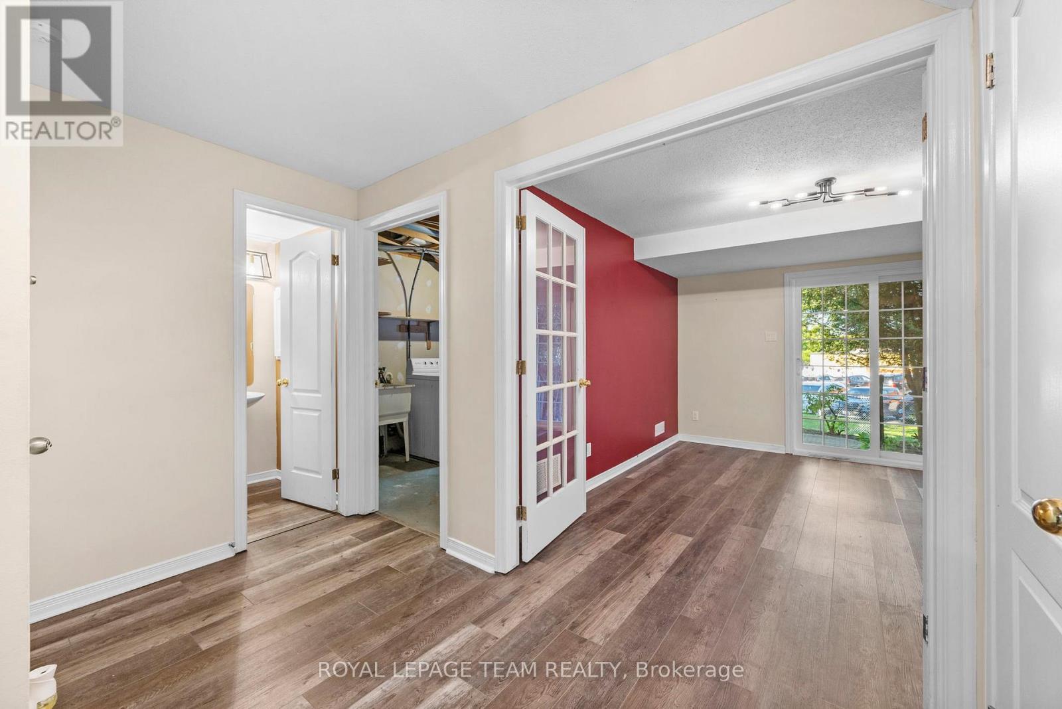
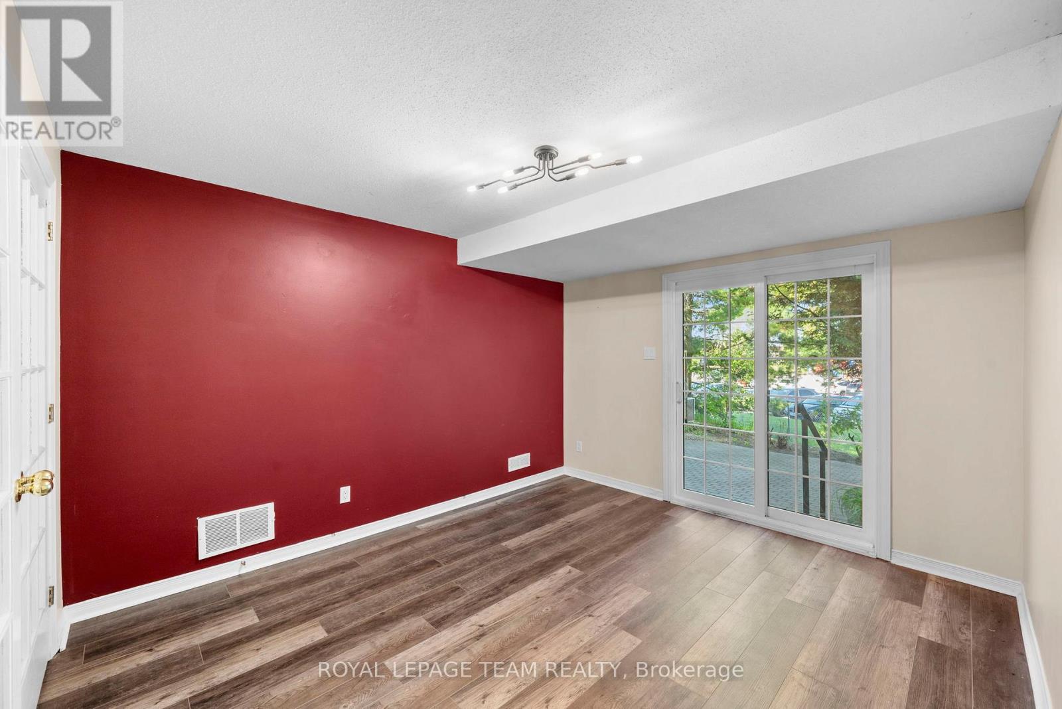
Welcome to 8 Mannington Court. This 3 bedroom, 3 bathroom home is situated on a family friendly quiet cul-de-sac, with a west-facing rear yard backing on school grounds - no rear neighbours. Ground level has garage access, convenient 2-pc powder room, laundry area and French doors from the foyer to the family room, which has a patio door to the private back yard. The second level is the living area, with an eat-in kitchen, dining room and living room with wood-burning fireplace. Newer flooring on this level. The third level has a good sized primary bedroom with ensuite and walk-in closet. 2 more bedrooms and the main bathroom complete this level. Furnace and AC Nov. 2025 (10 year warranty), Front door May 2022, Attic insuation to R-60 nov. 2021, Ground floor vinyl flooring, Nov 2021, Shingles & Skylight, May 2021, Patio Door 2020, Main floor flooring 2015, Kitchen vinyl flooring 2015 (25 year warranty). Utilities (monthly): Gas-$69 Hydro-$98 Water-$125
Map data © OpenStreetMap contributors
No open houses are scheduled for this home.
Can't make it? Request a private viewing.
| Foyer | Ground level | 2.39 x 2 m |
| Family room | Ground level | 3.75 x 3.42 m |
| Kitchen | Second level | 3.4 x 3.35 m |
| Dining room | Second level | 3.35 x 2.89 m |
| Living room | Second level | 5.96 x 3.75 m |
| Primary Bedroom | Third level | 4.31 x 3.75 m |
| Bedroom 2 | Third level | 3.98 x 2.97 m |
| Bedroom 3 | Third level | 3.25 x 2.87 m |
| Laundry room | Ground level | 3.65 x 2.54 m |




