 For sale 50
$968,000
3+1 bed4 bath2,500–3,000 sq ft
520 Mazari Crescent
Stittsville (South), Ottawa
11 days agoMLS® X13853302
RE/MAX HALLMARK REALTY GROUP
82 Broughton Street
Kanata - Kanata Lakes/Heritage Hills, Ottawa, Ontario K2K3N4
For sale· Added
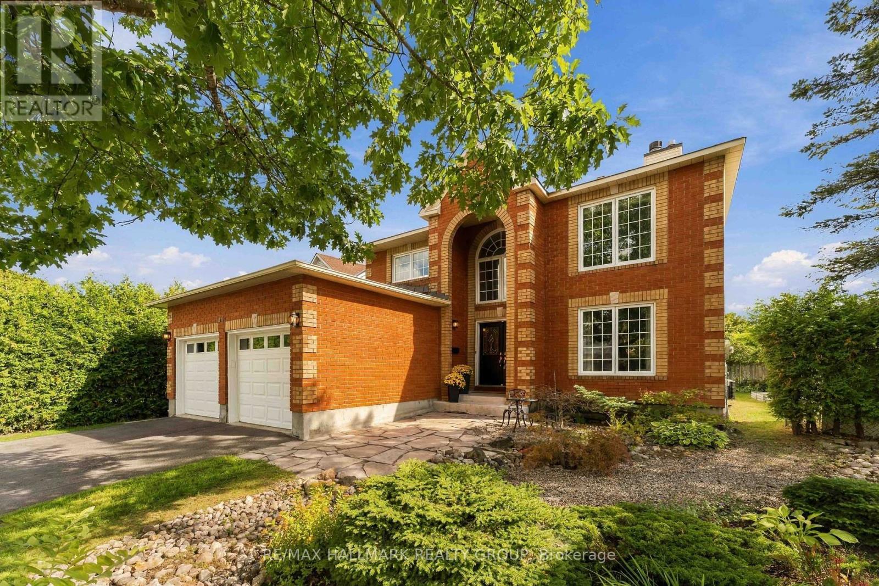
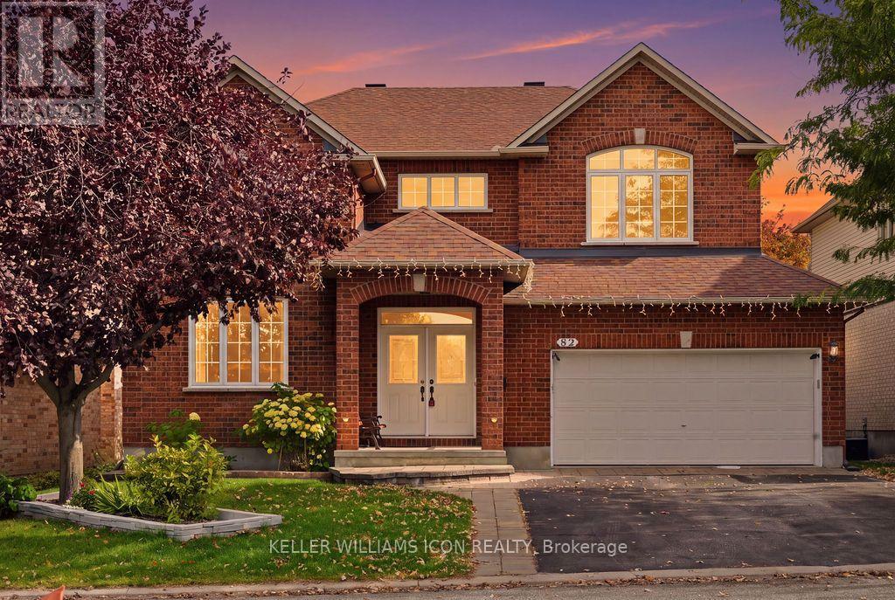
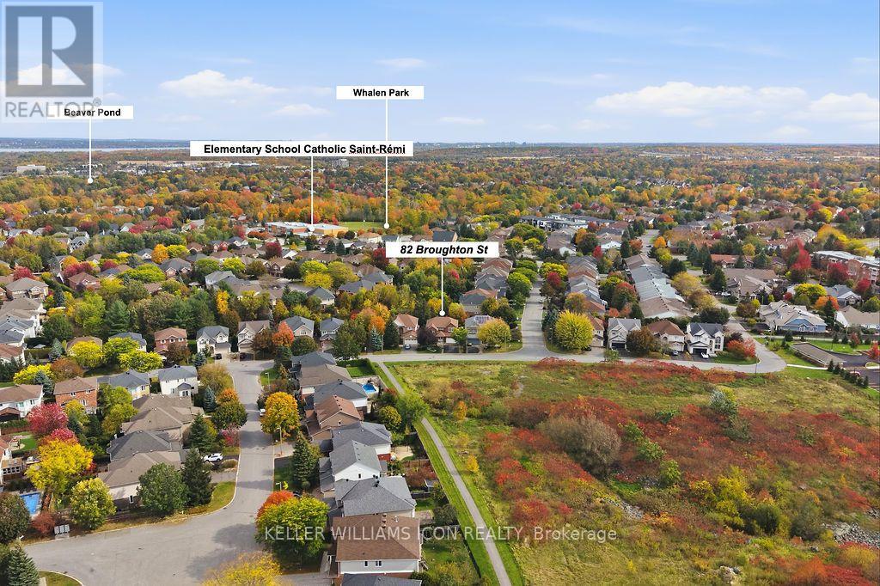
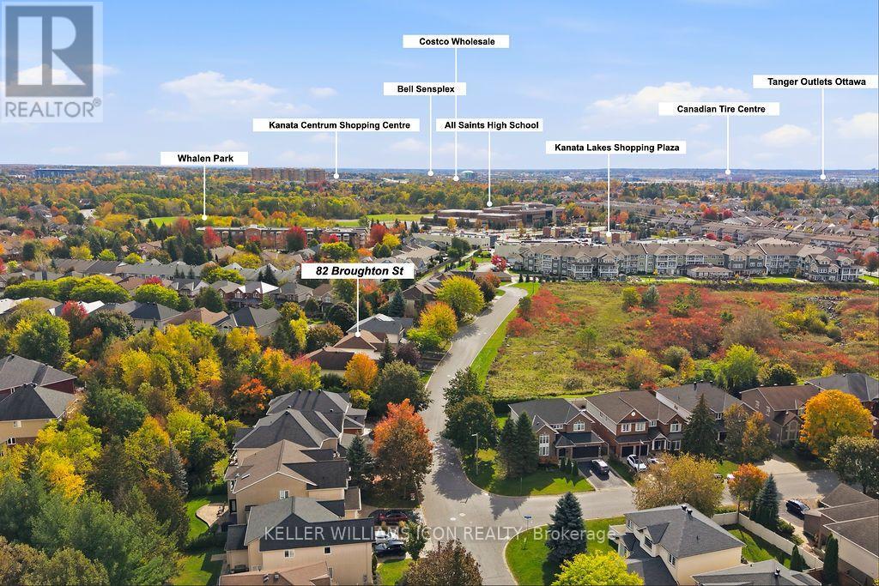
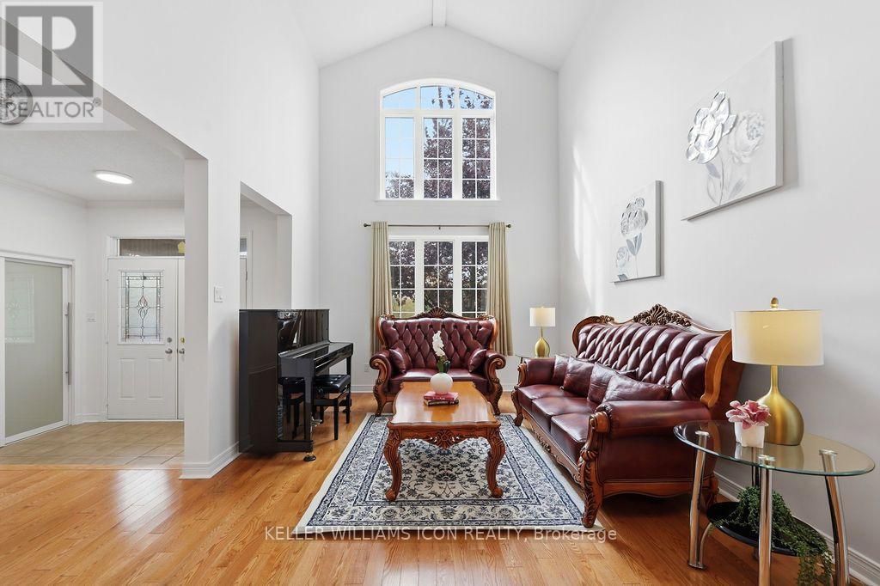
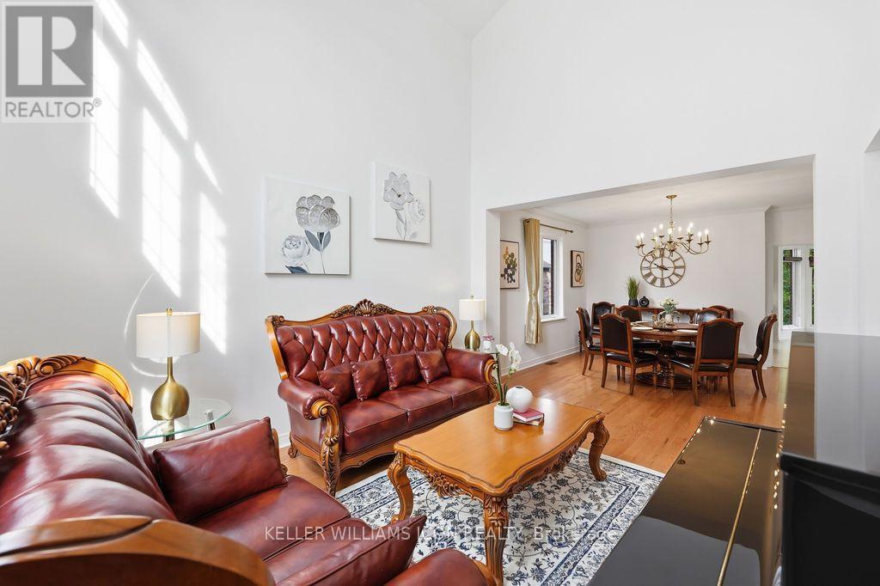
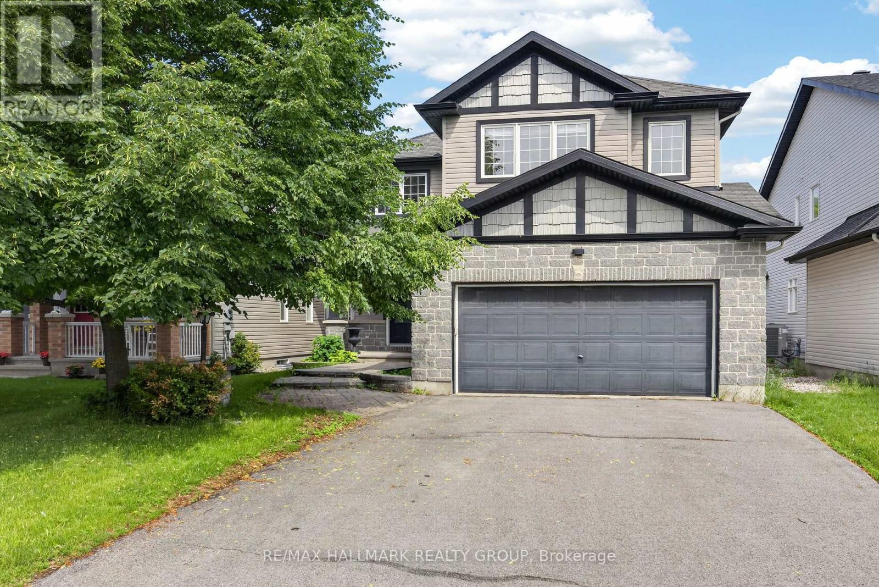
No direct neighbours in front or behind! With green space across the street and a tree-lined trail behind the backyard, 82 Broughton Street offers exceptional privacy in sought-after Kanata Lakes. This beautifully maintained 4+1-bedroom home features a striking two-storey living room with oversized arched windows, a generous dining room and hardwood flooring throughout the main-level principal rooms. The spacious kitchen opens to the family room and a sun-filled breakfast nook, where wraparound windows frame lovely garden views. Step onto the rear deck to enjoy outdoor dining surrounded by mature trees. Upstairs, four spacious bedrooms include a serene primary suite with a partially vaulted ceiling, walk-in closet and luxurious ensuite. The finished basement offers extra-large windows, versatile recreation space, a fifth bedroom and a full bathroom. Enjoy a peaceful, secluded backyard with schools, parks, shopping and everyday amenities nearby. Space, privacy and convenience-all in one!
Map data © OpenStreetMap contributors
Eastern time. Can't make it? Request a private viewing.
| Living room | Main level | 4.39 x 3.58 m |
| Bedroom 5 | Basement | 4.41 x 2.84 m |
| Dining room | Main level | 3.88 x 3.78 m |
| Kitchen | Main level | 4.01 x 3.04 m |
| Family room | Main level | 5.23 x 3.55 m |
| Primary Bedroom | Second level | 5.15 x 4.29 m |
| Bedroom 2 | Second level | 4.36 x 3.22 m |
| Bedroom 3 | Second level | 3.88 x 3.09 m |
| Bedroom 4 | Second level | 3.27 x 3.17 m |
| Recreational, Games room | Basement | 6.75 x 3.73 m |
| Media | Basement | 5.08 x 3.45 m |