
 For sale 50
$424,900
2 bed2 bath1,200–1,399 sq ft
160 George Street #1404
Lower Town/Byward Market, Ottawa
4 months agoMLS® X13416218
RE/MAX HALLMARK REALTY GROUP
82 Milner Downs Crescent
Ottawa, Ontario K2M2S5
For sale· Added
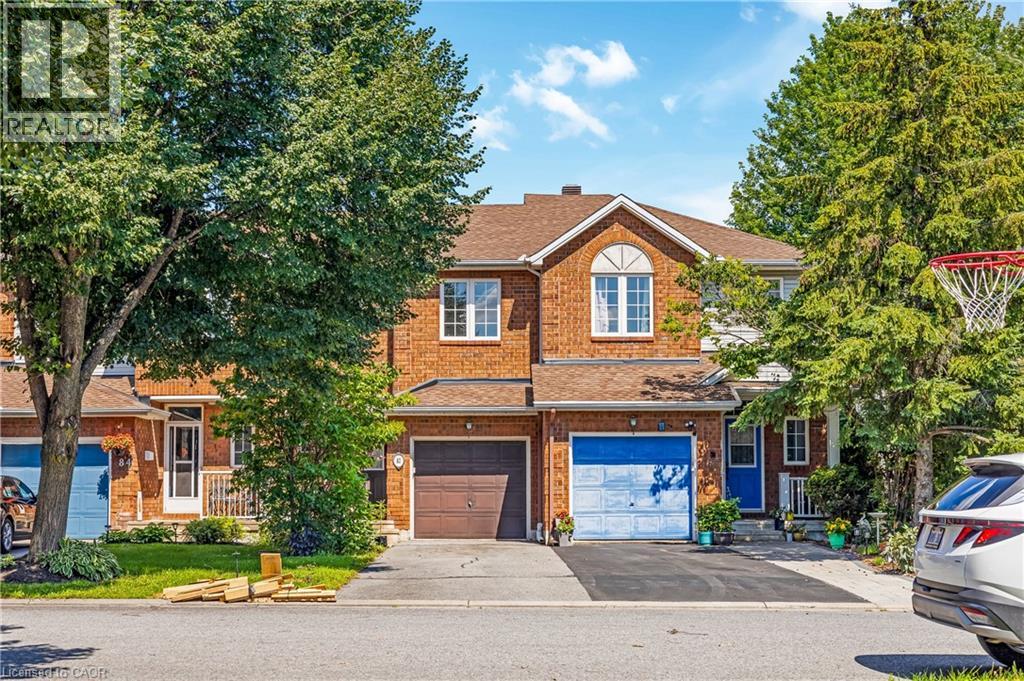
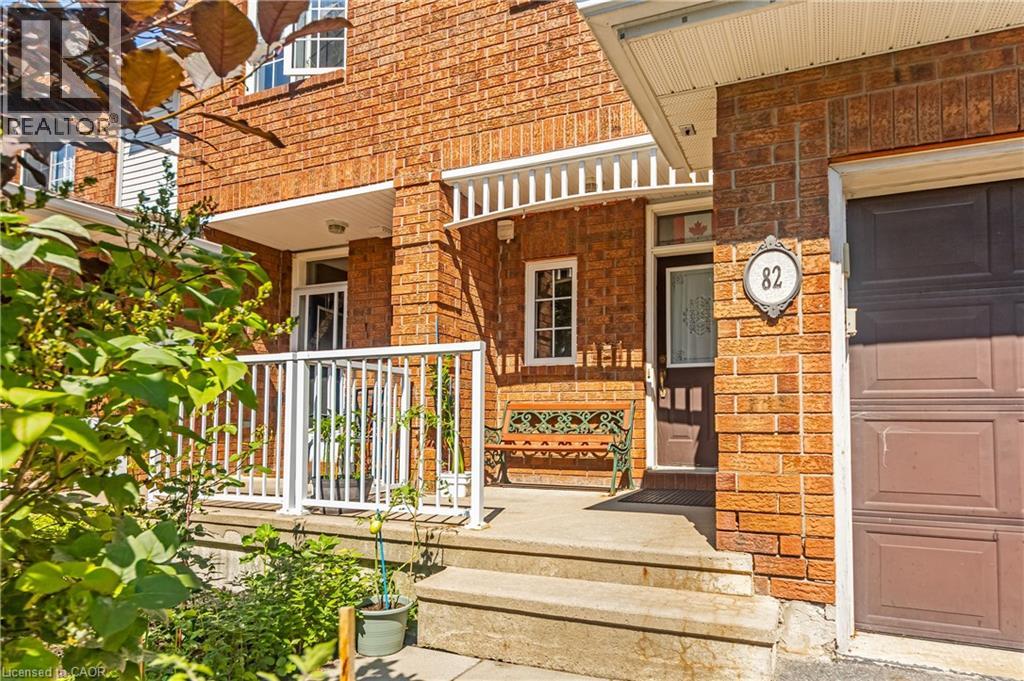
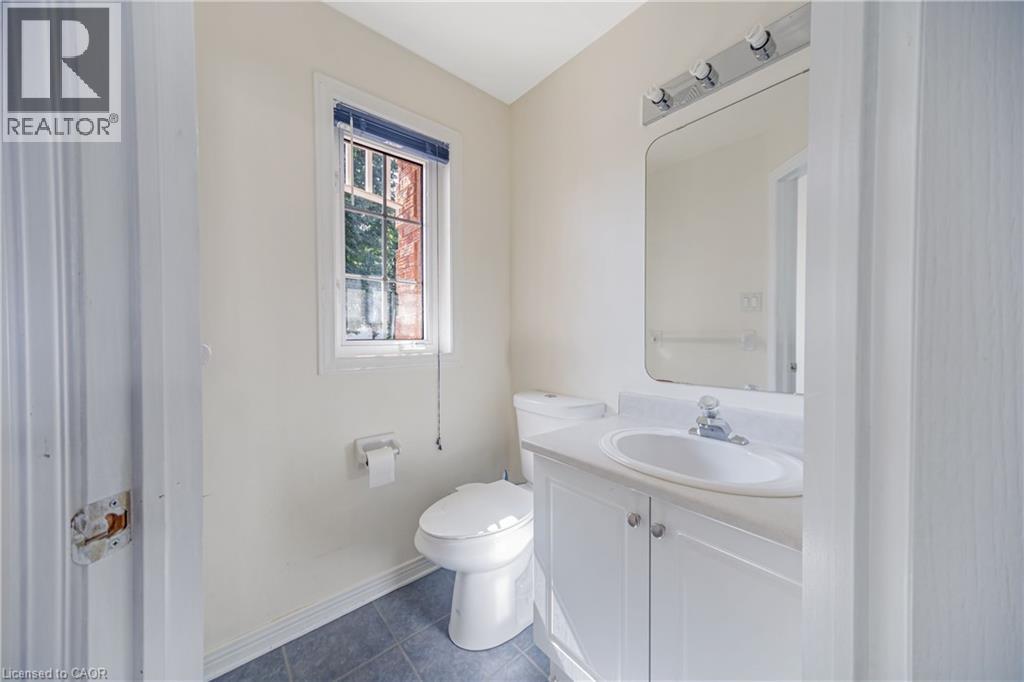
Welcome to this well-kept 2 story townhouse in a nice, beautiful and family friendly area of Bridlewood Kanata, Home featuring 3 spacious bedrooms with 4pc bath, and a 2pc powder room the home offers a comfortable mix of space, and convenience for family living. The main floor features a practical kitchen with a peninsula for extra counter space and casual meals, the kitchen opens to a bright and inviting living room with hardwood floors, high ceilings, and a cozy fireplace perfect for relaxing or spending time with family and friends. The finished basement adds useful extra space for recreation room or entertainment area. Outside, the private fully fenced backyard includes an outdoor dining area for summer meals and gatherings. The home also has a built-in Garage for secure parking and storage, along with a welcoming front porch in a family-friendly neighbourhood . Elementary schools, secondary school, High school, and shopping plaza is just a few minutes drive away.
Map data © OpenStreetMap contributors
No open houses are scheduled for this home.
Can't make it? Request a private viewing.
| Storage | Basement | 8'4'' x 16'5'' |
| Utility room | Basement | 10'3'' x 16'9'' |
| Recreation room | Basement | 11'4'' x 26'3'' |
| Other | Second level | 8'0'' x 11'4'' |
| 4pc Bathroom | Second level | 8'2'' x 12'2'' |
| Bedroom | Second level | 8'3'' x 10'8'' |
| Bedroom | Second level | 10'3'' x 10'8'' |
| Primary Bedroom | Second level | 10'5'' x 15'1'' |
| Porch | Main level | 7'9'' x 8'5'' |
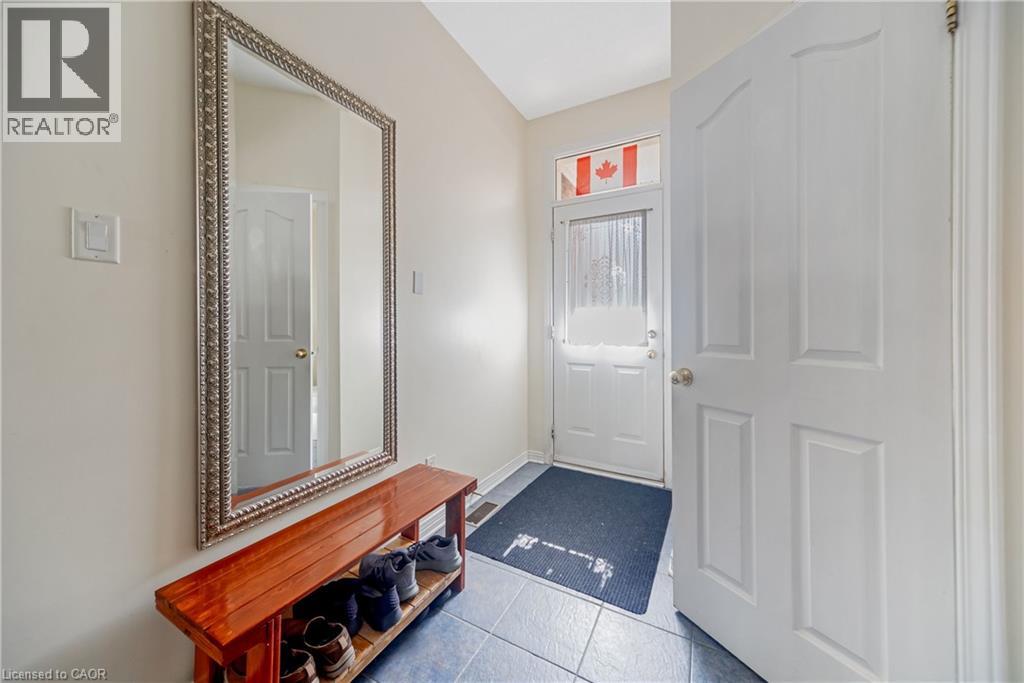
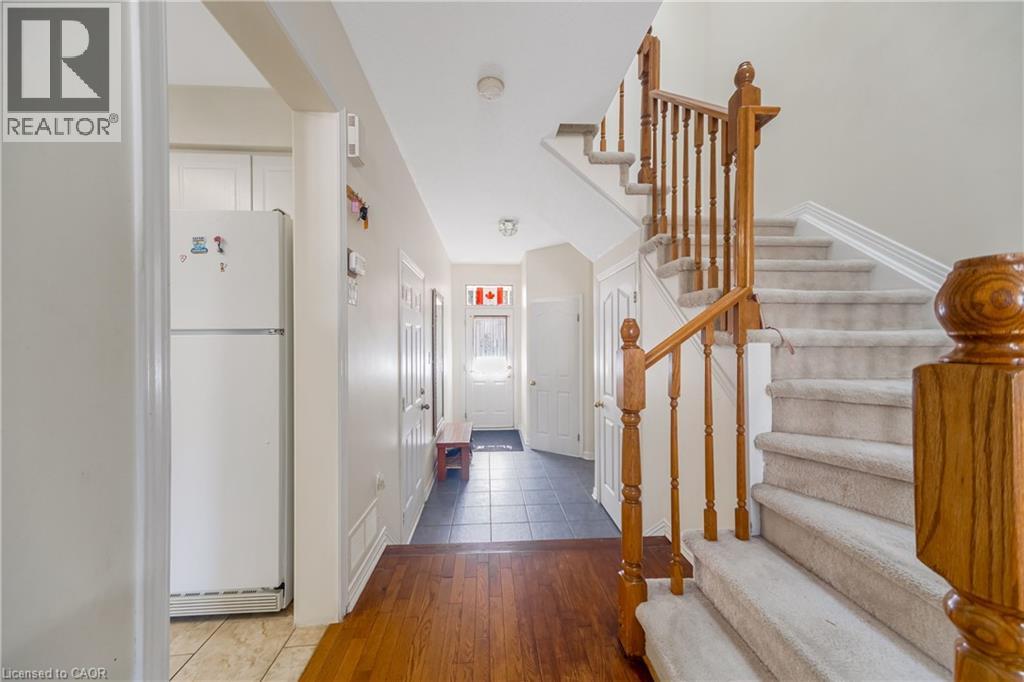
| Foyer | Main level | 6'4'' x 12'5'' |
| 2pc Bathroom | Main level | 4'2'' x 4'9'' |
| Dining room | Main level | 10'8'' x 16'2'' |
| Living room | Main level | 11'1'' x 13'4'' |
| Breakfast | Main level | 7'1'' x 7'9'' |
| Kitchen | Main level | 9'8'' x 10'3'' |




