 For sale 50
$1,089,000
3+1 bed4 bath1,500–2,000 sq ft
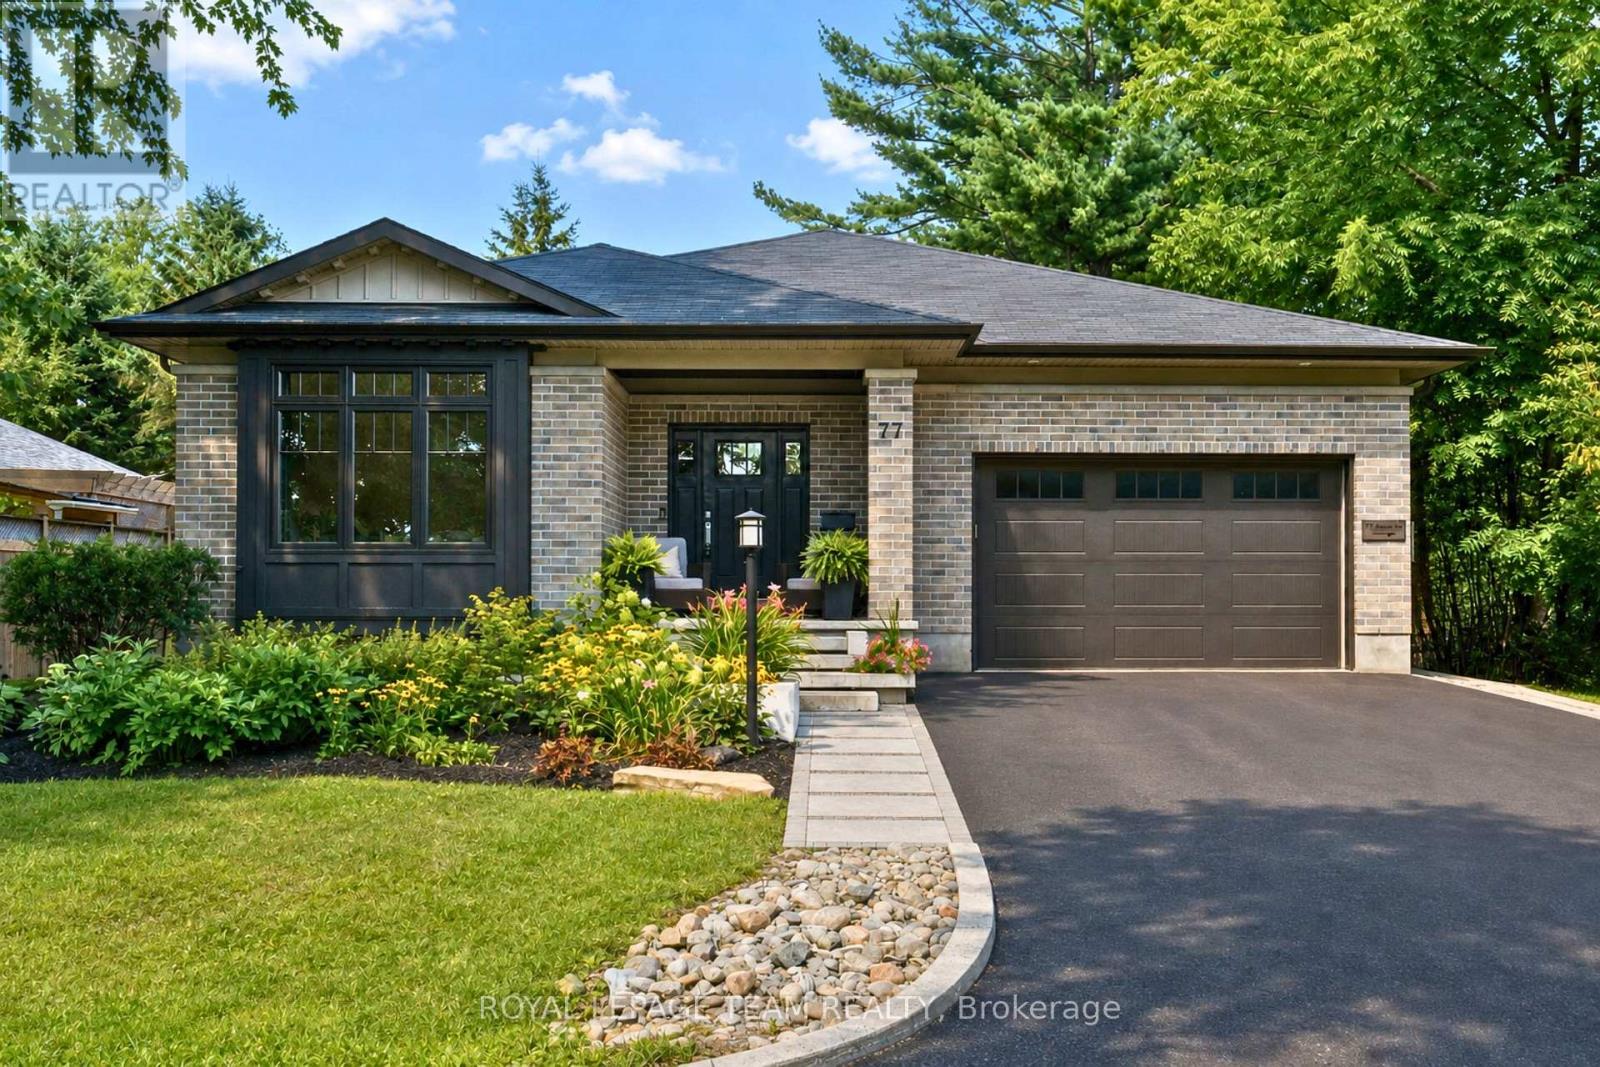
77 Juanita Avenue
Carp, Ottawa
1 month agoMLS® X13692780
ROYAL LEPAGE TEAM REALTY
84 Riverdale Avenue
Ottawa East, Ottawa, Ontario K1S1R2
For sale· Added
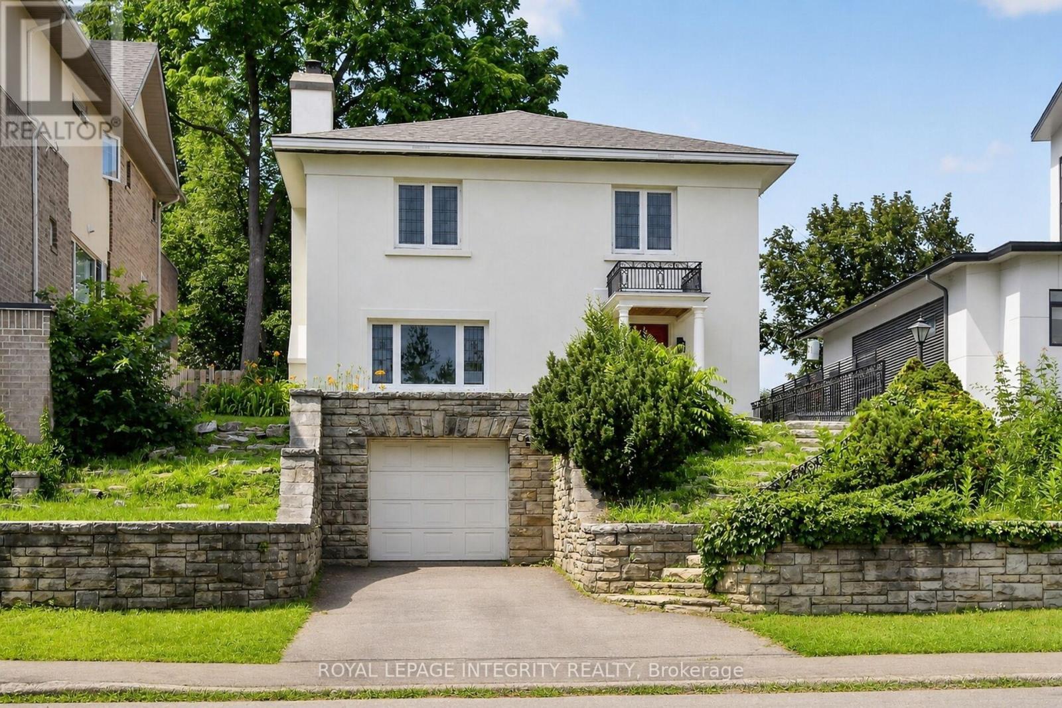
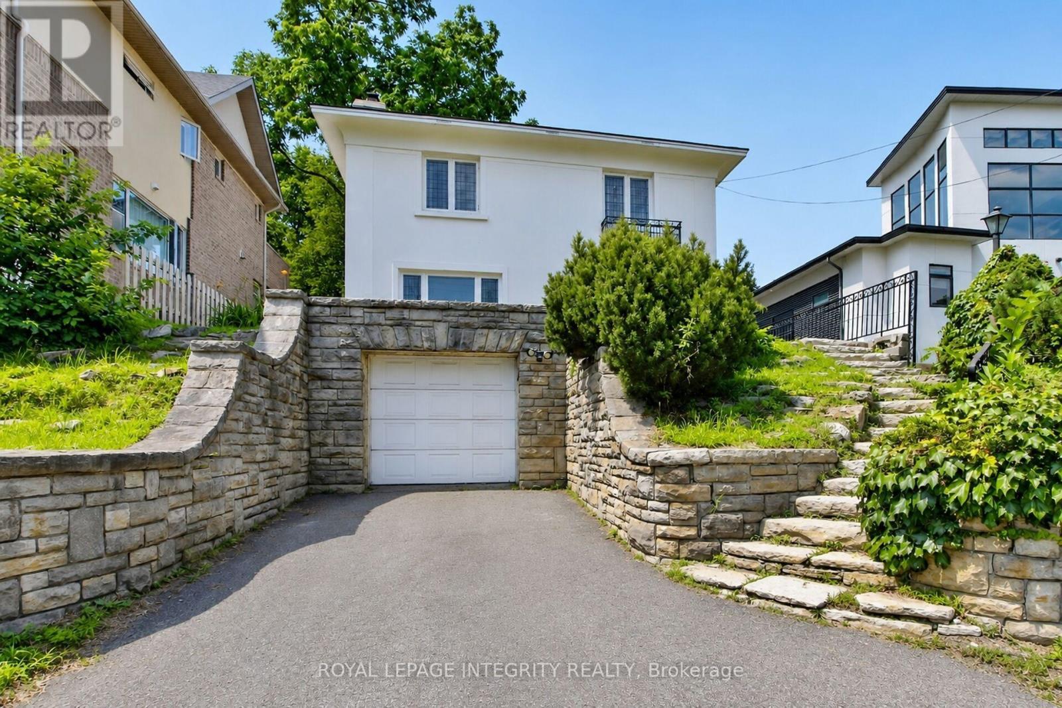
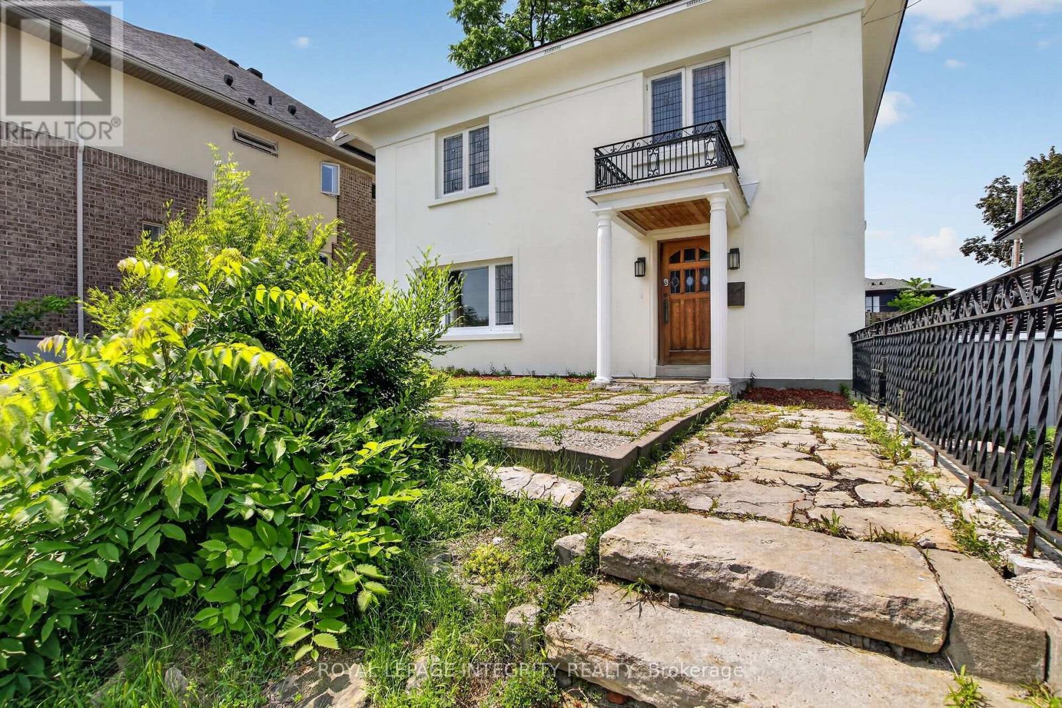
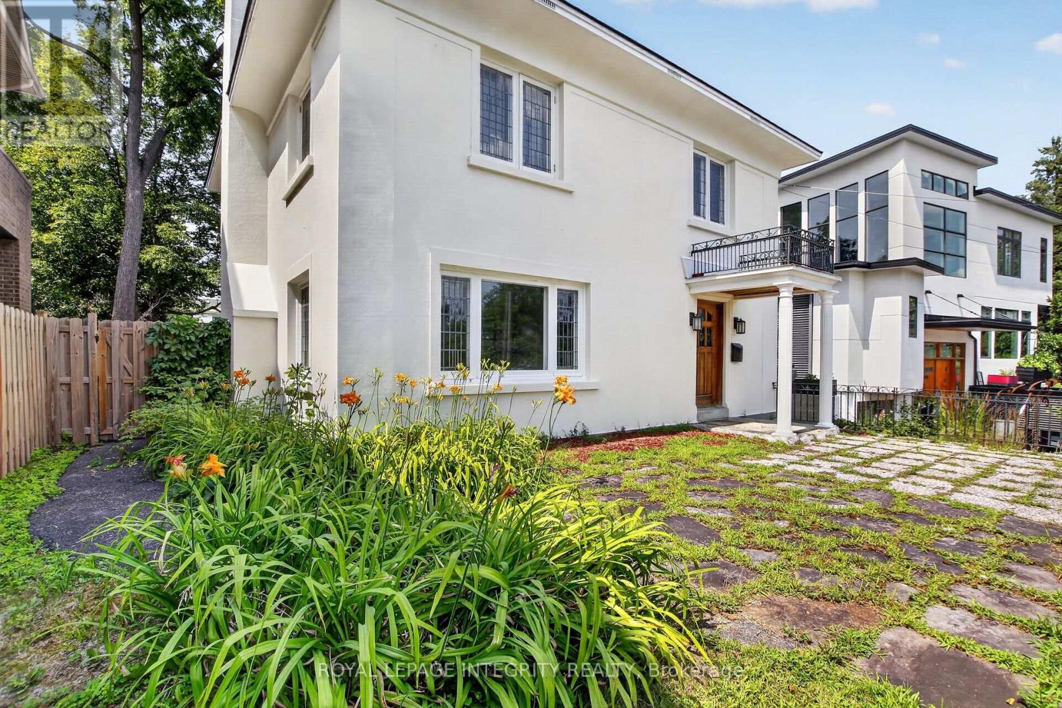
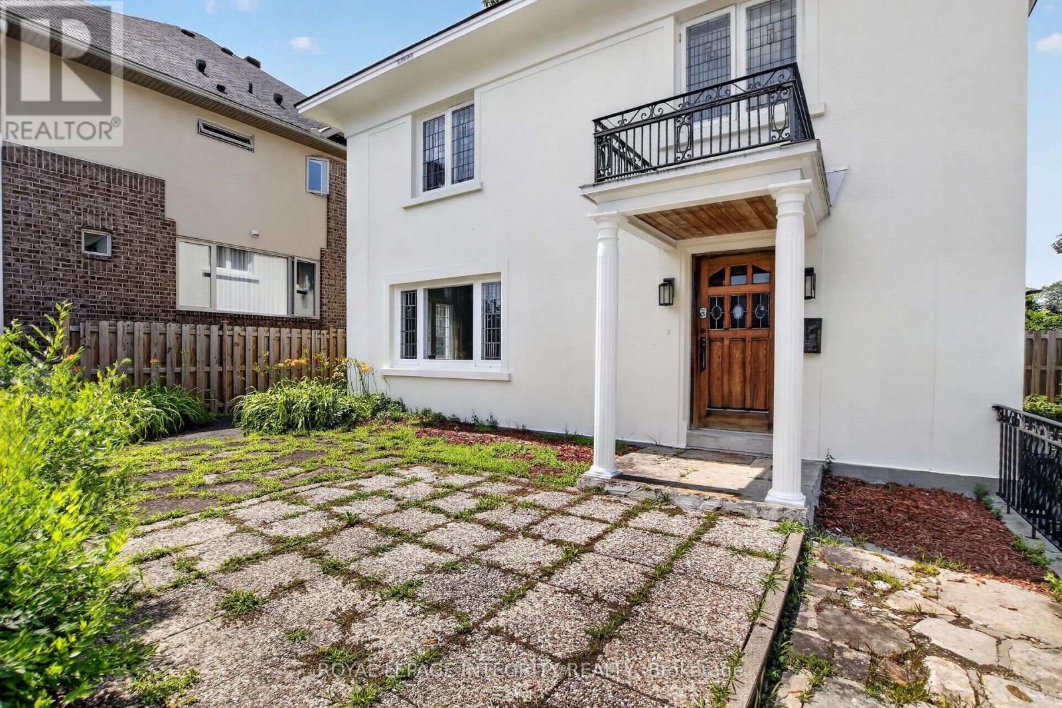
Situated high on the bluffs of Riverdale Avenue with dual access from Echo Drive and Riverdale Avenue this majestic home just steps from the Rideau Canal offers 3-bedroom, 1.5-bathrooms and a oversized 50 x 139 ft lot. One of Ottawa's most sought-after neighbourhoods your new home features, renovated kitchen, hardwood flooring, leaded and stained-glass windows and a bright four-season sunroom. The kitchen was updated in 2018 with quartz countertops, modern cabinetry, and stainless steel appliances. The exterior was repainted, and new roof shingles were installed in May 2026.The fully fenced backyard offers additional parking from Echo Drive, a side entrance, inside access from the garage, and an unfinished basement. Enjoy being within walking distance of the Rideau Canal, Lansdowne Park, the Rideau River, Flora Footbridge, parks, scenic pathways, schools, restaurants, cafés, shops, and everyday amenities.
Map data © OpenStreetMap contributors
No open houses are scheduled for this home.
Can't make it? Request a private viewing.
| Foyer | Main level | 2.65 x 2.05 m |
| Other | Basement | 6.1 x 3.96 m |
| Living room | Main level | 8.62 x 4.27 m |
| Dining room | Main level | 4.28 x 3.37 m |
| Kitchen | Main level | 4.24 x 3.03 m |
| Solarium | Main level | 3.67 x 3.65 m |
| Primary Bedroom | Second level | 4.27 x 4.02 m |
| Bedroom | Second level | 4.27 x 3.85 m |
| Bedroom | Second level | 4.27 x 3.06 m |
| Laundry room | Second level | 4.2 x 6.57 m |
| Bathroom | Basement | 2.72 x 1.51 m |