
 For sale 50
$505,000
3 bed2 bath1,500–2,000 sq ft
97 Doane Street
Britannia, Ottawa
18 days agoMLS® X13837380
ROYAL LEPAGE TEAM REALTY
856 Iroquois Road
McKellar Heights/Glabar Park, Ottawa, Ontario K2A3N2
For sale· Added
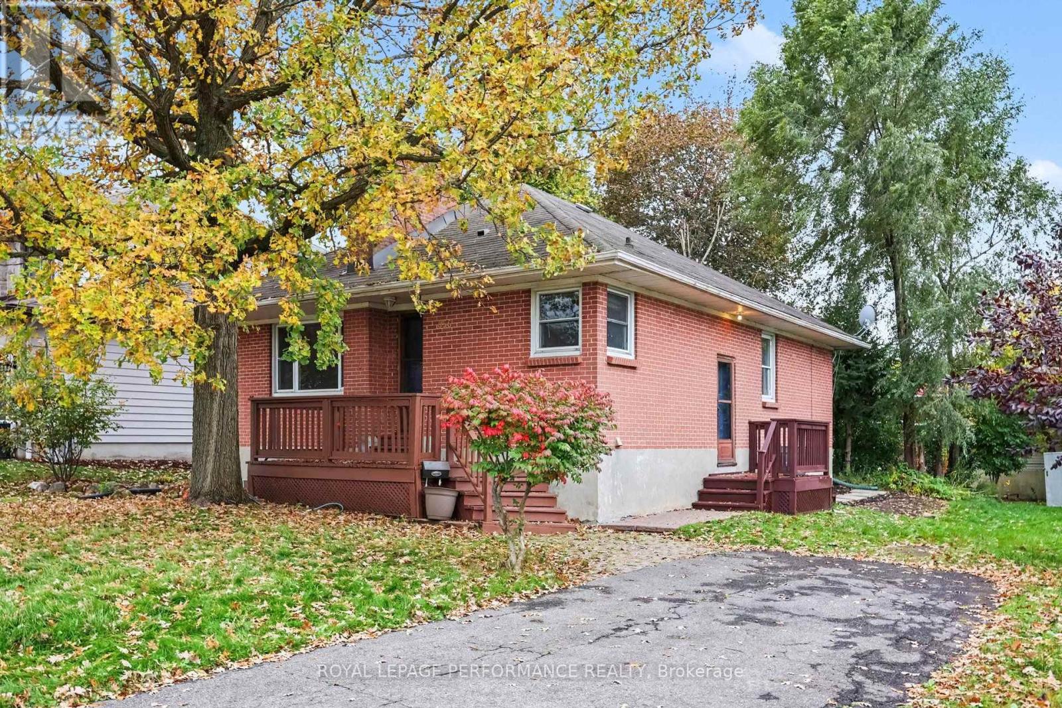
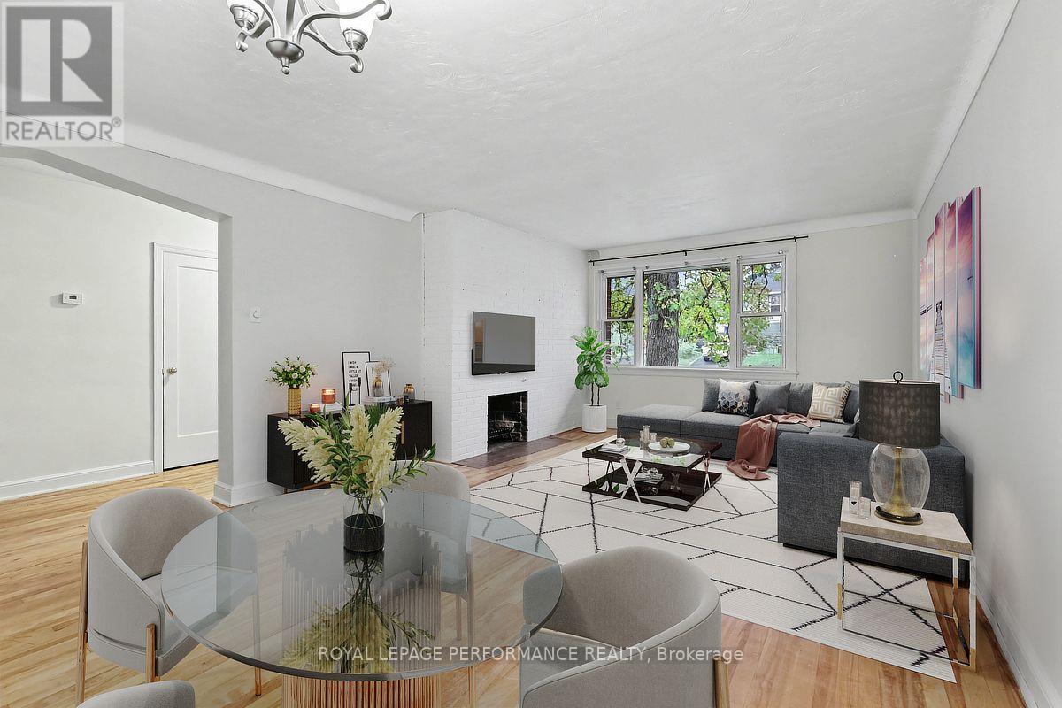
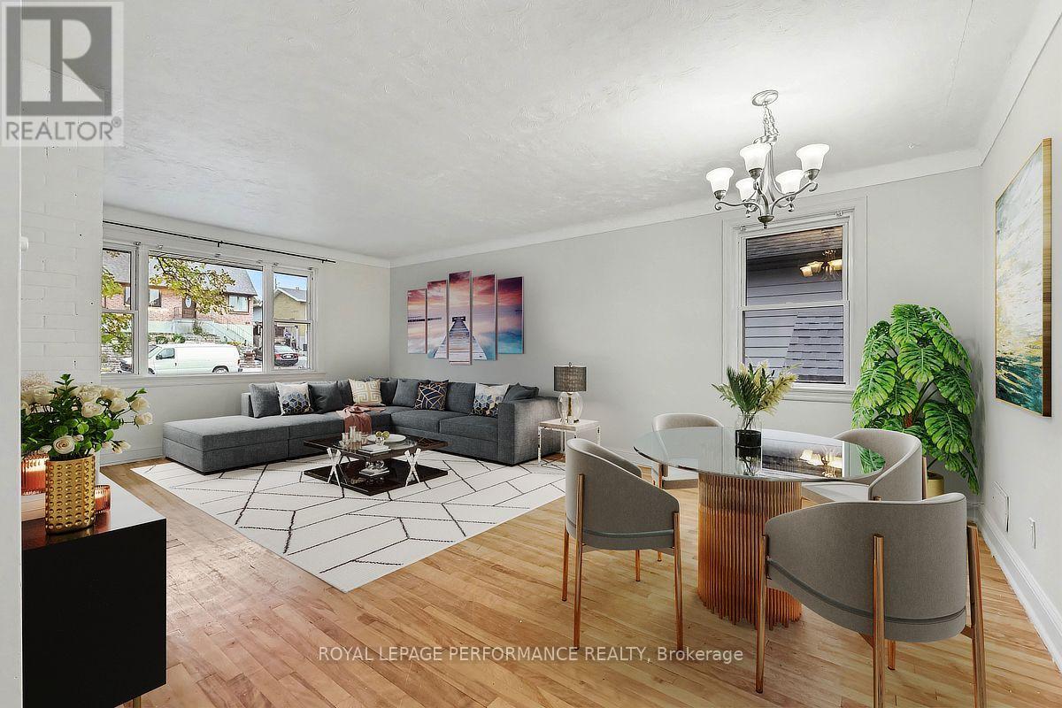
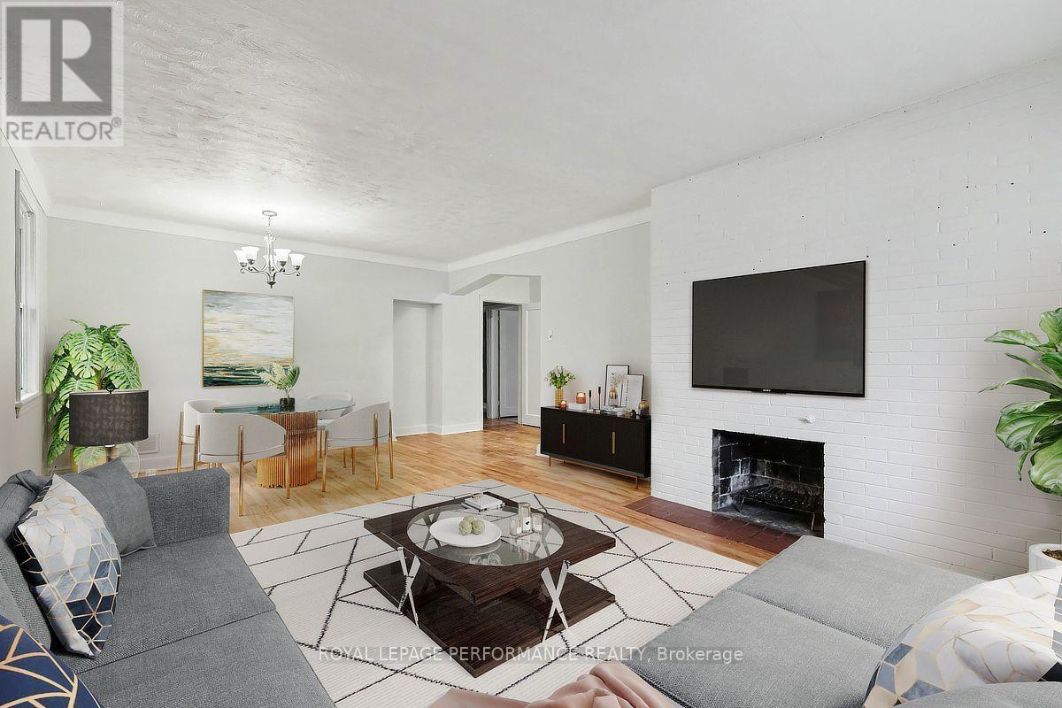
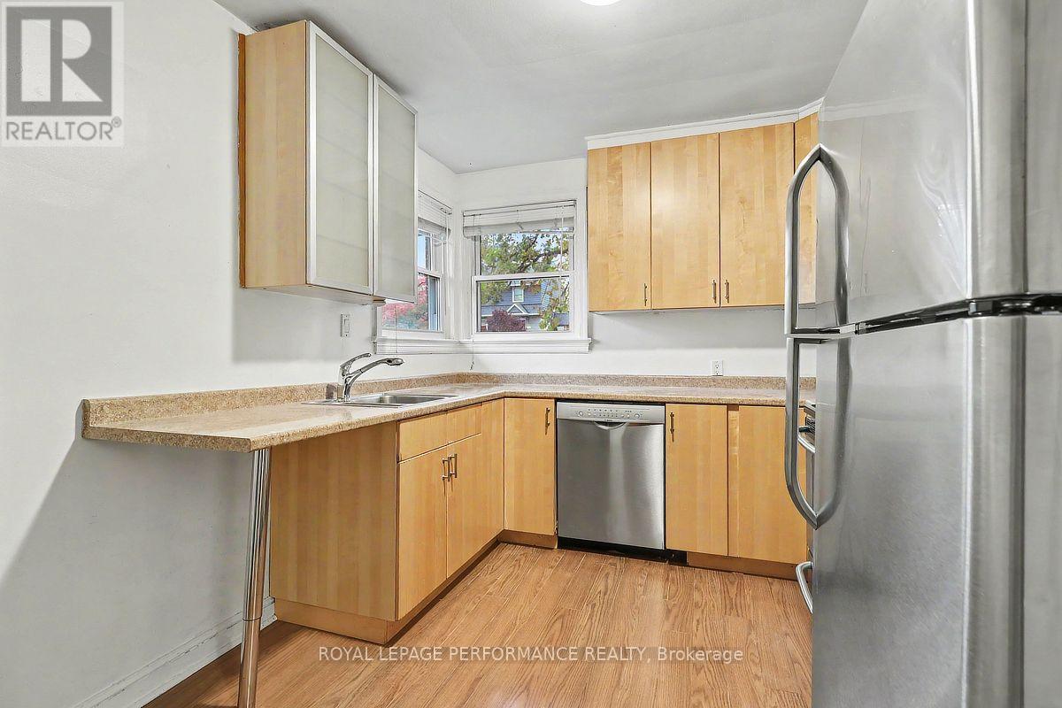
Charming brick bungalow situated on a generous 63.75' x 118' lot in an established neighbourhood near Carlingwood and Glabar Park, within walking distance of shopping, restaurants, public transit and numerous everyday amenities along Carling Avenue. This versatile property offers a functional layout with a SEPERATE SIDE ENTRANCE leading directly to the lower level, providing excellent potential for an accessory apartment or in-law suite. The main floor features hardwood flooring, an open-concept living and dining room, three bedrooms, a kitchen and a full bathroom. The open living and dining areas provide a comfortable space for everyday living and entertaining. The lower level offers additional living space with its own kitchen, living room, bedroom and full bathroom, making it a practical option for extended family, multigenerational living or those seeking separate living arrangements. A shared laundry room, conveniently accessible to both levels, also features an additional powder room. The utility room provides valuable additional storage space. Outside, the property offers parking for two vehicles, a front porch/deck at the main entrance and a separate side deck adjacent to the private side entrance. The sizeable lot provides generous outdoor space and adds to the overall appeal of the property. Notable updates include the furnace (2022), basement carpeting (2026) and interior painting throughout the home, with the exception of one room (2026). Roof shingles replaced in 2009. Conveniently located close to Carlingwood Shopping Centre, neighbourhood parks, schools, shopping, restaurants and public transit, with easy access to Carling Avenue and surrounding amenities. An excellent opportunity to own a brick bungalow offering four bedrooms, two kitchens, two full bathrooms, an additional powder room and flexible living arrangements in a well-established and convenient location. Some pictures are virtually staged.24 hours irrevocable on offer.
Map data © OpenStreetMap contributors
No open houses are scheduled for this home.
Can't make it? Request a private viewing.
| Living room | Main level | 4.98 x 5.18 m |
| Bathroom | Lower level | 2.31 x 2.18 m |
| Laundry room | Lower level | 4.47 x 3.86 m |
| Utility room | Lower level | 3.58 x 4.93 m |
| Dining room | Main level | 4.98 x 2.16 m |
| Kitchen | Main level | 3.45 x 4.59 m |
| Primary Bedroom | Main level | 4.75 x 5.28 m |
| Bedroom 2 | Main level | 3.45 x 3.9 m |
| Bedroom 3 | Main level | 3.45 x 3.76 m |
| Bathroom | Main level | 1.83 x 2.68 m |
| Kitchen | Lower level | 3 x 2.24 m |
| Bedroom | Lower level | 3.58 x 5.56 m |




