
 For sale 50
$399,900
1 bed1 bath500–599 sq ft
88 Richmond Road #209
Westboro/Hampton Park, Ottawa
3 months agoMLS® X13468002
INNOVATION REALTY LTD.
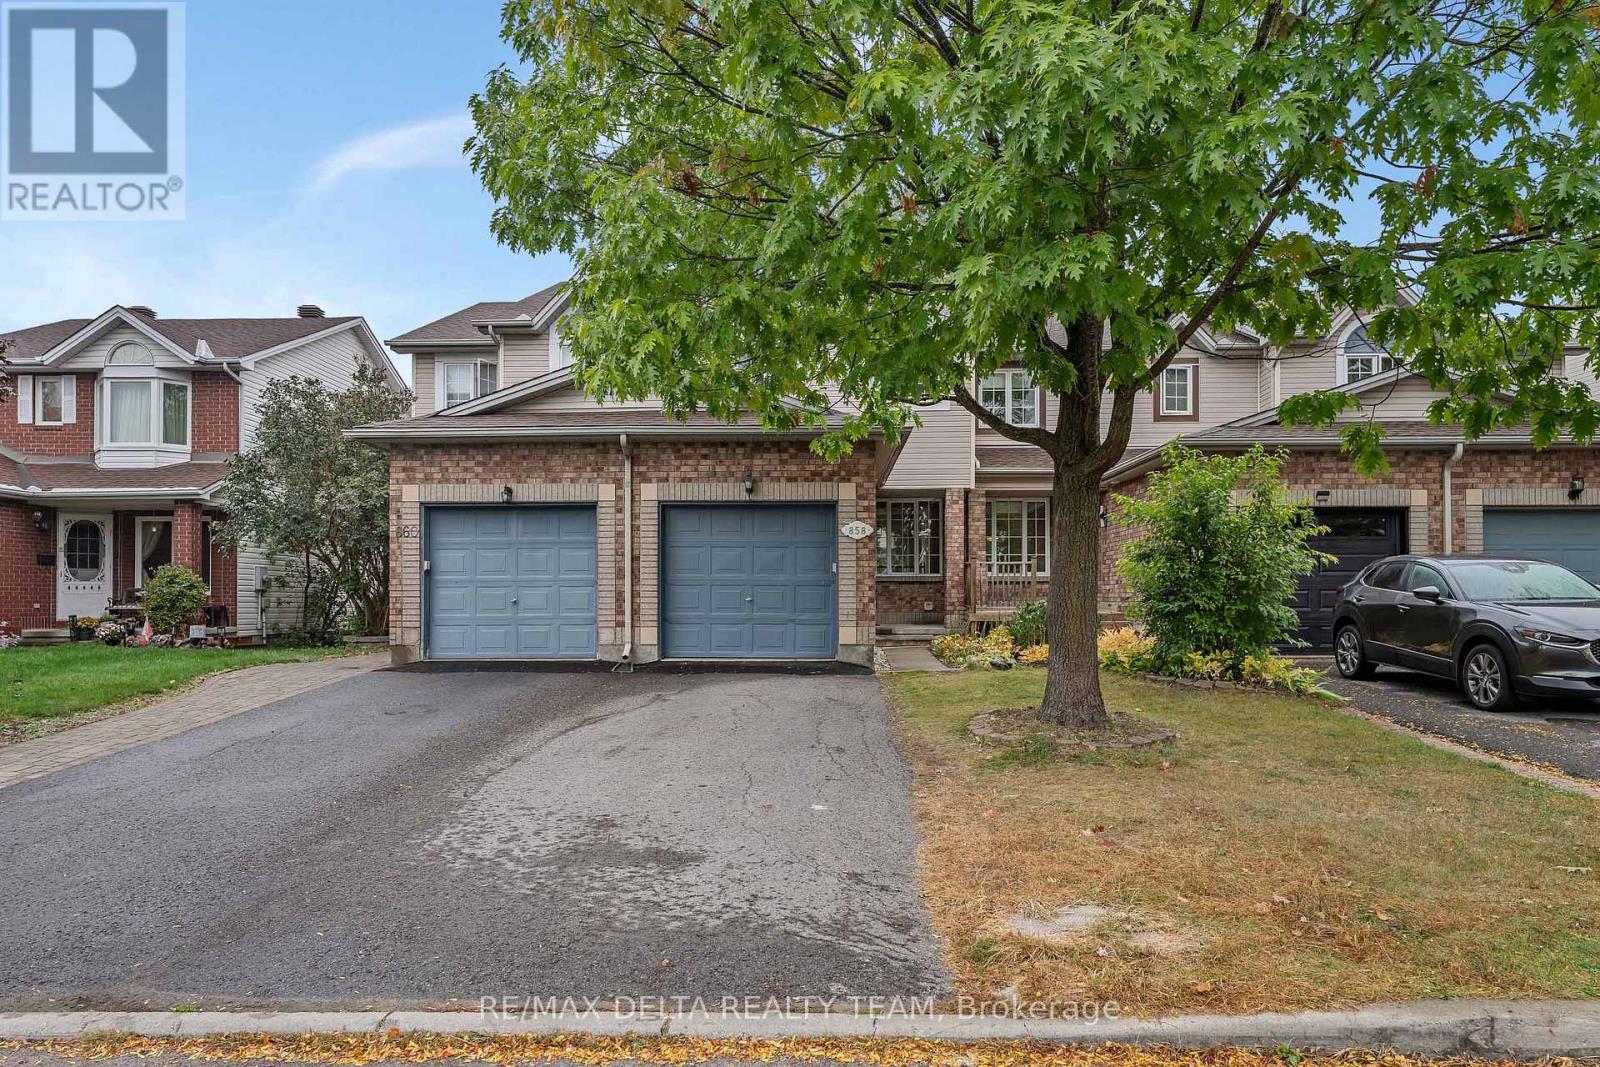
858 Como Crescent
Fallingbrook/Pineridge, Ottawa, Ontario K4A3Z9
For sale· Added
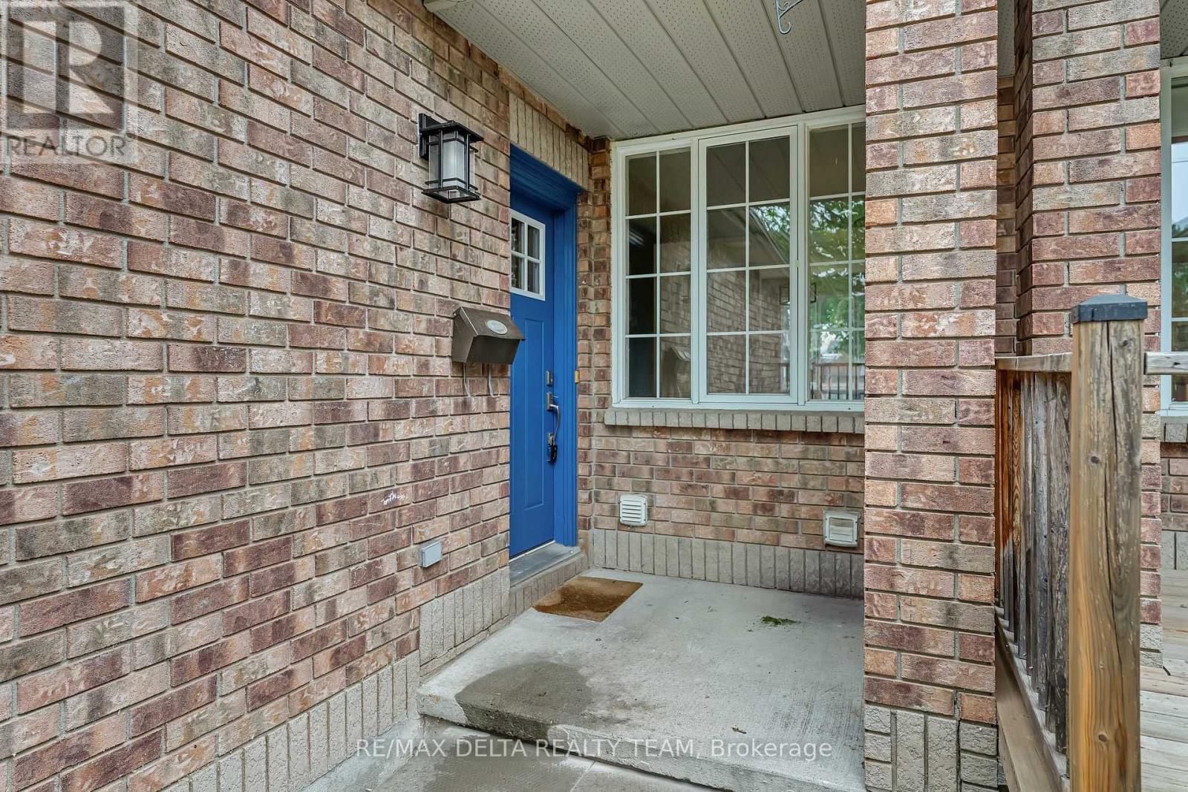
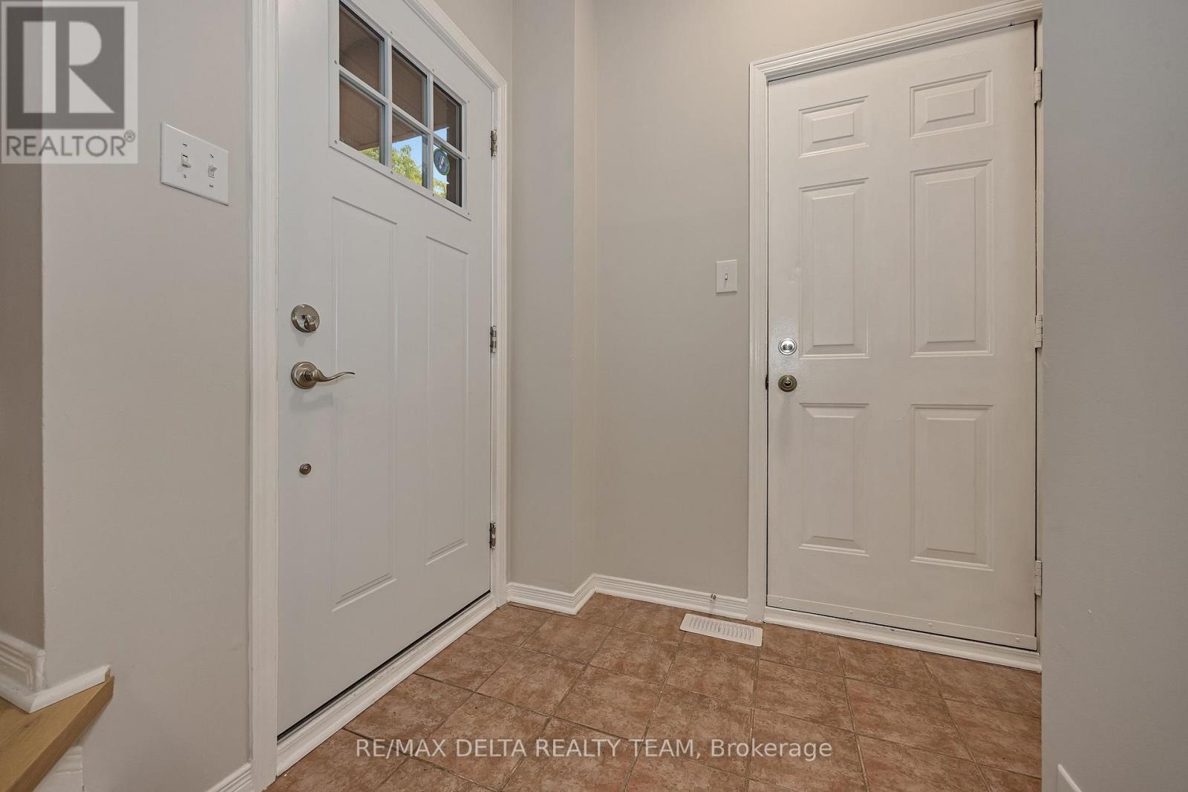
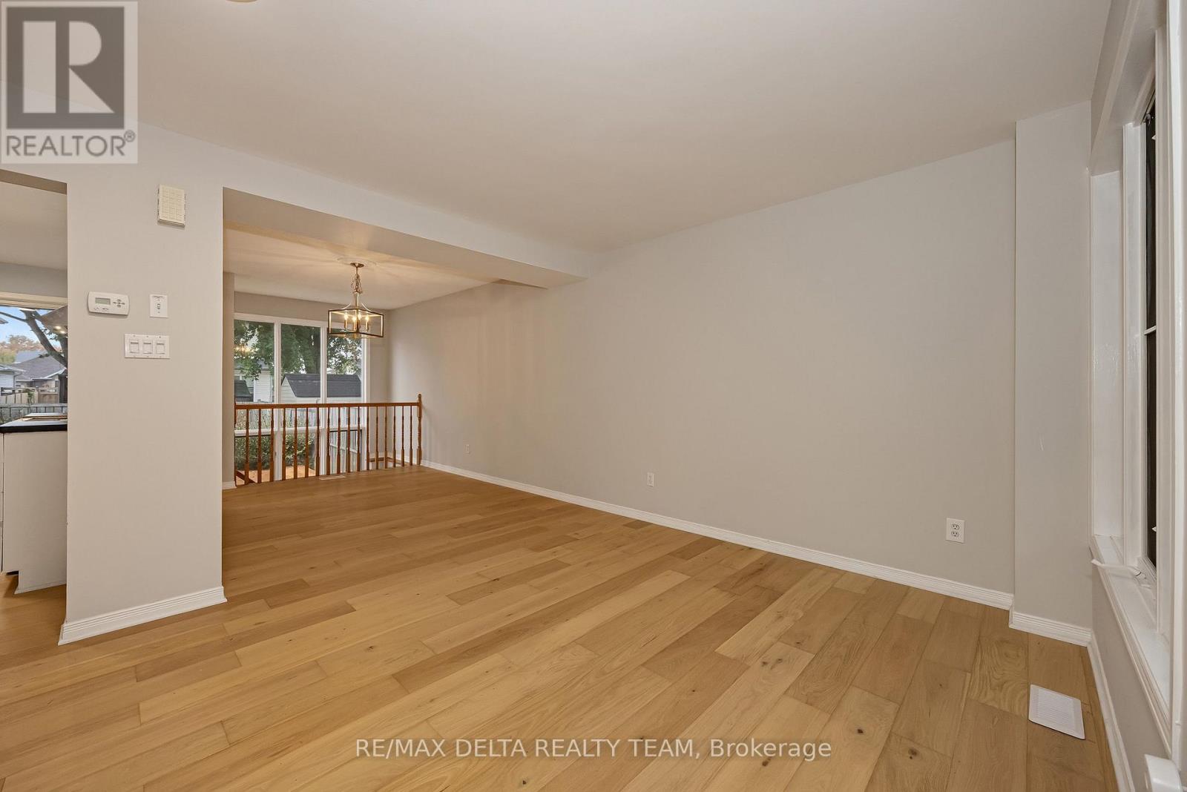
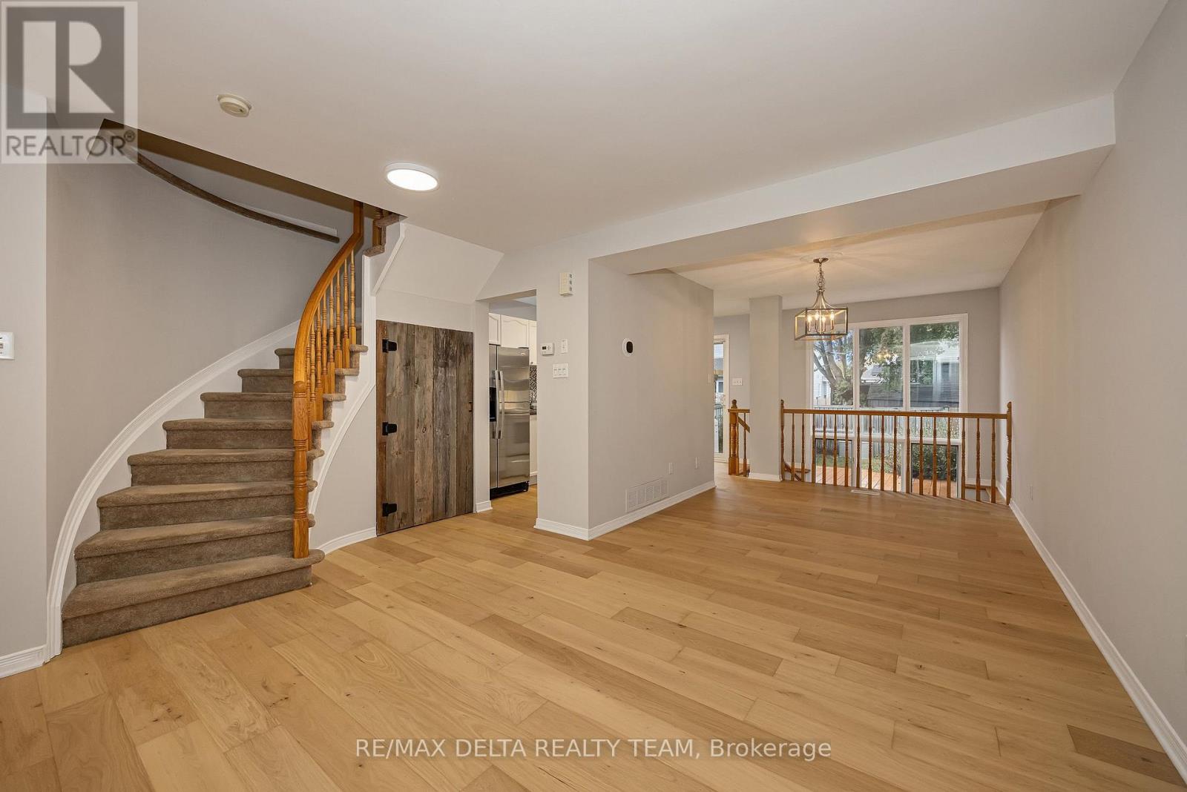
Welcome to this move-in ready, freshly painted 3-bedroom, 2-bathroom townhome that offers stylish updates, inviting living spaces, in an exceptional family-friendly neighbourhood. Just steps from parks, schools, shopping, restaurants, rec center, and everyday amenities, this is a home designed for effortless living. Step inside to a bright, open-concept main level featuring new engineered hardwood flooring and new light fixtures throughout, creating a fresh, modern atmosphere. The well-appointed refreshed kitchen offers generous counter space, tile backsplash and double glass sliding doors that open seamlessly to the private outdoor space. Outside, enjoy an extra-deep, fully fenced backyard complete with a large deck - the perfect setting for summer gatherings, morning coffee, or relaxing evenings with family and friends. Upstairs, you'll find three comfortable bedrooms including a spacious primary retreat with double closets providing ample storage. The finished lower level adds valuable living space with a welcoming family room ideal for movie nights, a playroom, home office, or additional space to unwind, plus a rough in for a 3rd bathroom and additional storage space. New heat pump (2025) helps reduce energy consumption and lower heating and cooling costs.
Map data © OpenStreetMap contributors
No open houses are scheduled for this home.
Can't make it? Request a private viewing.
| Living room | Main level | 4.25 x 4.06 m |
| Dining room | Main level | 2.22 x 2.87 m |
| Kitchen | Main level | 4.38 x 2.29 m |
| Primary Bedroom | Second level | 3.23 x 4.49 m |
| Bedroom | Second level | 2.45 x 2.36 m |
| Bedroom | Second level | 2.55 x 2.9 m |
| Recreational, Games room | Basement | 3.94 x 5.16 m |
| Other | Basement | 5.35 x 5.16 m |




