
 For sale 50
$475,000
3 bed2 bath1,200–1,399 sq ft
1900 Marquis Avenue #87
Beaconwood, Ottawa
1 month agoMLS® X13758186
CENTURY 21 SYNERGY REALTY INC.
860 Eileen Vollick Crescent
Kanata - Morgan's Grant/South March, Ottawa, Ontario K2W0M8
For sale· Added
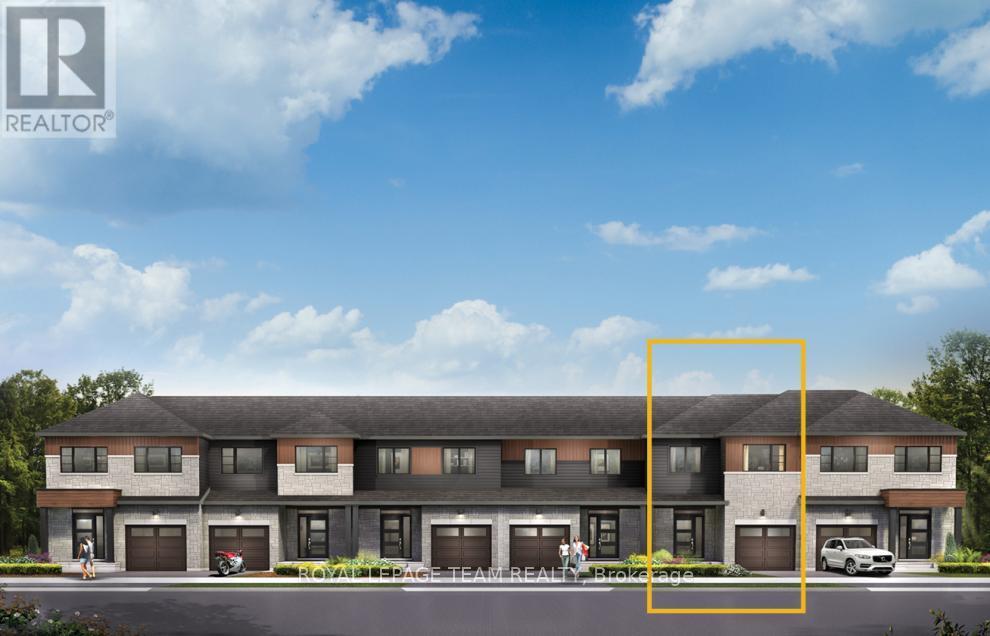
Get growing in the Montgomery Executive Townhome. Spread out in this 4-bedroom, 3-storey home, featuring an open main floor that flows seamlessly from the dining room and living room to the spacious kitchen. The second floor features all 4 bedrooms, 2 bathrooms and the laundry room. The primary bedroom includes a 3-piece ensuite and a spacious walk-in closet. Finished walk-out basement provides even more living space! Brookline is the perfect pairing of peace of mind and progress. Offering a wealth of parks and pathways in a new, modern community neighbouring one of Canada's most progressive economic epicenters. The property's prime location provides easy access to schools, parks, shopping centers, and major transportation routes. April 27th 2027 occupancy!
Map data © OpenStreetMap contributors
No open houses are scheduled for this home.
Can't make it? Request a private viewing.
| Living room | Main level | 7.51 x 3.25 m |
| Kitchen | Main level | 4.74 x 2.74 m |
| Primary Bedroom | Second level | 4.49 x 3.17 m |
| Bedroom 2 | Second level | 3.14 x 2.89 m |
| Bedroom 3 | Second level | 3.02 x 3.02 m |
| Bedroom 4 | Second level | 2.87 x 2.74 m |
| Recreational, Games room | Basement | 6.71 x 5.68 m |




