



 For sale 50
$399,900
1 bed1 bath500–599 sq ft
88 Richmond Road #209
Westboro/Hampton Park, Ottawa
3 months agoMLS® X13468002
INNOVATION REALTY LTD.
873 Kilbirnie Drive
Barrhaven - Half Moon Bay, Ottawa, Ontario K2J5T9
For sale· Added
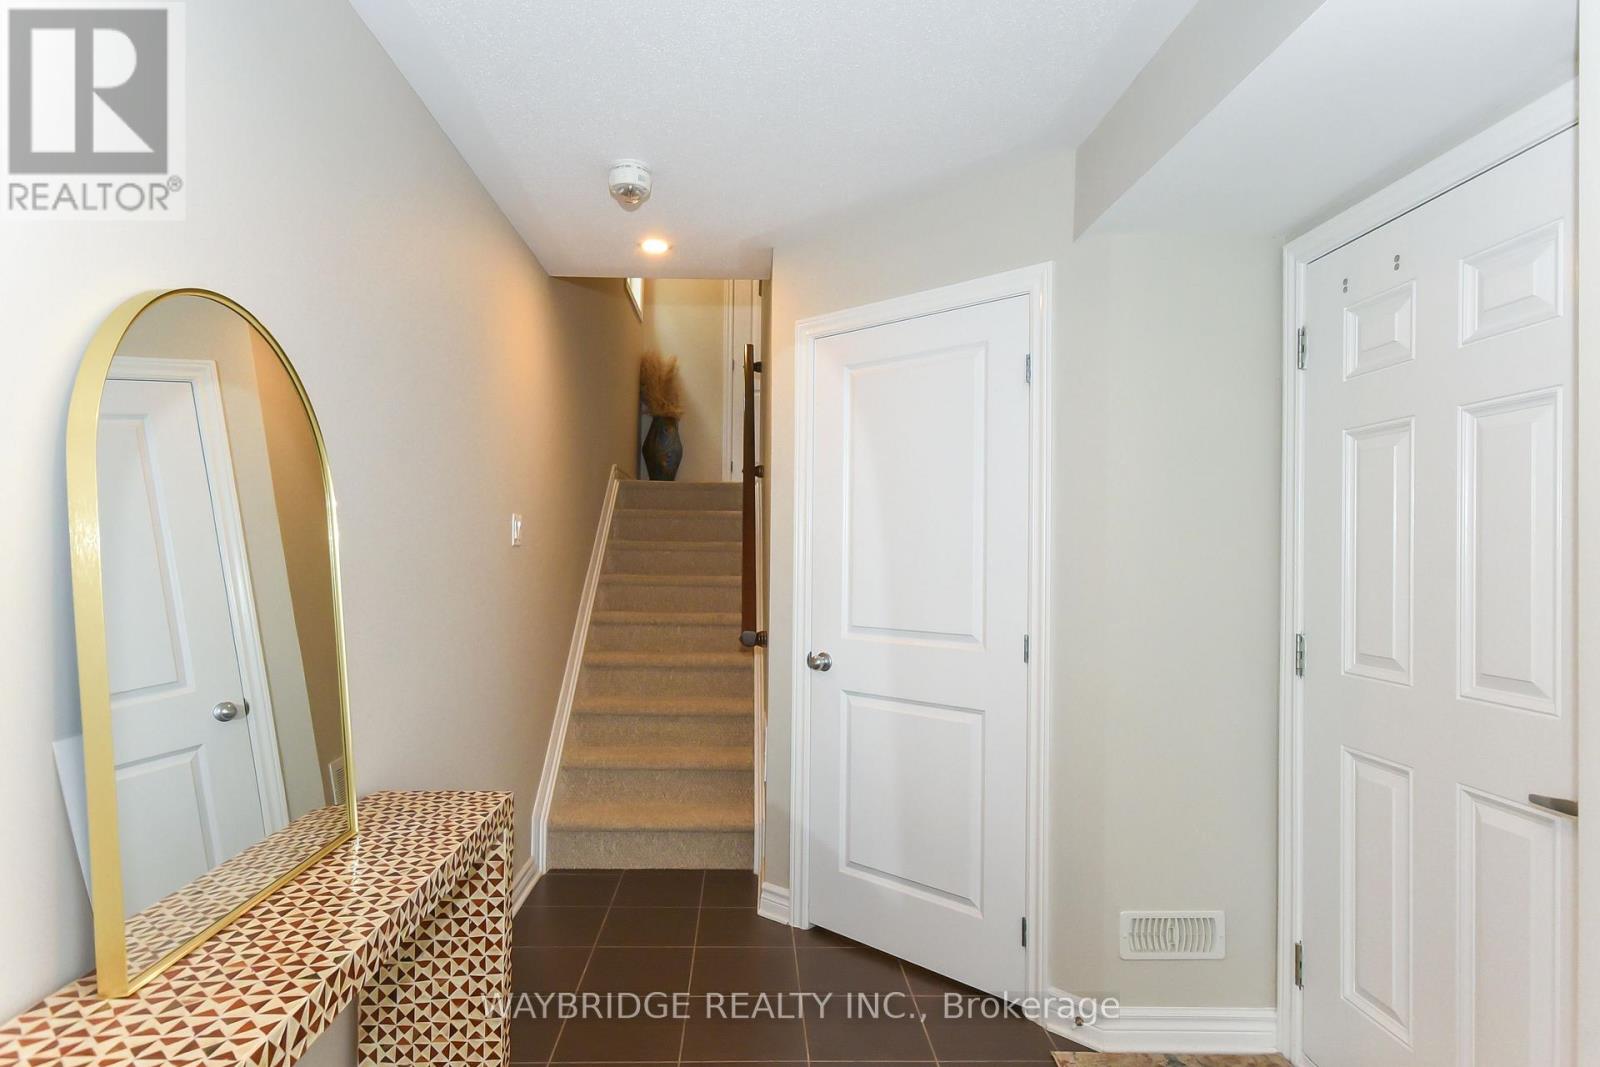
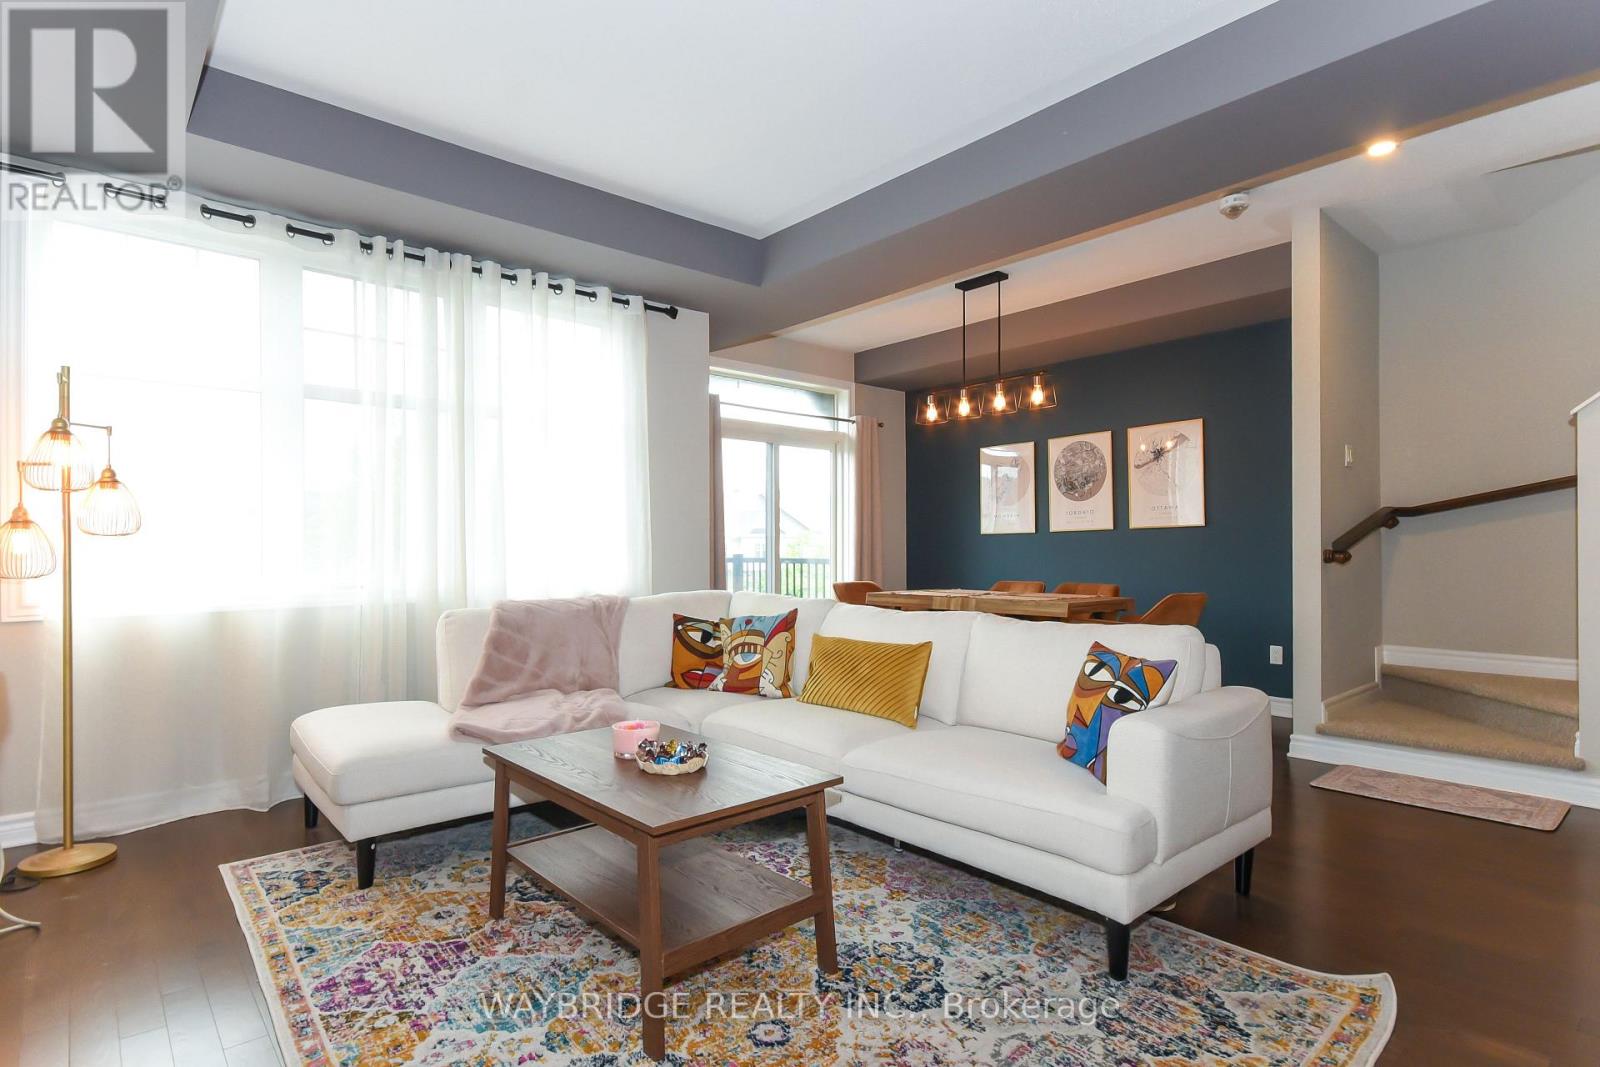
Welcome to this beautifully decorated three-level townhome in a highly desirable area! One of the largest models in the community, this spacious end unit offers 2 bedrooms, 1.5 bathrooms, and gorgeous oak hardwood flooring. The well-appointed kitchen includes all appliances, making this home truly move-in ready. Enjoy thoughtfully designed living spaces, comfortable bedrooms, and plenty of room across three levels plus a large balcony off the dining room. Enjoy the convenience of a main floor laundry room and storage areas. A single-car garage with a garage door opener provides secure parking and additional storage. Ideally located near shopping, dining, parks, and everyday amenities. Don't pay extra for upgrades or wait months for occupancy-this beautifully finished home is ready for you now!
Map data © OpenStreetMap contributors
No open houses are scheduled for this home.
Can't make it? Request a private viewing.
| Laundry room | Ground level | 2.34 x 1.7 m |
| Living room | Second level | 3.67 x 4 m |
| Dining room | Second level | 2.76 x 3.43 m |
| Kitchen | Second level | 3.67 x 2.8 m |
| Primary Bedroom | Third level | 3.04 x 4.54 m |
| Bedroom 2 | Third level | 2.8 x 3.93 m |




