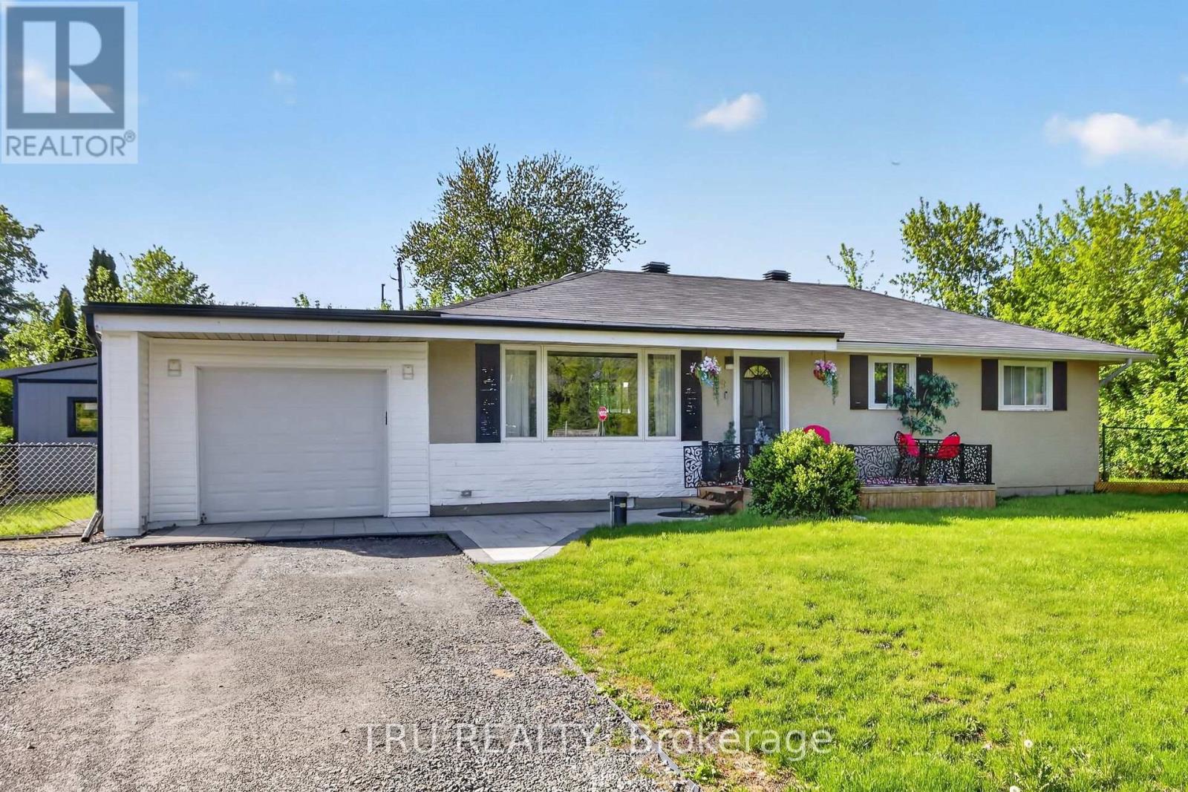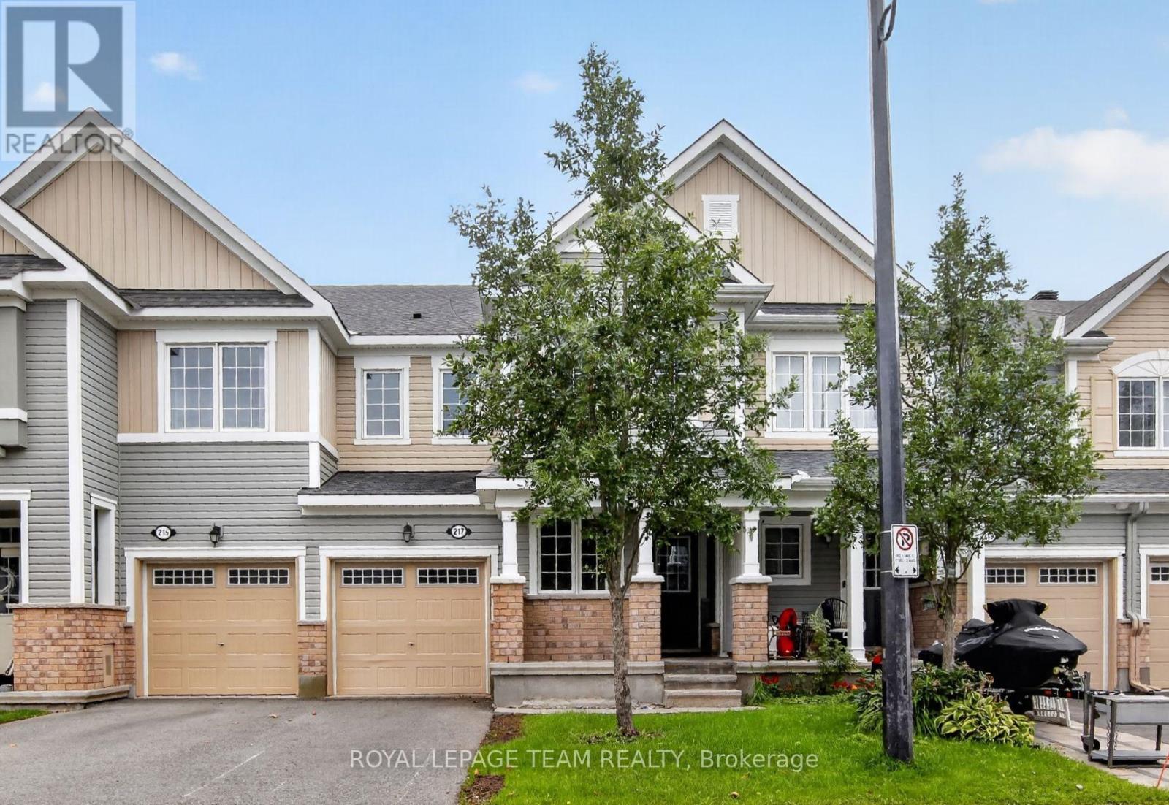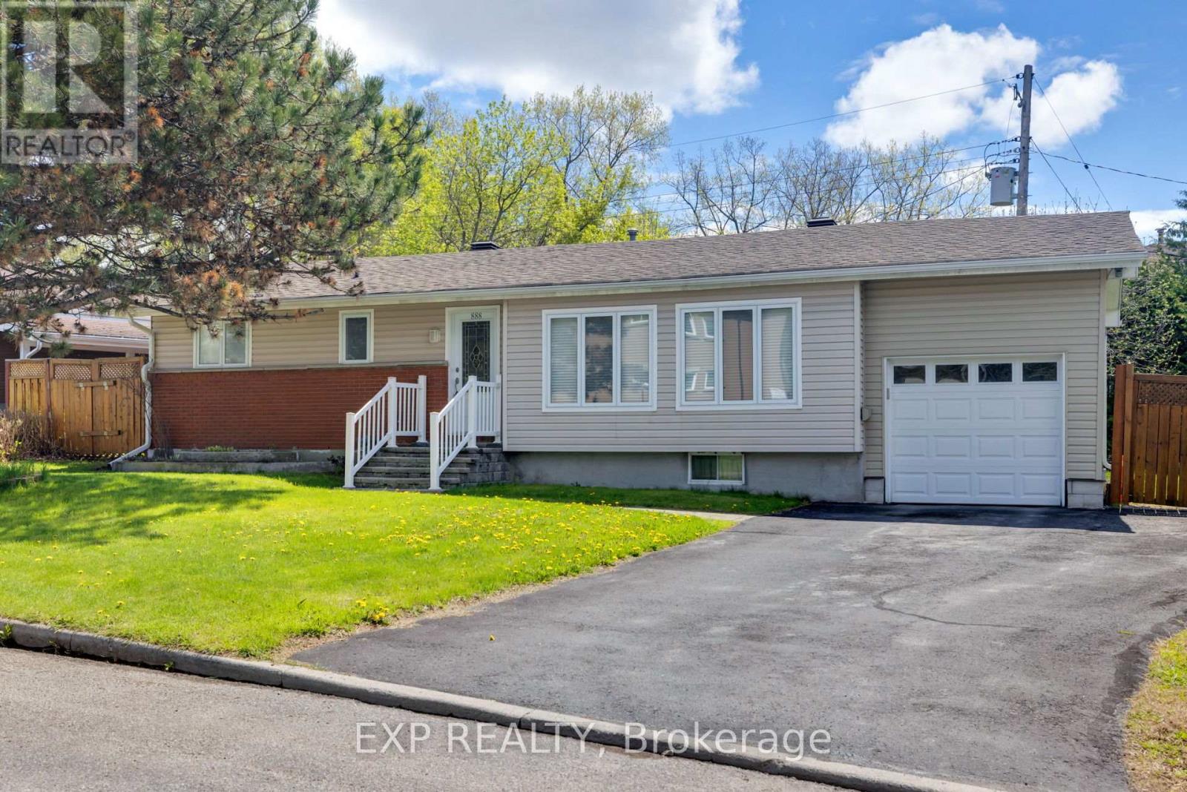
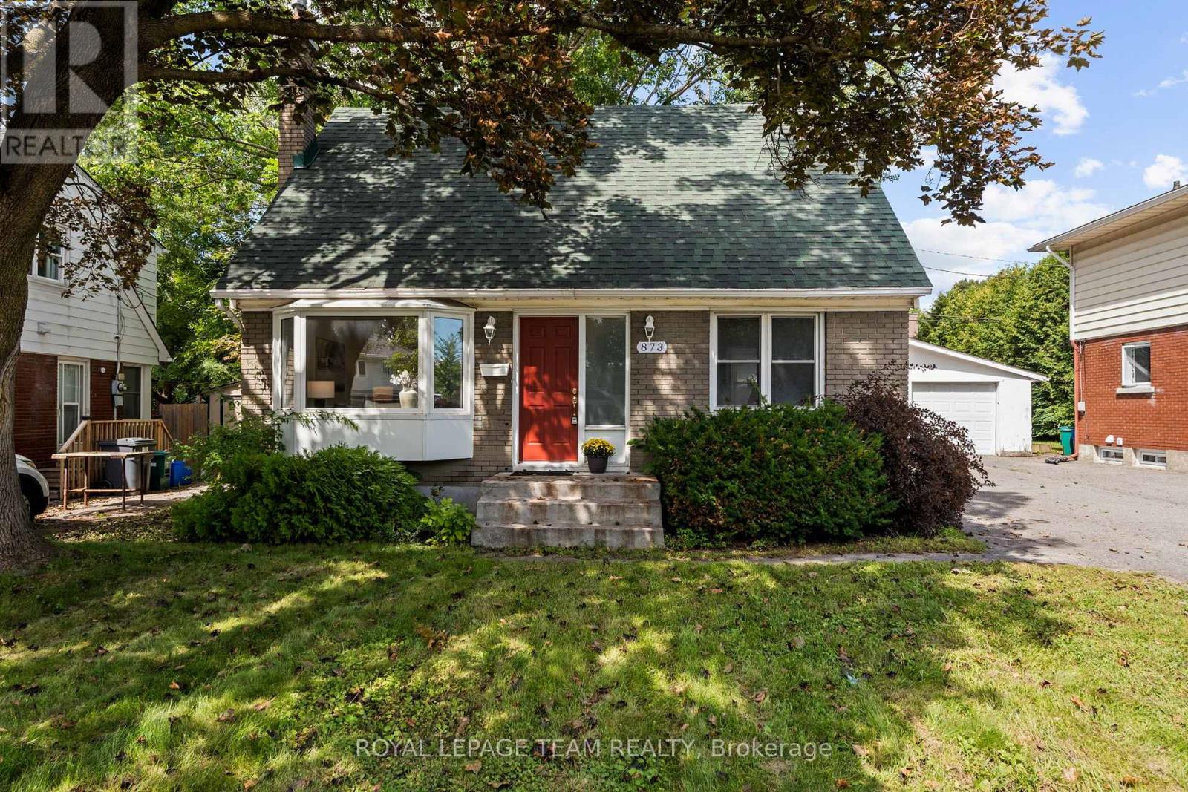
 For sale 50
$599,000
3 bed1 bath1,100–1,500 sq ft
873 Smyth Road
Elmvale Acres, Ottawa
1 month agoMLS® X13741148
ROYAL LEPAGE TEAM REALTY
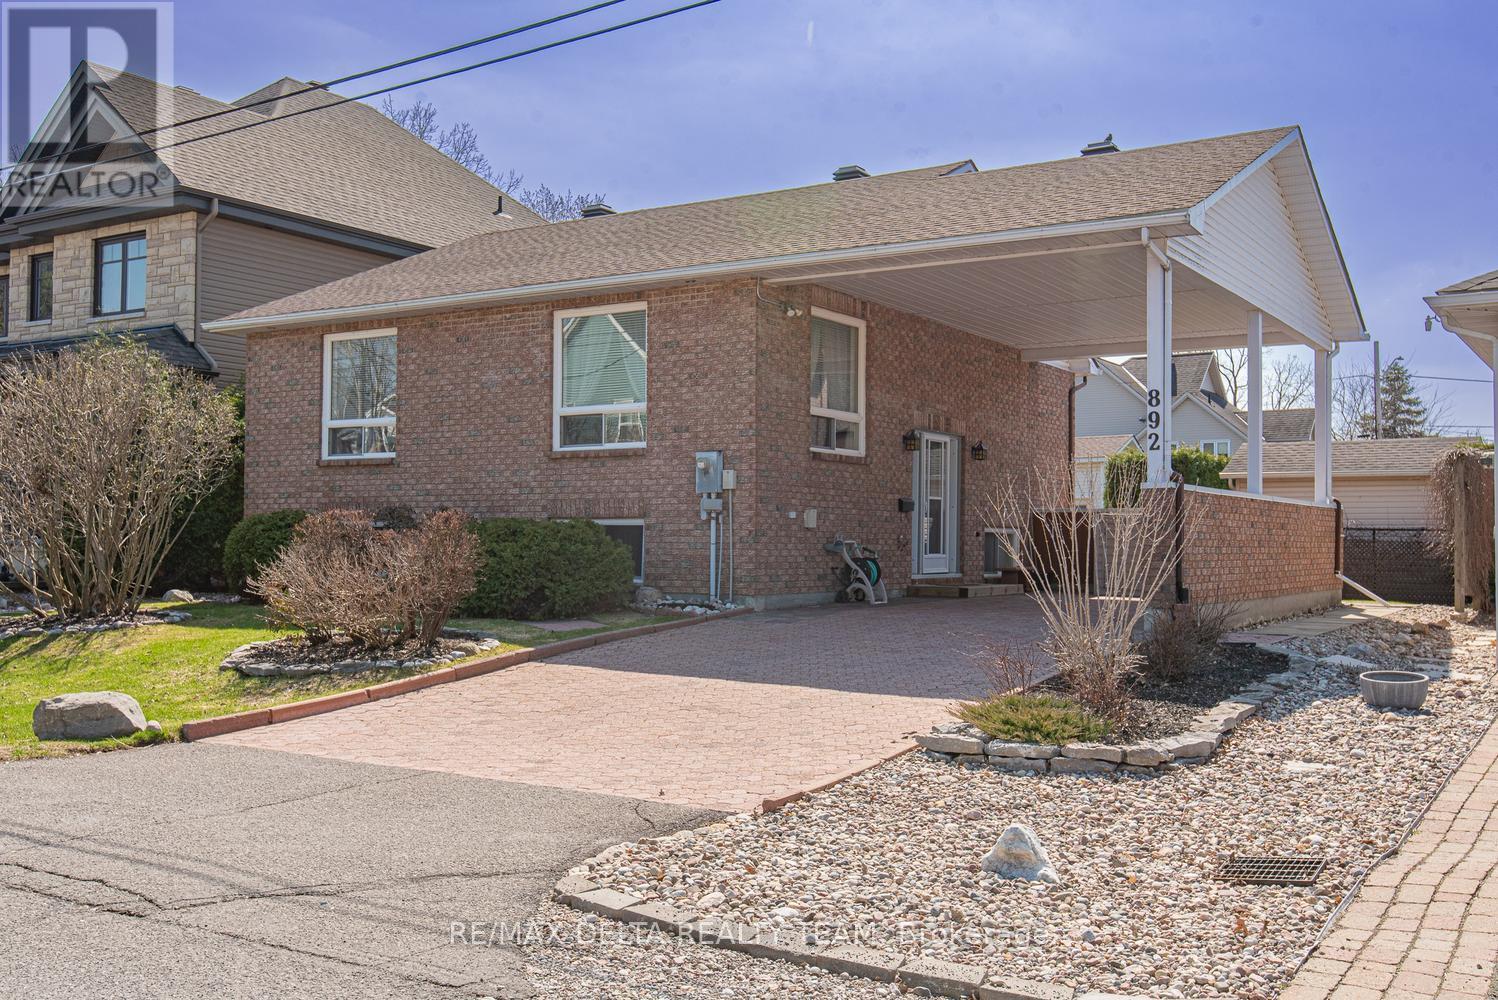
892 Scott Dupuis Way
Hiawatha Park/Convent Glen, Ottawa, Ontario K1C3A7
For sale· Added
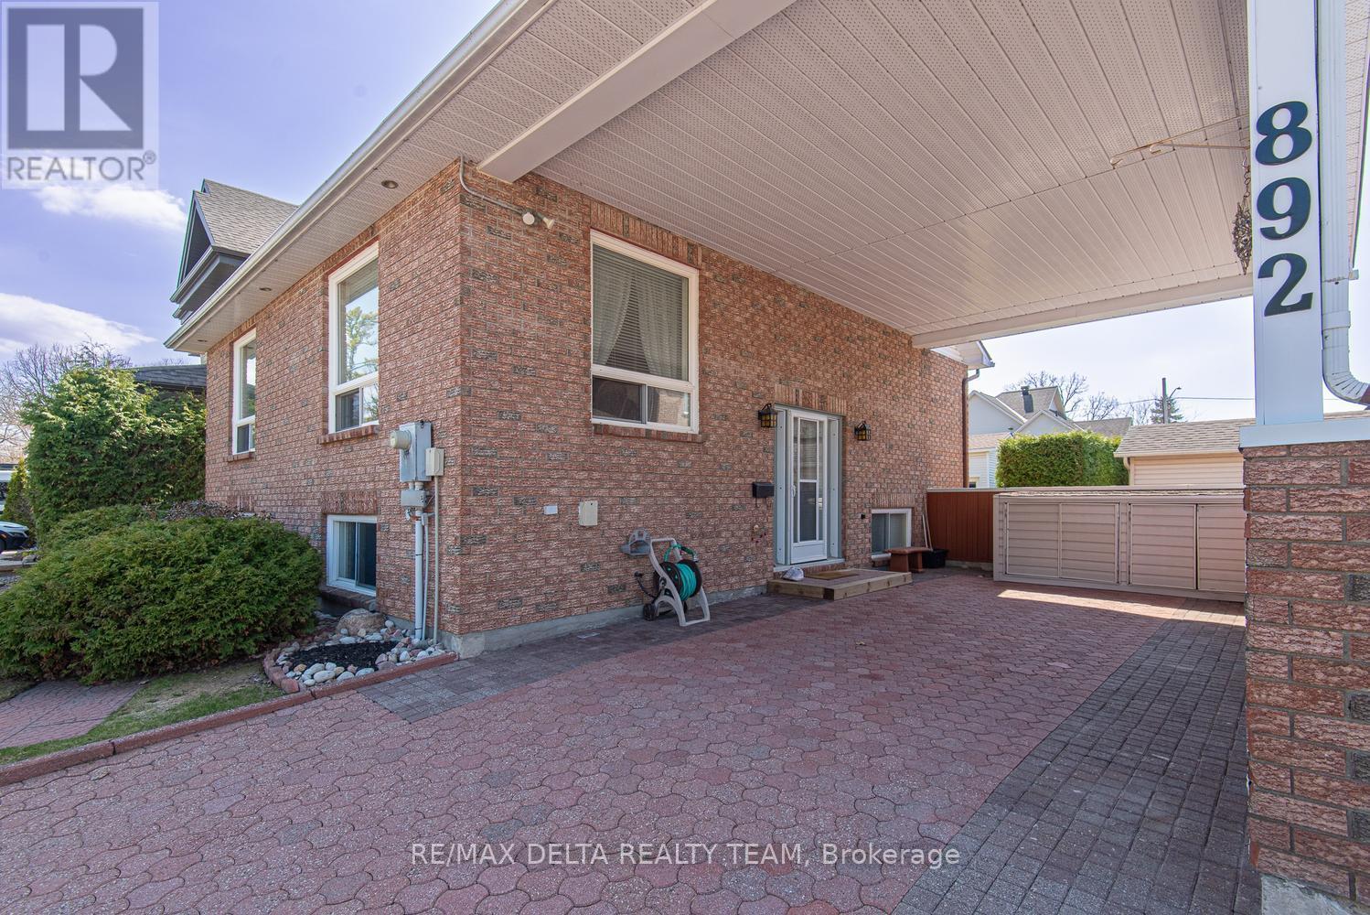
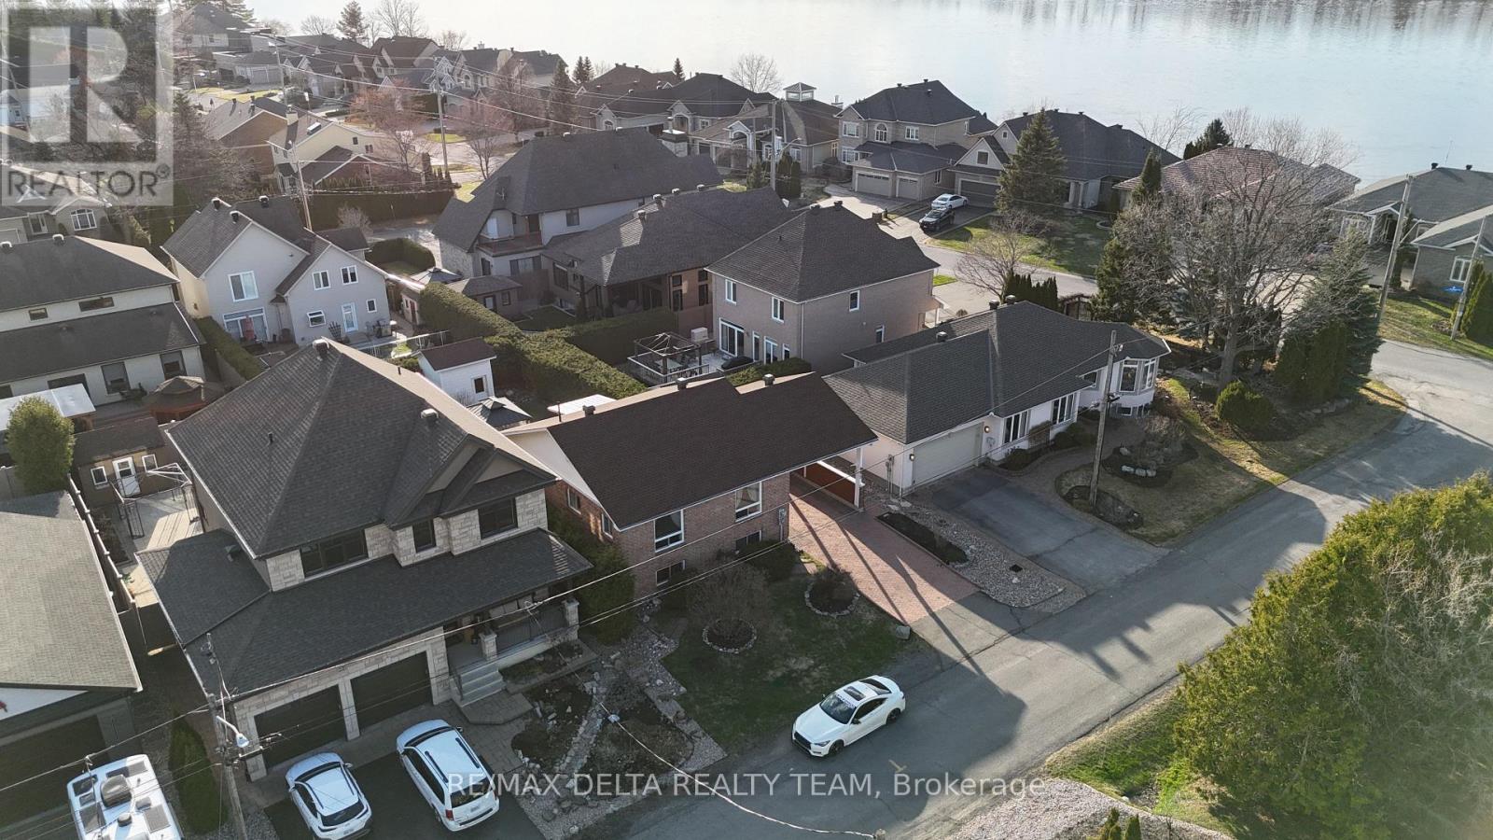
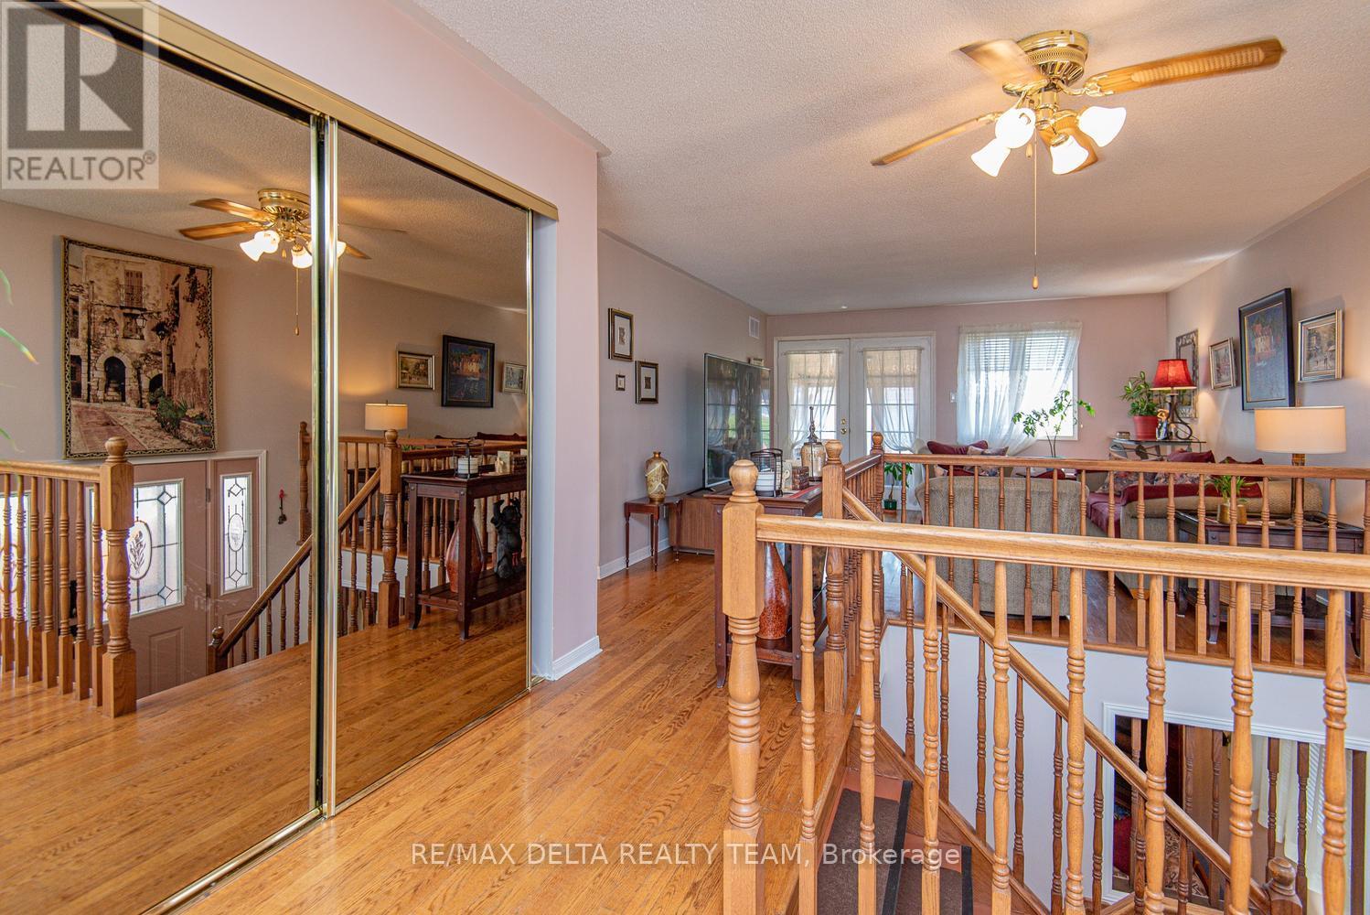
Welcome to a home where comfort, versatility, and location come together! This well-maintained property offers 3 spacious bedrooms and 2 full bathrooms, making it an excellent choice for families, downsizers, or those seeking multi-generational living. The bright, functional layout features a well-appointed kitchen with stainless steel appliances, while the fully finished lower level impresses with 9.5-foot ceilings, a carpet-free design, and excellent potential for an in-law suite. Ideally situated just seconds from the river, enjoy peaceful surroundings, scenic walks, and the many benefits of this sought-after location. A wonderful opportunity to own a versatile home in a truly exceptional setting!
Map data © OpenStreetMap contributors
No open houses are scheduled for this home.
Can't make it? Request a private viewing.
| Foyer | Main level | 2.59 x 1.37 m |
| Kitchen | Main level | 5.05 x 2.41 m |
| Dining room | Main level | 3.66 x 3.63 m |
| Bedroom | Main level | 4.19 x 4.17 m |
| Family room | Lower level | 4.19 x 3.96 m |
| Bathroom | Main level | 2.87 x 2.34 m |
| Bathroom | Lower level | 2.72 x 2.16 m |
| Bedroom 2 | Lower level | 3.68 x 3.58 m |
| Laundry room | Lower level | 2.26 x 2.01 m |
| Bedroom 3 | Lower level | 3.68 x 3.58 m |
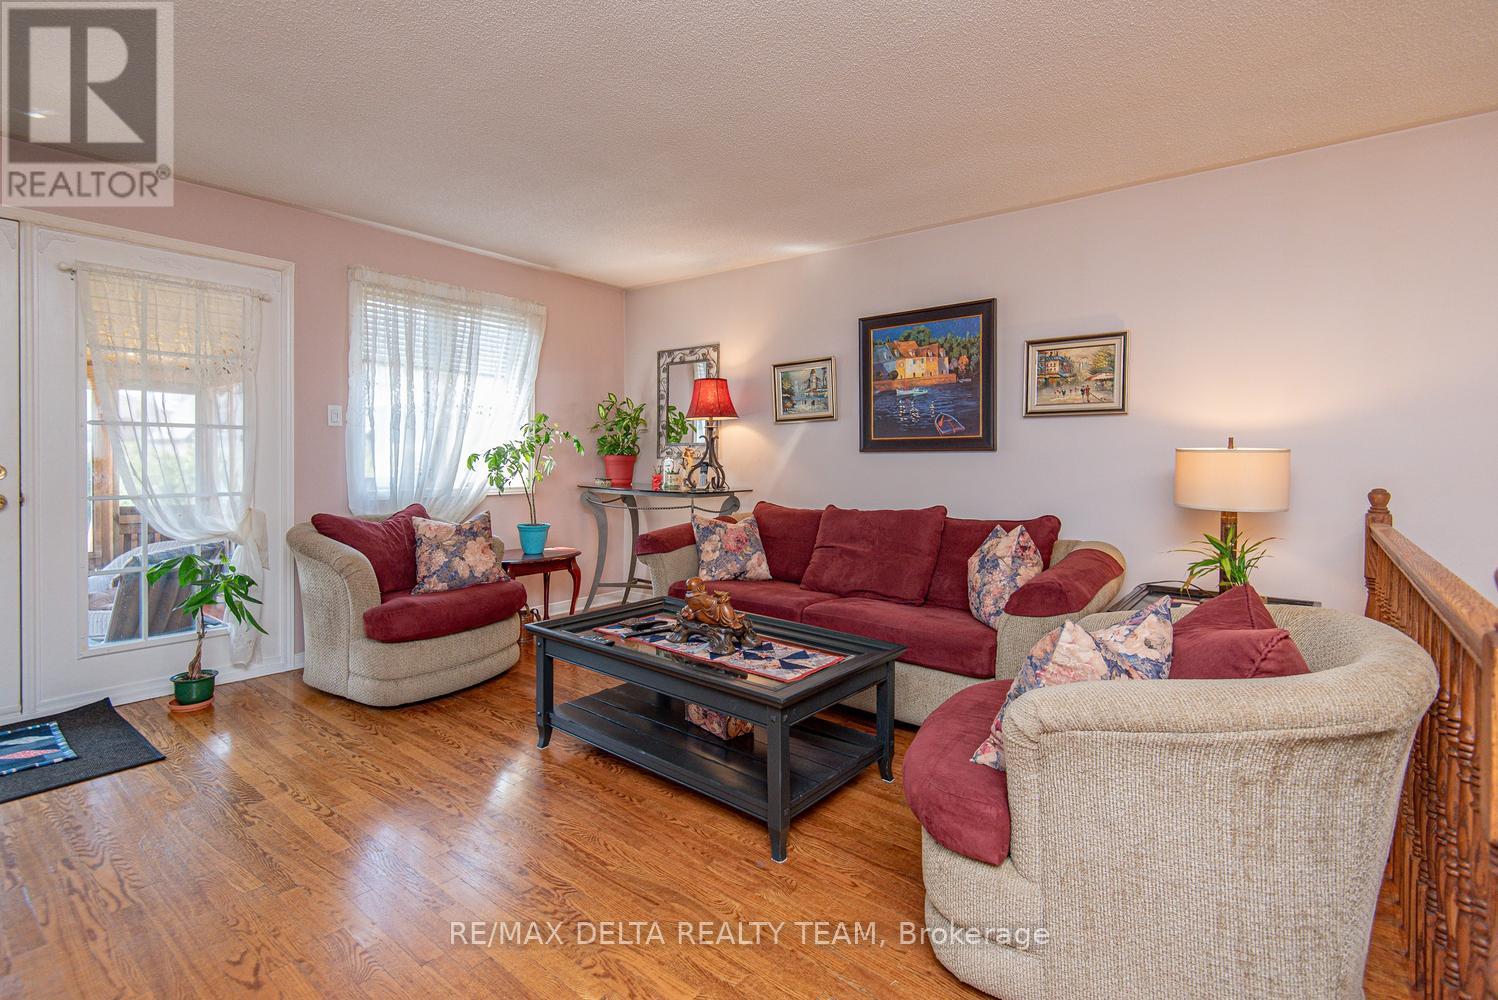
| Living room | Main level | 4.29 x 4.24 m |