 For rent 50
$5,800/mo
3+1 bed4 bath2,500–3,000 sq ft
288 Selby Avenue
Westboro North, Ottawa
19 days agoMLS® X13822658
RE/MAX HALLMARK REALTY GROUP
895 Dresden Crescent
Whitehaven, Ottawa, Ontario K2B5H8
For rent· Added
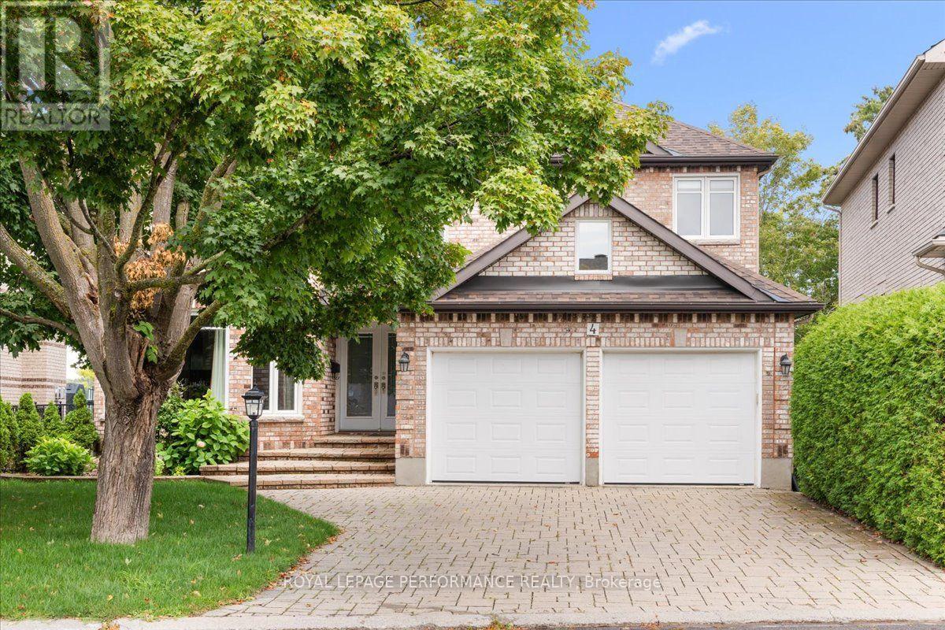
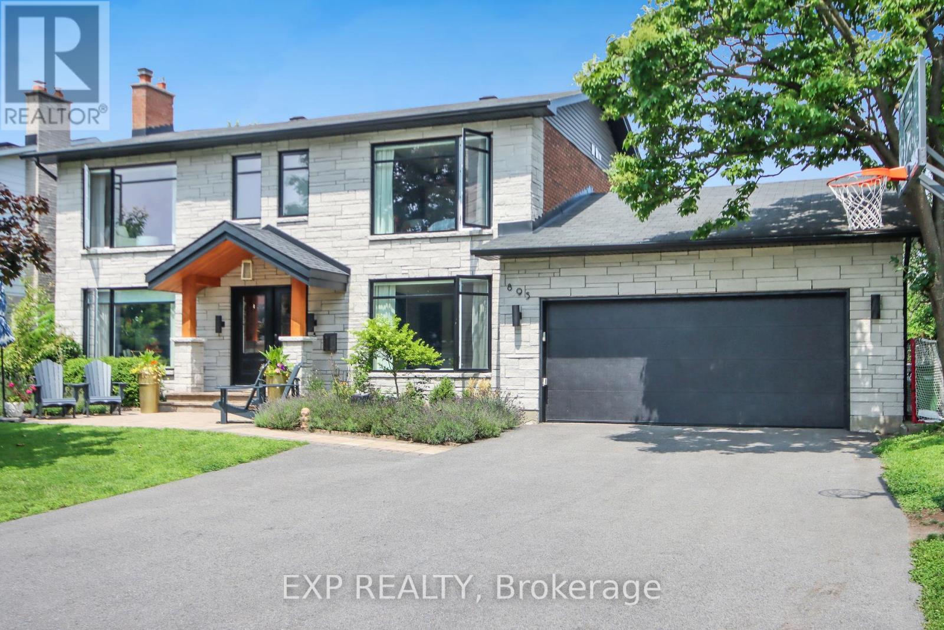
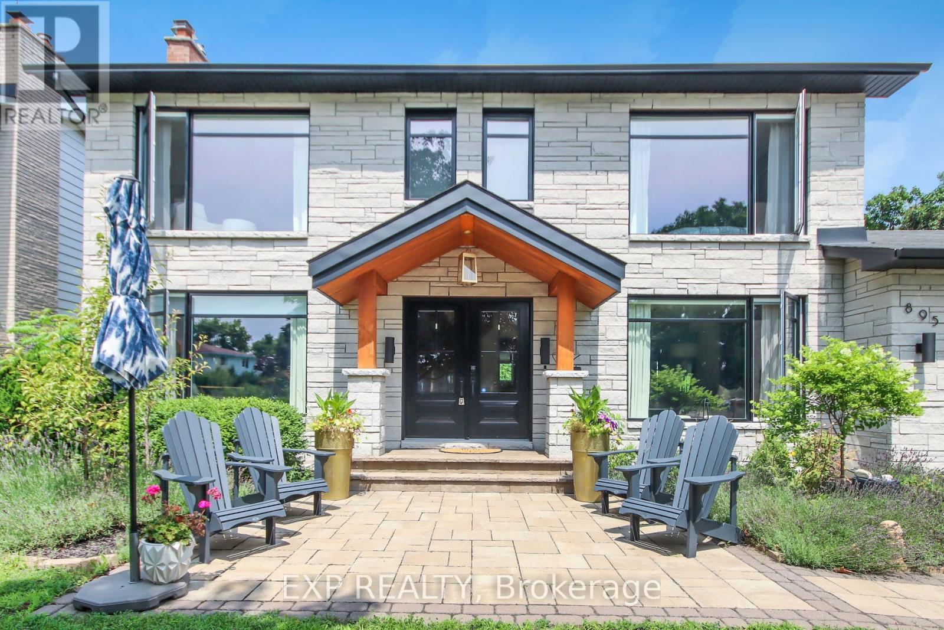
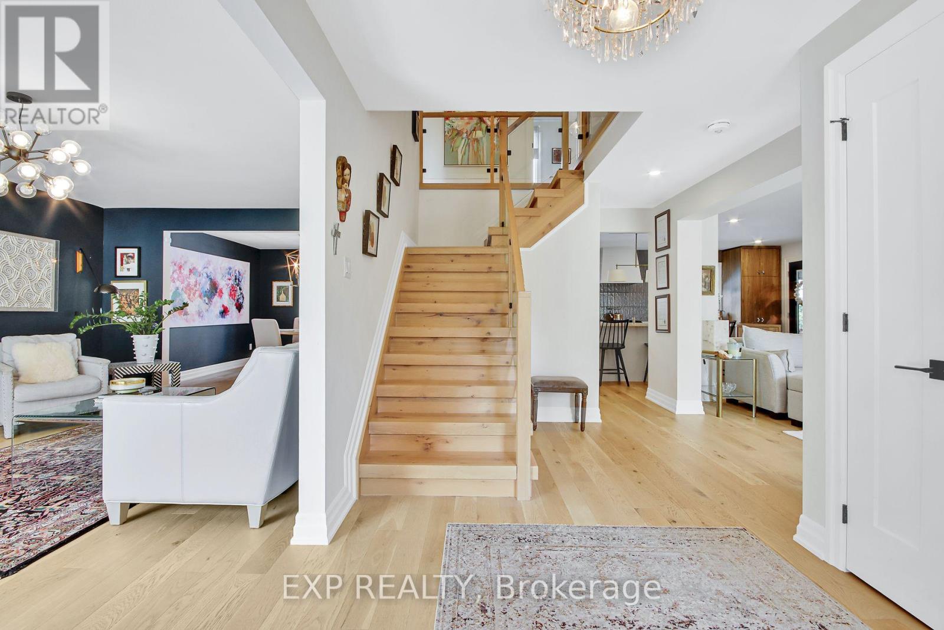
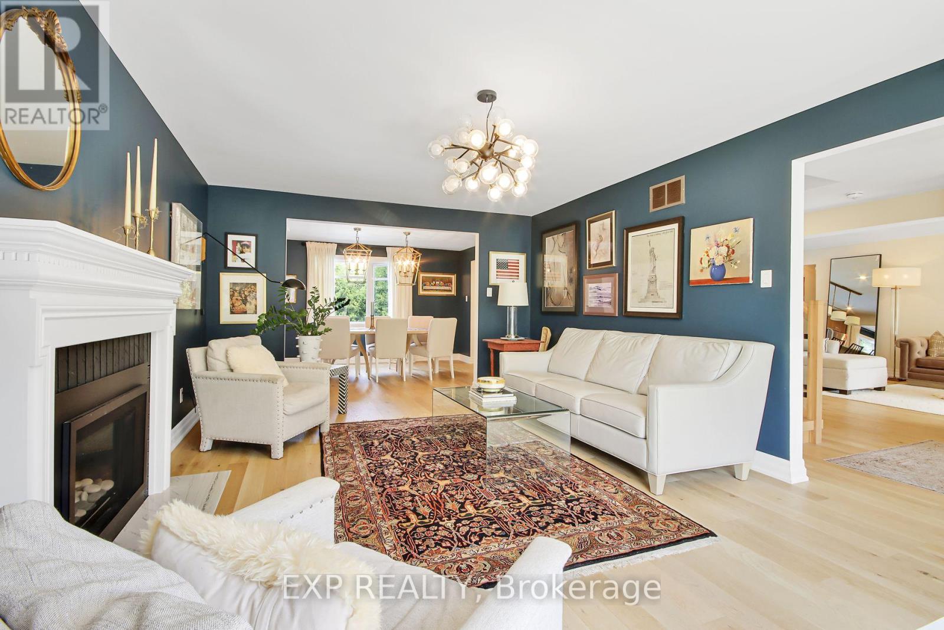
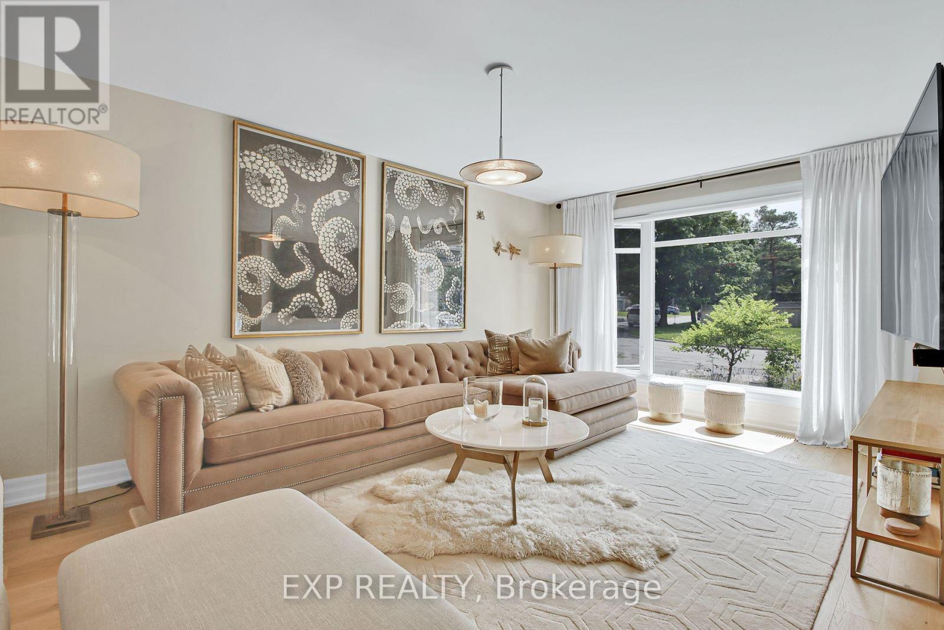
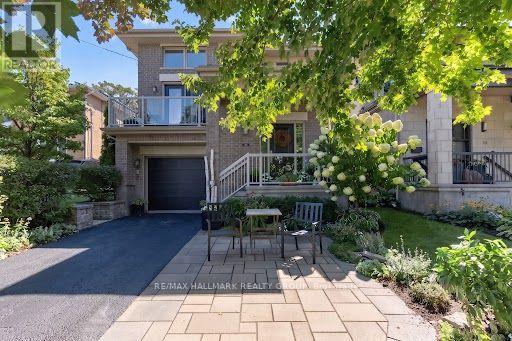
Welcome to luxury! Stunning fully-furnished 4bed/3bath home in sought after Whitehaven! Featuring larger windows, loads of pot lights and beautiful hardwood on the main/2nd level including hardwood stairs. Eat-in kitchen is a chef's dream w/high-end SS appliances (including a gas range), loads of modern cabinet space, quartz countertops, island with additional cupboard space all overlooking the family room. Bright and airy living room with cozy fireplace and formal dining room. Sun room overlooking the backyard oasis, is the perfect place to entertain guests! Upstairs you will find the Primary suite with ensuite. Secondary bedrooms are a generous size. Relax in the private, hedged backyard with an expansive inground pool and a putting green! Look no further - this home checks everything off your list. Pay stubs, Photo ID, Rental application and Credit Check required.
Map data © OpenStreetMap contributors
No open houses are scheduled for this home.
Can't make it? Request a private viewing.
| Primary Bedroom | Second level | 5.48 x 3.91 m |
| Bedroom | Second level | 3.6 x 3.04 m |
| Bedroom | Second level | 3.35 x 3.96 m |
| Family room | Main level | 5.76 x 3.35 m |
| Dining room | Main level | 3.96 x 3.6 m |
| Recreational, Games room | Lower level | 10.36 x 9.14 m |
| Bedroom | Second level | 3.65 x 3.63 m |
| Kitchen | Main level | 5.76 x 3.35 m |
| Living room | Main level | 5.79 x 3.91 m |