
 For sale 50
$399,900
1 bed1 bath500–599 sq ft
88 Richmond Road #209
Westboro/Hampton Park, Ottawa
3 months agoMLS® X13468002
INNOVATION REALTY LTD.
90 Landry Street #1107
Vanier, Ottawa, Ontario K1L0A9
For sale· Added
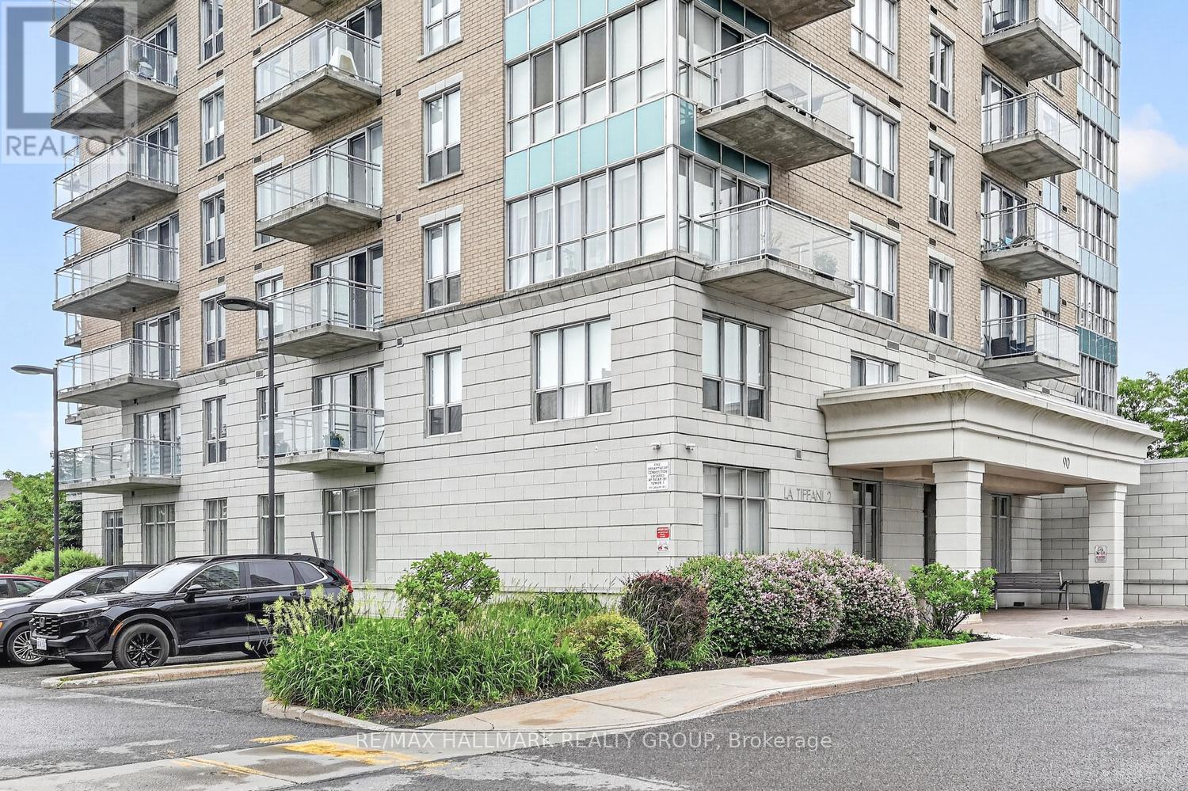
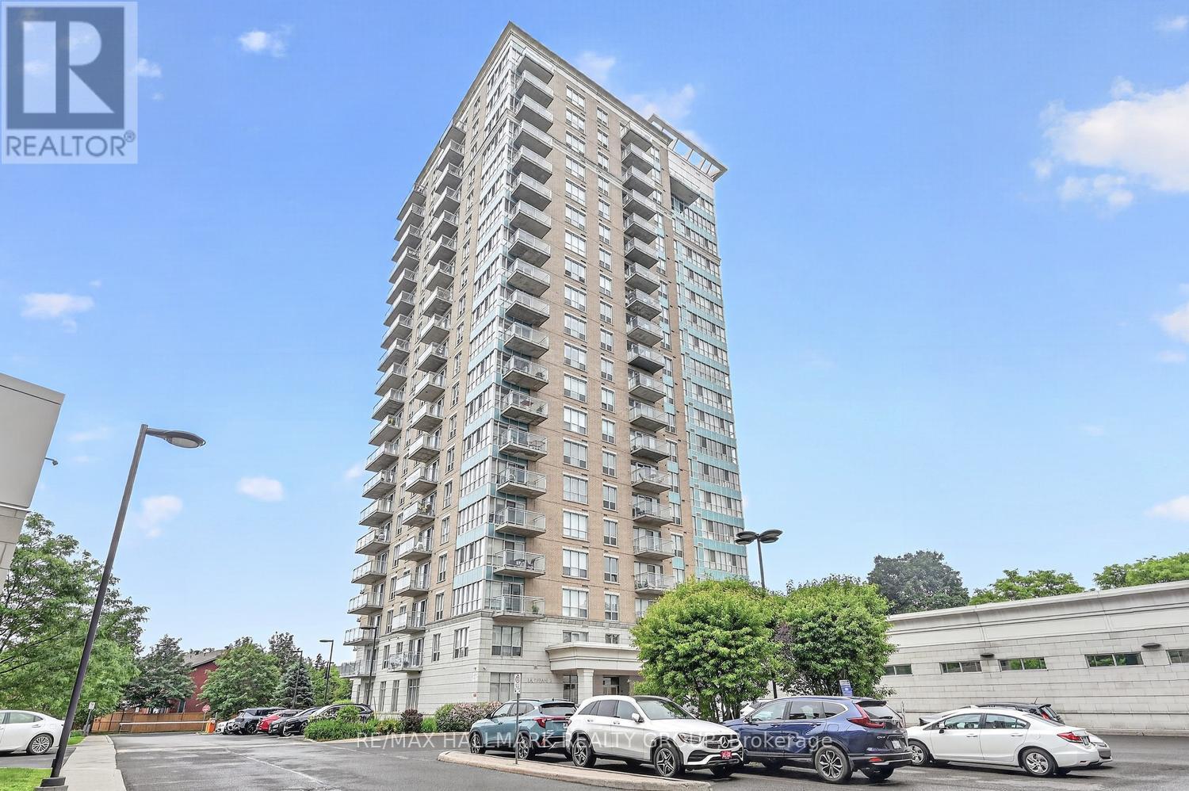
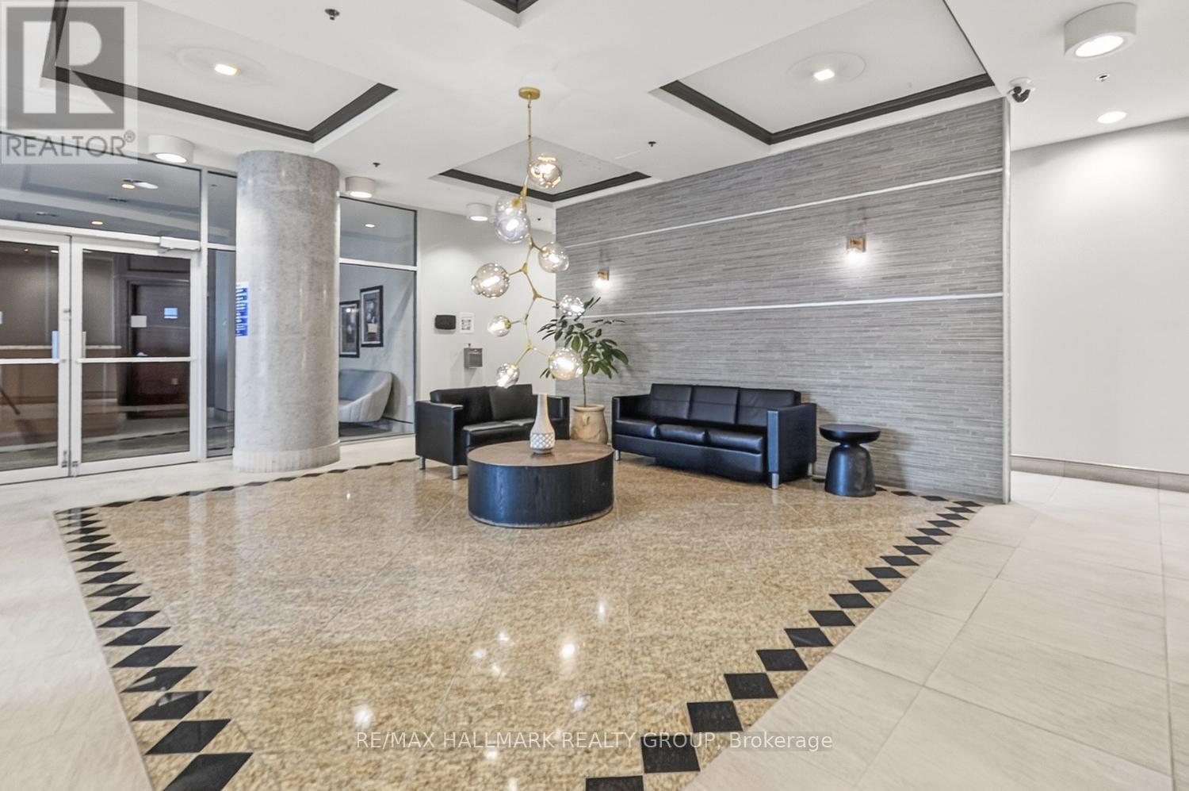
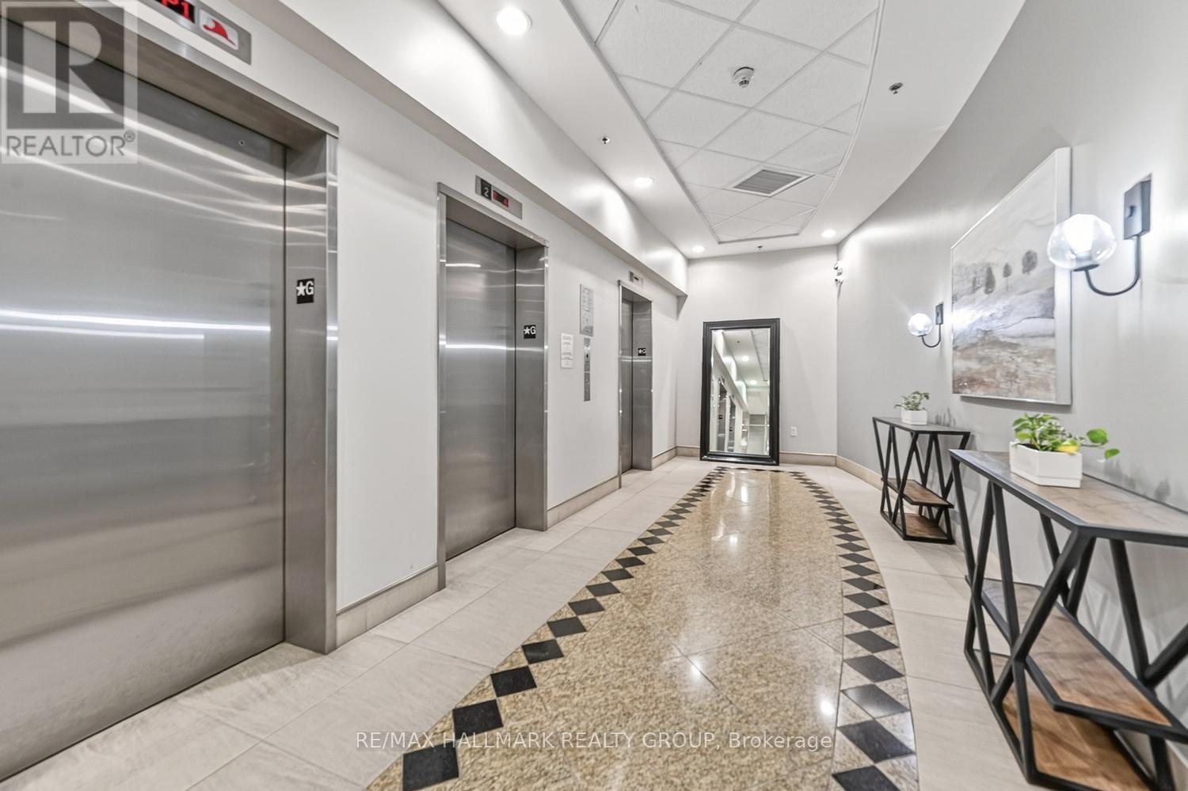
Nestled just off the center of BEECHWOOD VILLAGE, this exceptional 2-Bedroom, 2-Bathroom residence at LA TIFFANI 2 offers the perfect blend of luxury, convenience, and modern living. this thoughtfully upgraded home features Hardwood Flooring, and expansive windows that create a bright, welcoming atmosphere throughout. Designed for both everyday comfort and entertaining, the open-concept living and dining areas flow seamlessly into the stylish kitchen, complete with Granite Countertops, STAINLESS STEEL APPLIANCES, and convenient bar seating. From the main living space, step out onto the private glass balcony, which is also accessible from the primary bedroom, creating an inviting INDOOR-OUTDOOR LIFESTYLE. The spacious primary suite serves as a private retreat, offering a walk-in closet and a luxurious 4-PIECE ENSUITE. A generously sized second bedroom is complemented by a beautifully updated second bathroom featuring a GLASS SHOWER. Additional conveniences include IN-SUITE LAUNDRY . The dedicated storage locker and the EXTRA-DEEP UNDERGROUND PARKING SPACE both conveniently located beside the entrance for added comfort and peace of mind. Enjoy the exceptional amenities, including an INDOOR POOL, FITNESS CENTRE, and PARTY ROOM. Ideally located within walking distance of grocery stores, cafés, restaurants, pharmacies, banks, scenic walking and cycling paths, and the RIDEAU RIVER, this home also offers quick access to DOWNTOWN OTTAWA, just minutes away. presenting the opportunity to enjoy LUXURY, COMFORT, AND URBAN CONVENIENCE in one of Ottawa's most desirable neighborhoods.
Map data © OpenStreetMap contributors
No open houses are scheduled for this home.
Can't make it? Request a private viewing.
| Primary Bedroom | Main level | 3.18 x 4.1 m |
| Bedroom 2 | Main level | 4.31 x 2.79 m |
| Living room | Main level | 2.9 x 4.03 m |
| Dining room | Main level | 2.63 x 3.49 m |
| Kitchen | Main level | 2.76 x 2.53 m |
| Bathroom | Main level | 1.92 x 2.3 m |
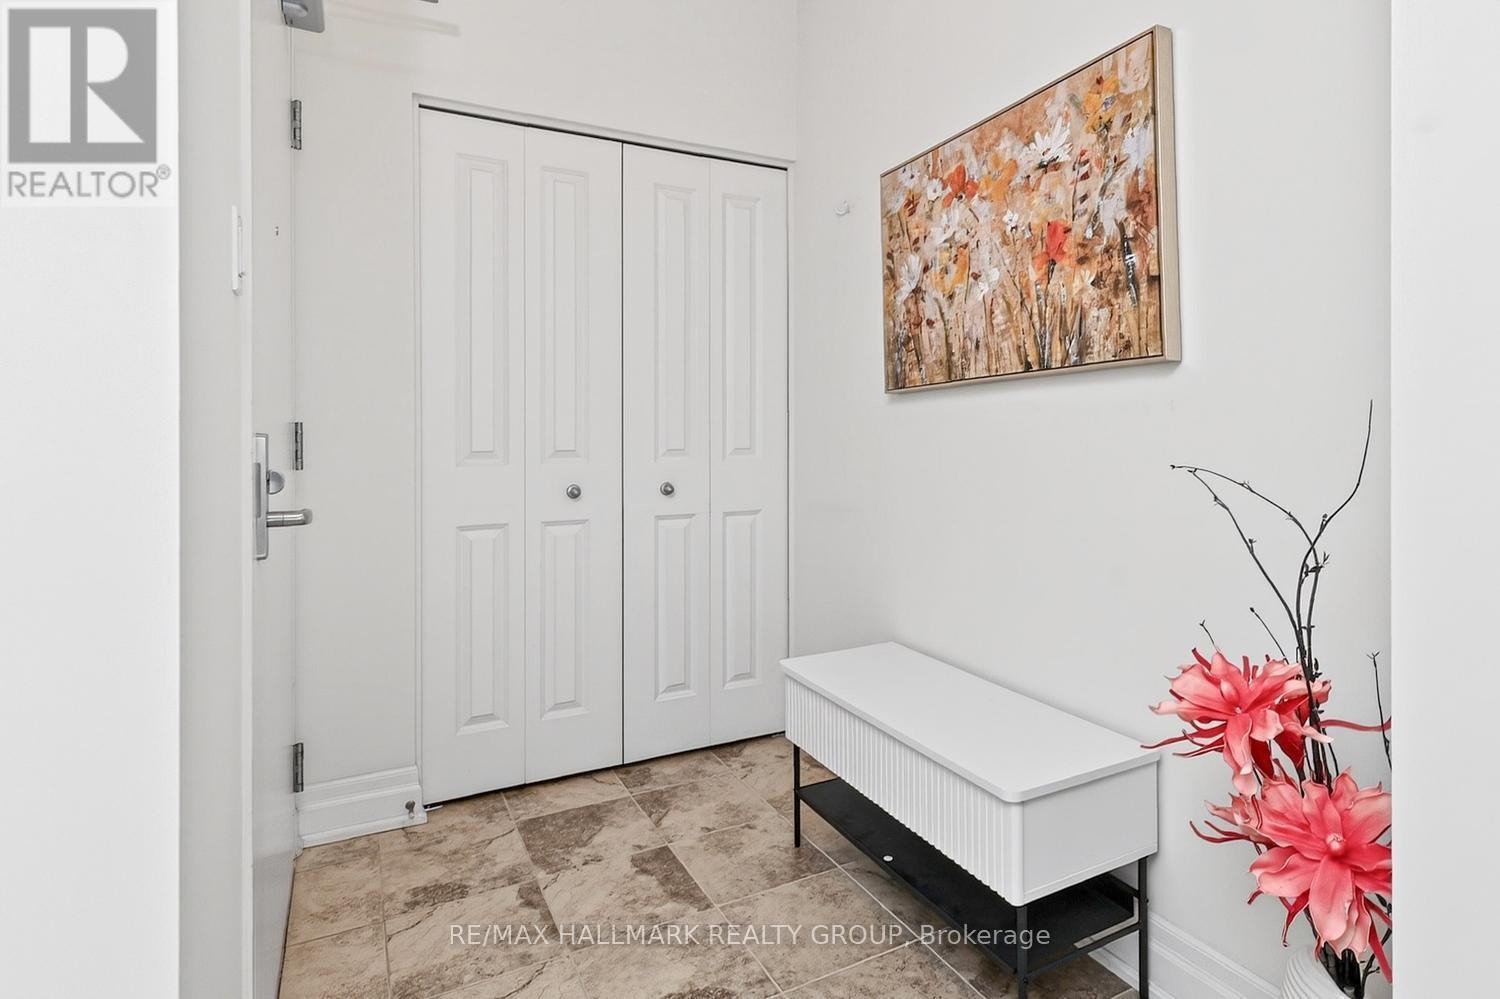
| Foyer | Main level | 5.59 x 1.81 m |




