 NewFor sale 50
$697,988
3 bed4 bath1,500–2,000 sq ft
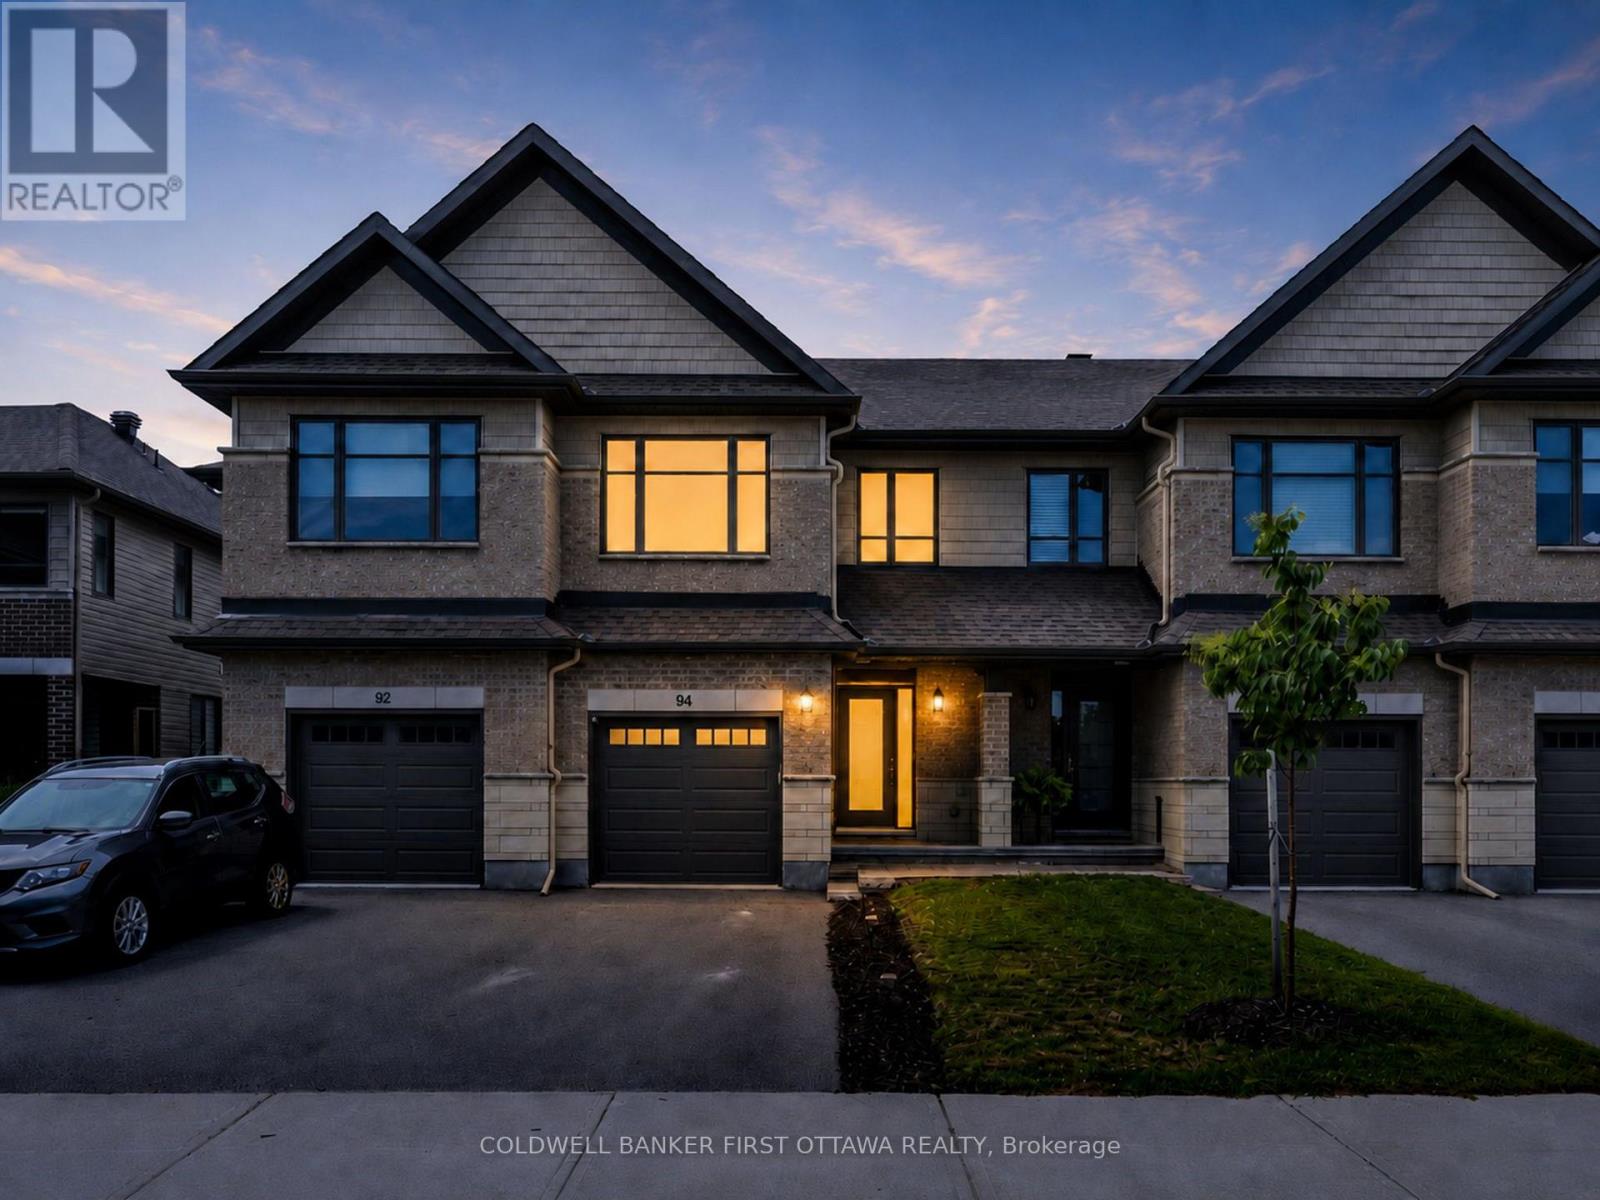
94 Porter Street
Stittsville (South), Ottawa
5 days agoMLS® X13875026
COLDWELL BANKER FIRST OTTAWA REALTY
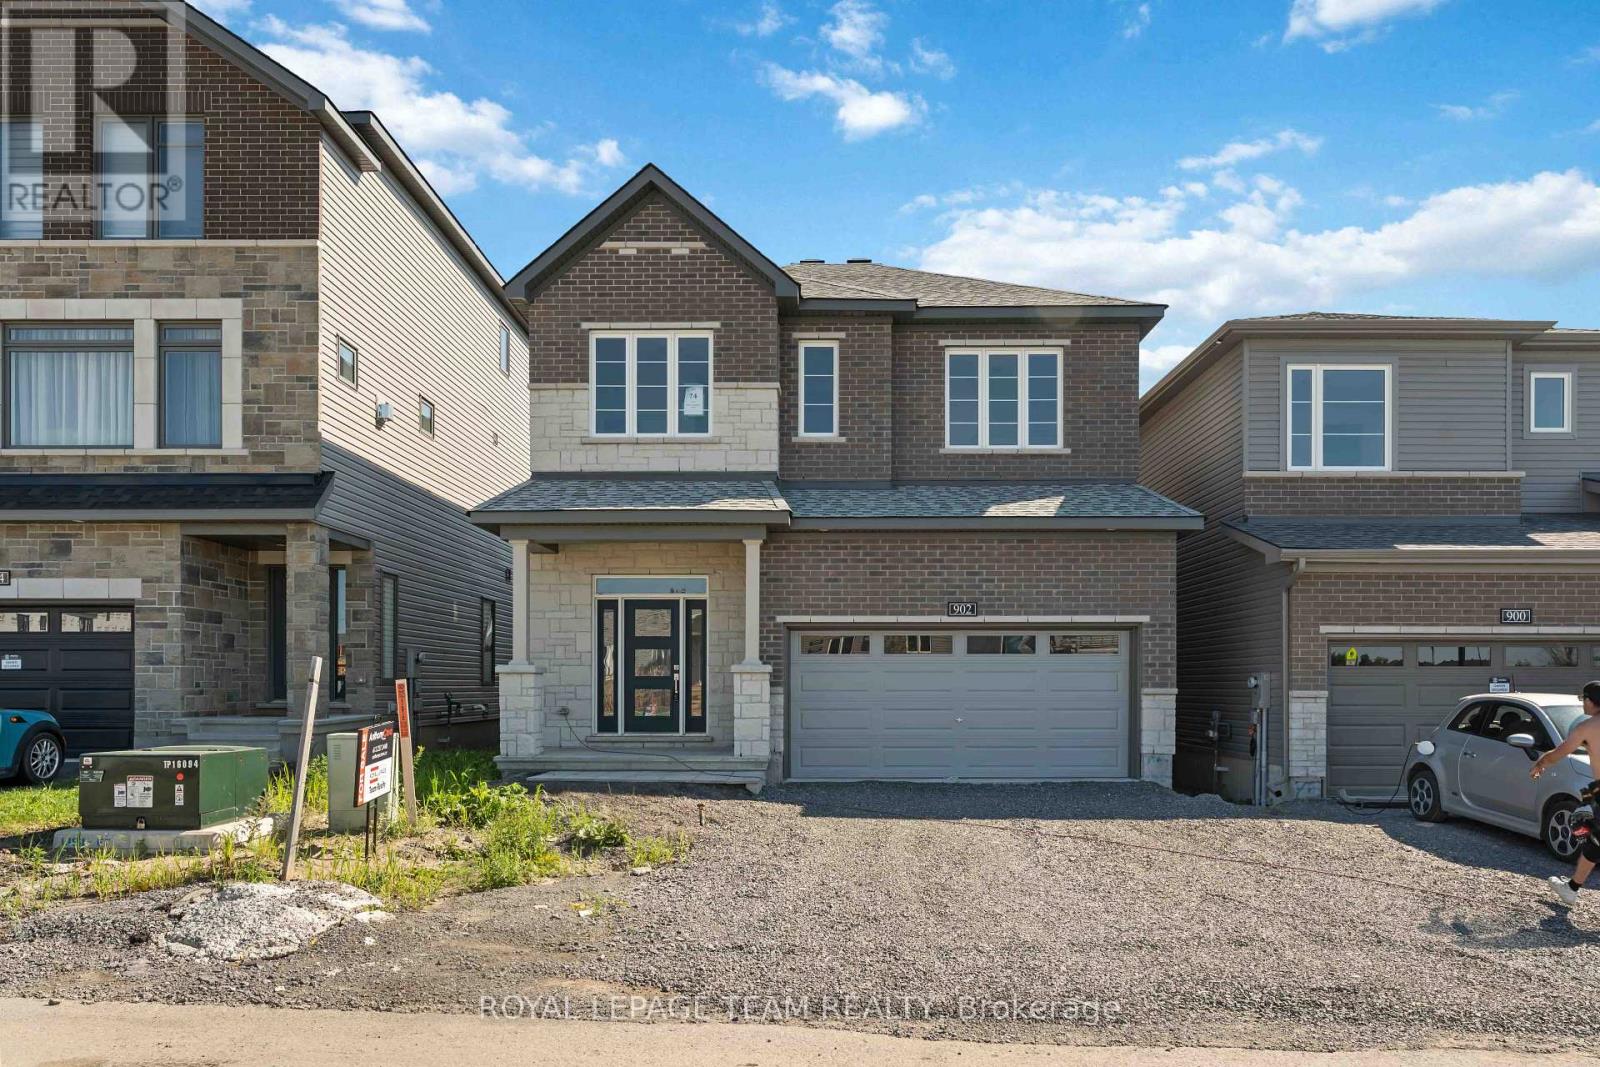
902 Locomotion Lane
Kanata - Emerald Meadows/Trailwest, Ottawa, Ontario K2V0V1
For sale· Added
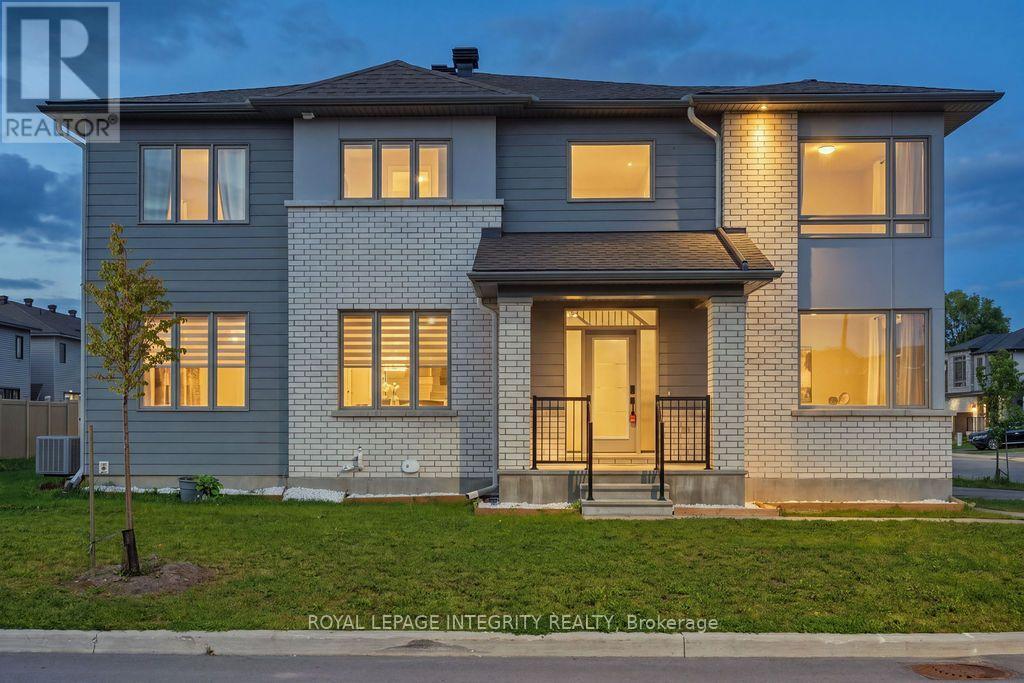
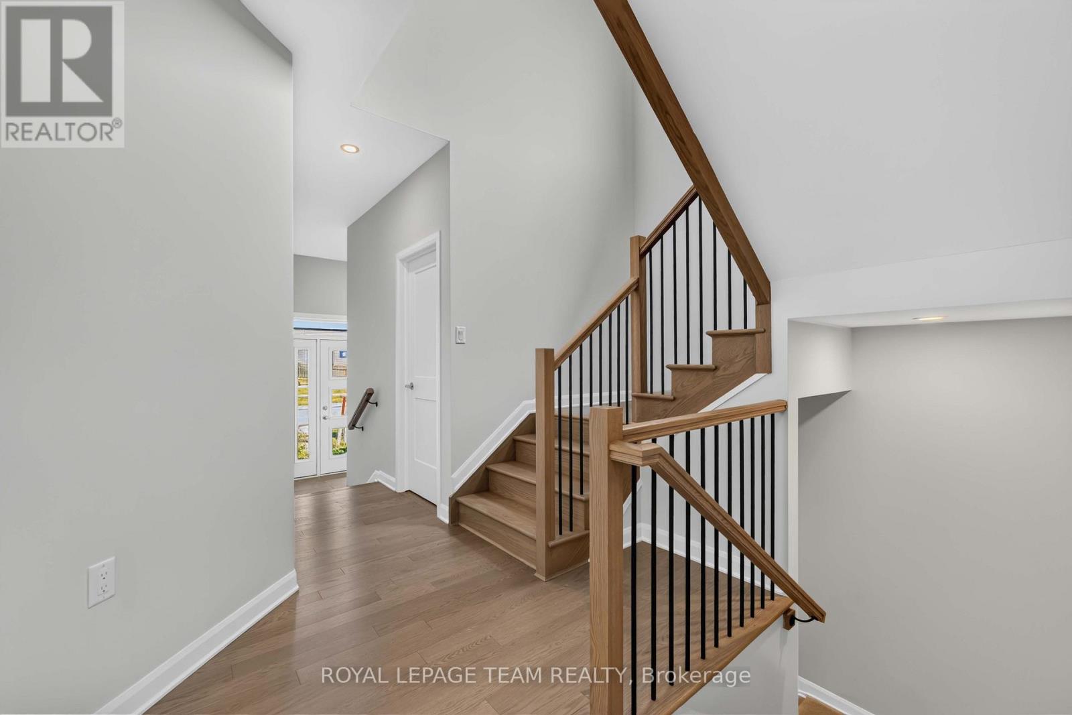
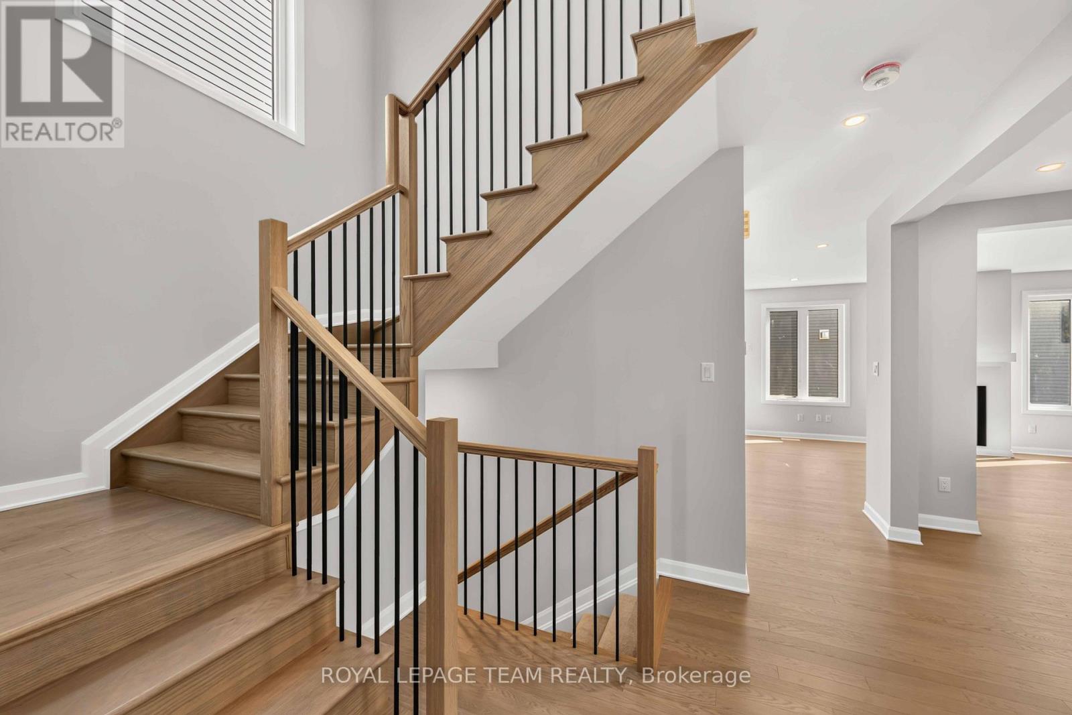
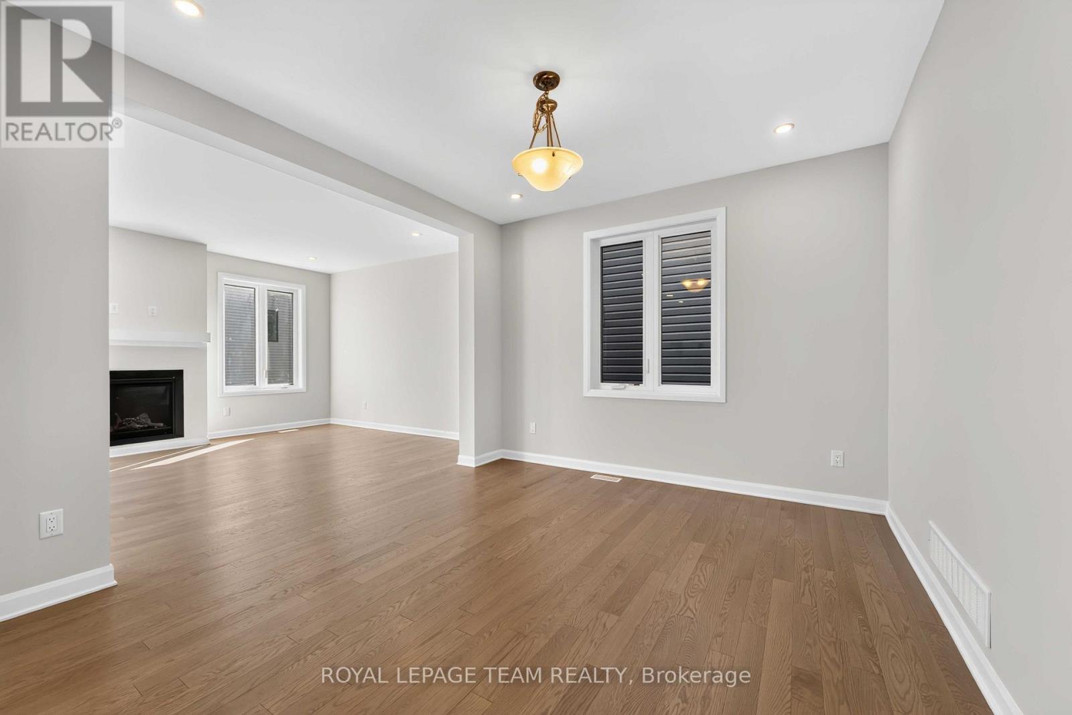
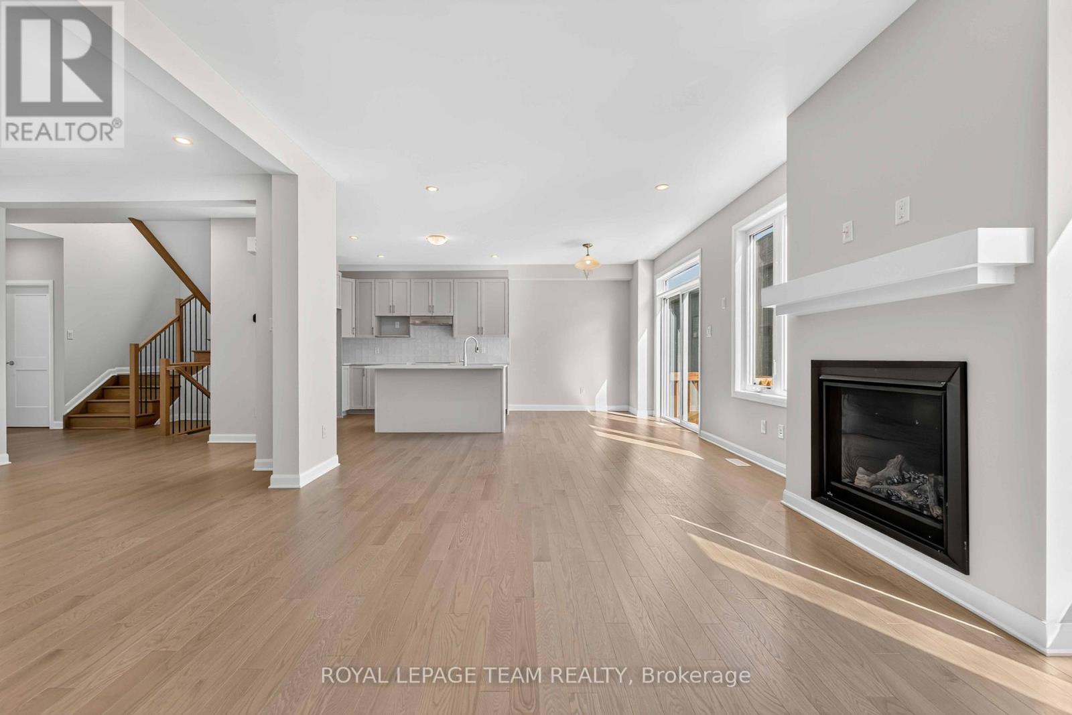
Enjoy balanced living in the Clairmont, a beautiful 36' detached Single Family Home with 9' smooth ceilings on the main floor. This home includes 2.5 bathrooms, and a formal dining room opening to a staircase, leading up to 4 bedrooms. Finished rec room for added space! Don't miss your chance to make this residence your own slice of paradise! Connect to modern, local living in Abbott's Run, a Minto community in Kanata-Stittsville. Plus, live alongside a future LRT stop as well as parks, schools, and major amenities on Hazeldean Road. Immediate occupancy!
Map data © OpenStreetMap contributors
No open houses are scheduled for this home.
Can't make it? Request a private viewing.
| Sep 11, 2026 | $926,900 | ▼ $13,000 |
| Sep 4, 2026 | $939,900 | First recorded price |
Price changes since Sep 4, 2026.
| Great room | Main level | 5.79 x 4.11 m |
| Dining room | Main level | 3.96 x 3.47 m |
| Kitchen | Main level | 3.42 x 2.84 m |
| Eating area | Main level | 2.84 x 2.56 m |
| Primary Bedroom | Second level | 5.3 x 4.11 m |
| Bedroom 2 | Second level | 3.68 x 3.5 m |
| Bedroom 3 | Second level | 3.37 x 3.17 m |
| Bedroom 4 | Second level | 3.65 x 3.58 m |
| Recreational, Games room | Basement | 6.88 x 3.65 m |