
 For sale 50
$399,900
1 bed1 bath500–599 sq ft
88 Richmond Road #209
Westboro/Hampton Park, Ottawa
3 months agoMLS® X13468002
INNOVATION REALTY LTD.
909 Lawnsberry Drive
Chatelaine Village, Ottawa, Ontario K1E1Y2
For sale· Added
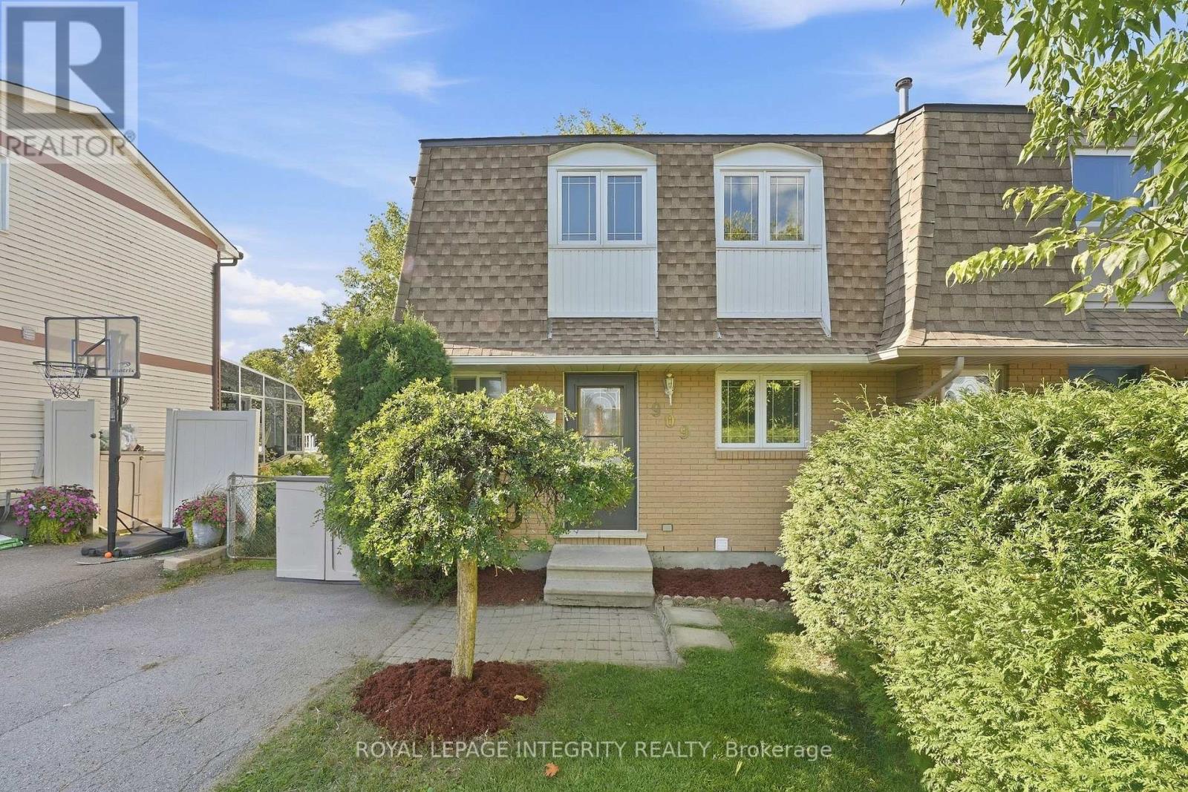
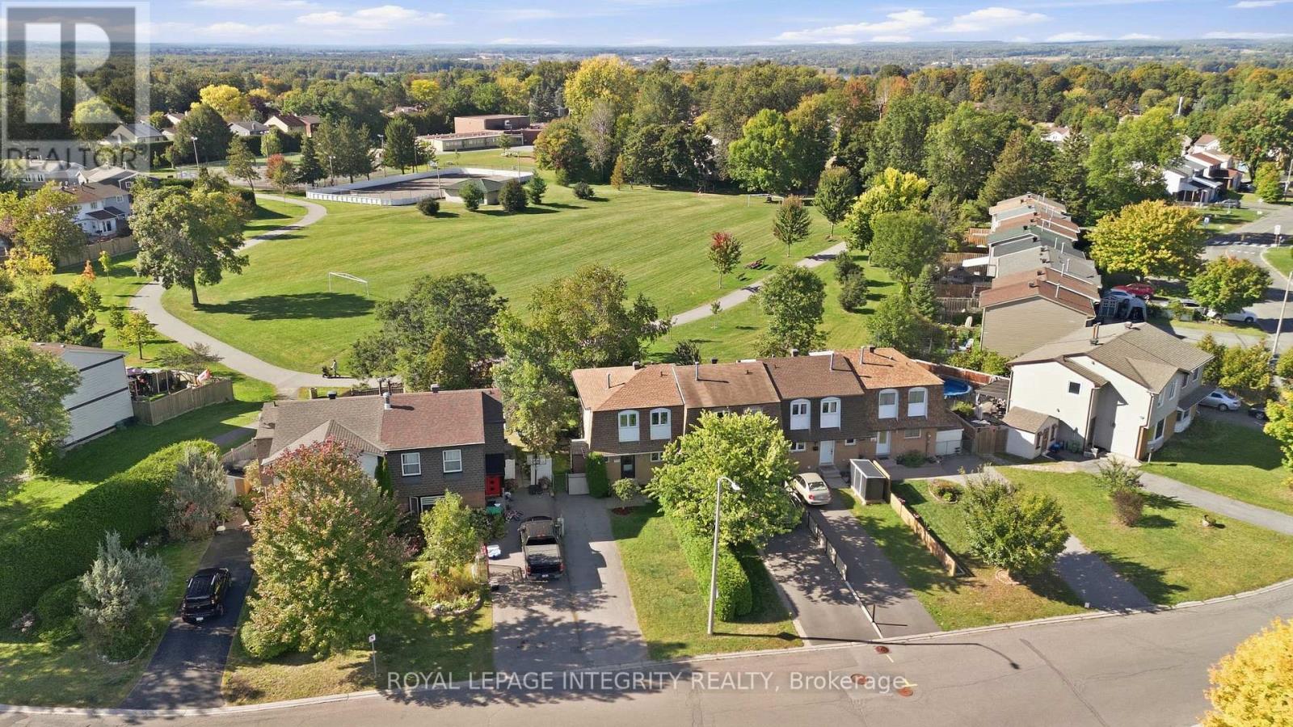
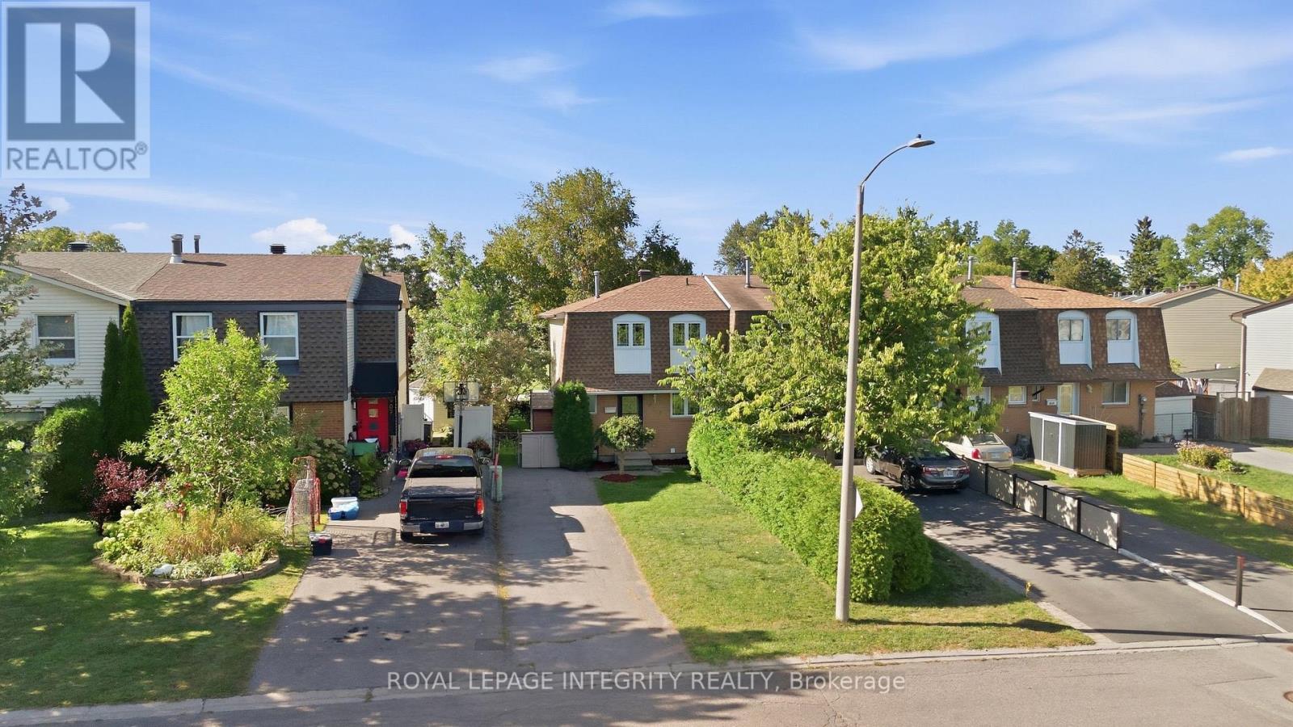
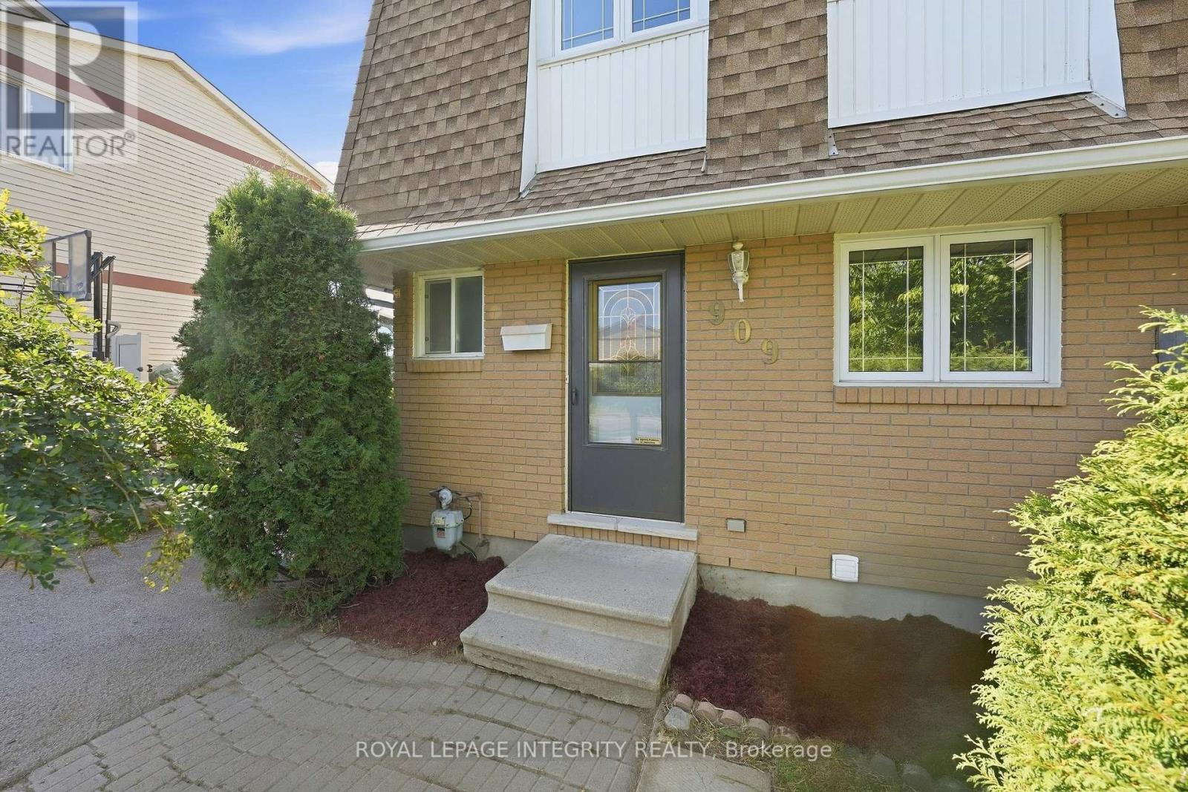
Move-in ready END UNIT FREEHOLD townhome backing directly onto a park - a rare find! This beautiful 3-bedroom, 2-bathroom home has been freshly painted throughout and is ready for its next family. Step inside to a functional main floor layout featuring gleaming hardwood flooring throughout the bright and spacious living and dining areas. Located at the front of the home, the kitchen offers vinyl flooring, white cabinetry and appliances, plenty of cabinet and counter space, and a large window above the sink allowing tons of natural light in. The dedicated dining area flows seamlessly into the sun-filled living room, where patio doors lead to the fully fenced backyard surrounded by mature trees and greenery. Enjoy an interlock patio, plenty of green space for kids and pets, and your own access gate directly to Marsha Park! A convenient 2-piece bathroom completes the main level. Upstairs, you'll find brand-new carpeting, a generous primary bedroom with a large closet, two great-sized secondary bedrooms, and a full bathroom with a tub/shower combination. The finished basement adds even more living space with a large recreation room, laundry area, utility room, and plenty of additional storage. Ideally located within walking distance to schools, parks, transit, shopping, biking and nature trails, and just minutes from Petrie Island with easy access to Highway 174. Quick closing available! A true gem you won't want to miss. *Some photos have been virtually staged*
Map data © OpenStreetMap contributors
No open houses are scheduled for this home.
Can't make it? Request a private viewing.
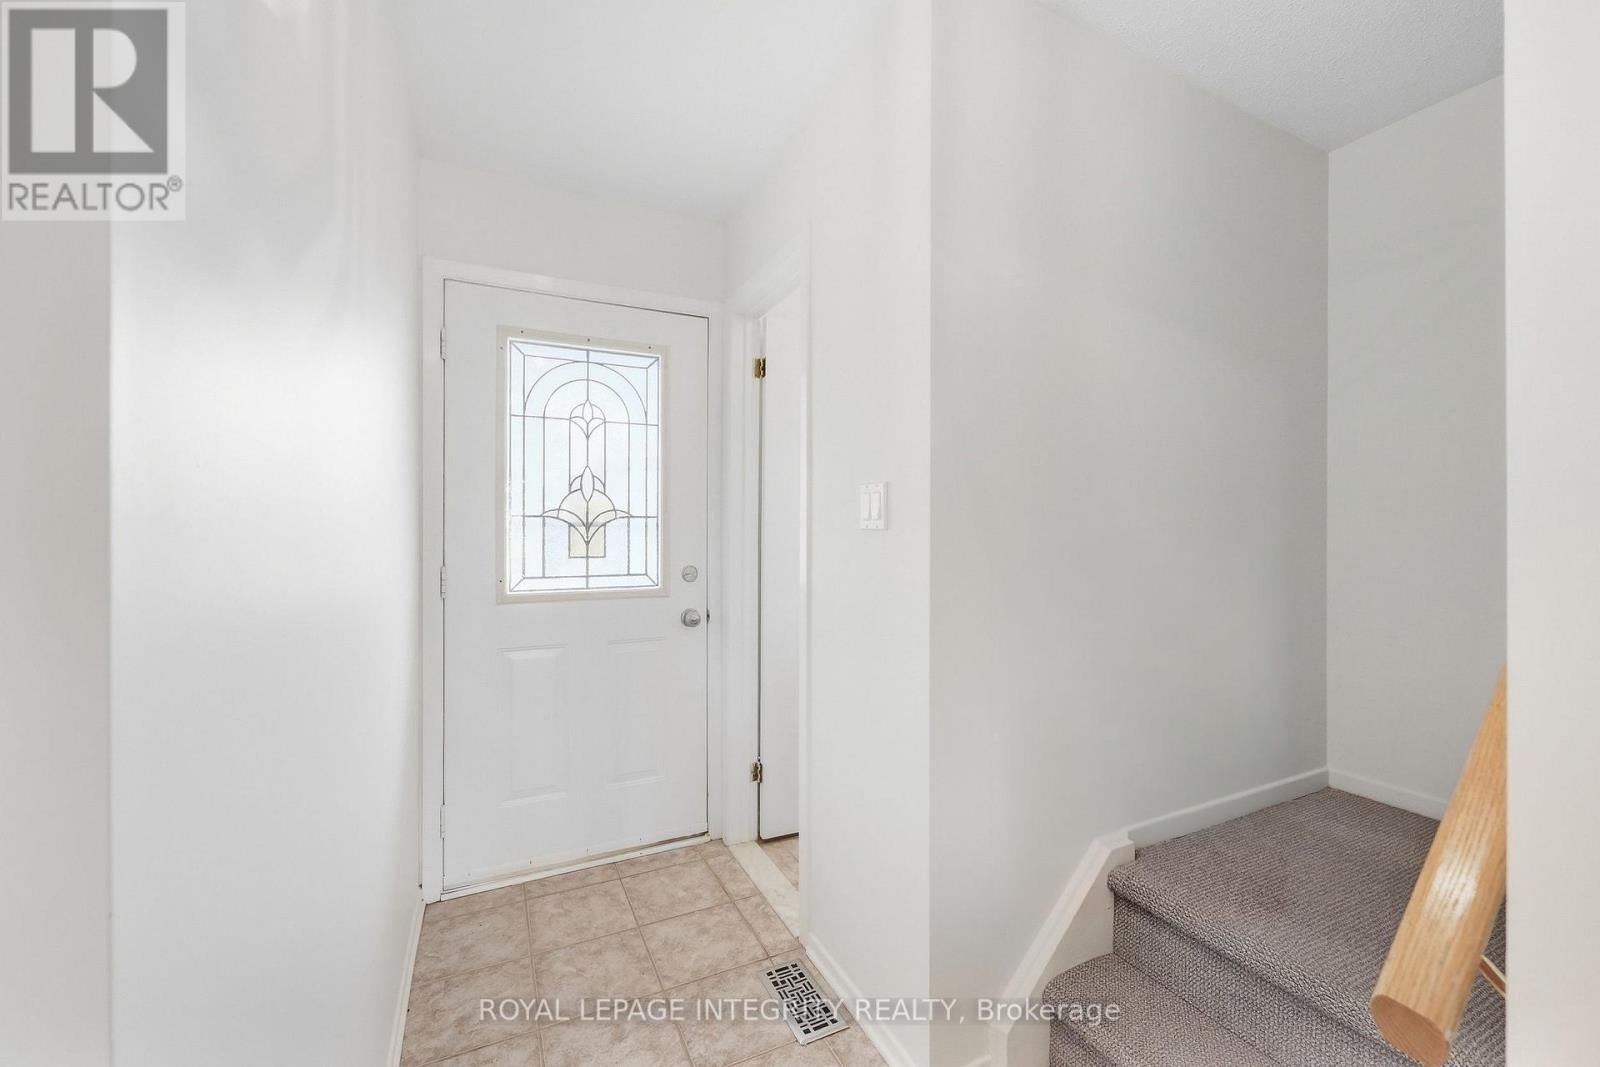
| Foyer | Main level | 0.97 x 5.1 m |
| Utility room | Basement | 2.79 x 3.56 m |
| Laundry room | Basement | 255 x 1.19 m |
| Bathroom | Main level | 1.52 x 1.11 m |
| Kitchen | Main level | 3.04 x 2.79 m |
| Dining room | Main level | 3.03 x 2.3 m |
| Living room | Main level | 5.74 x 2.84 m |
| Primary Bedroom | Second level | 5.11 x 2.7 m |
| Bathroom | Second level | 2.2 x 1.63 m |
| Bedroom | Second level | 3.12 x 3.39 m |
| Bedroom | Second level | 2.52 x 3.4 m |
| Recreational, Games room | Basement | 5.74 x 7.92 m |




