
 For sale 50
$475,000
2 bed2 bath1,000–1,199 sq ft
6 Omeara Street #3
Hintonburg, Ottawa
2 months agoMLS® X13670750
ROYAL LEPAGE PERFORMANCE REALTY
90b Templeton Street
Sandy Hill, Ottawa, Ontario K1N6X3
For sale· Added
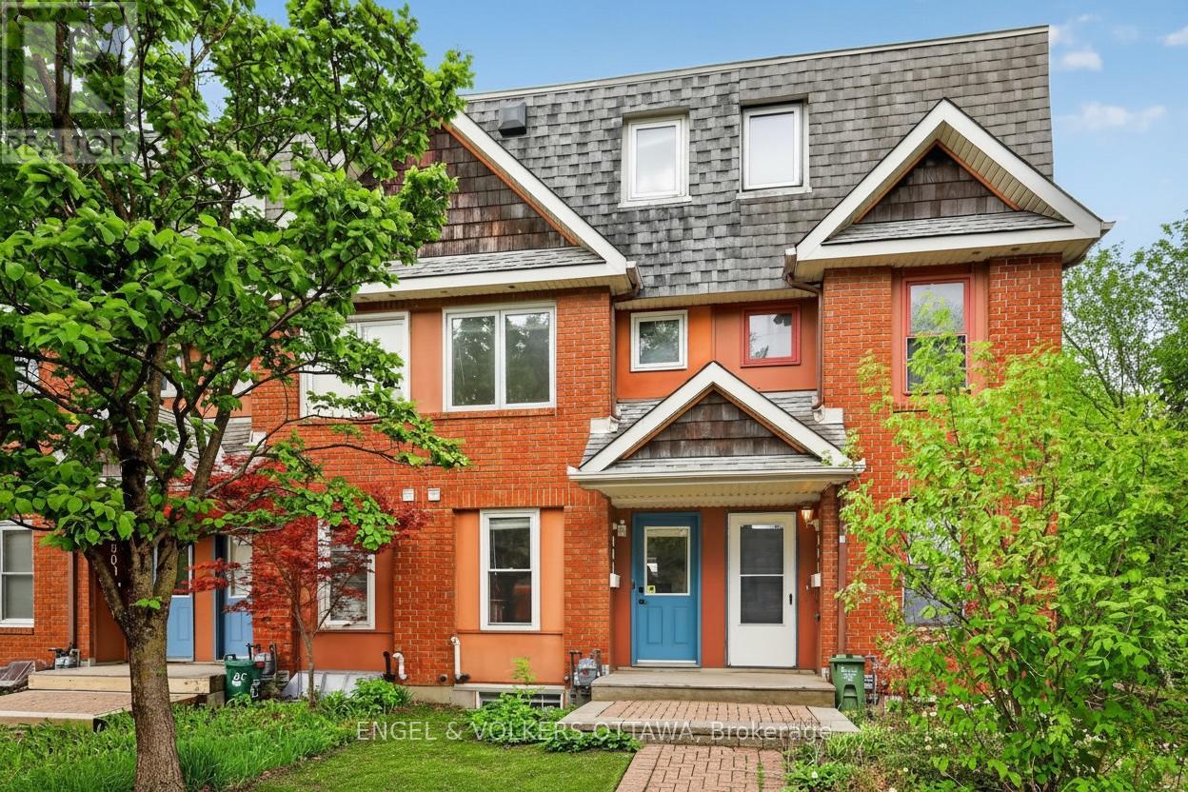
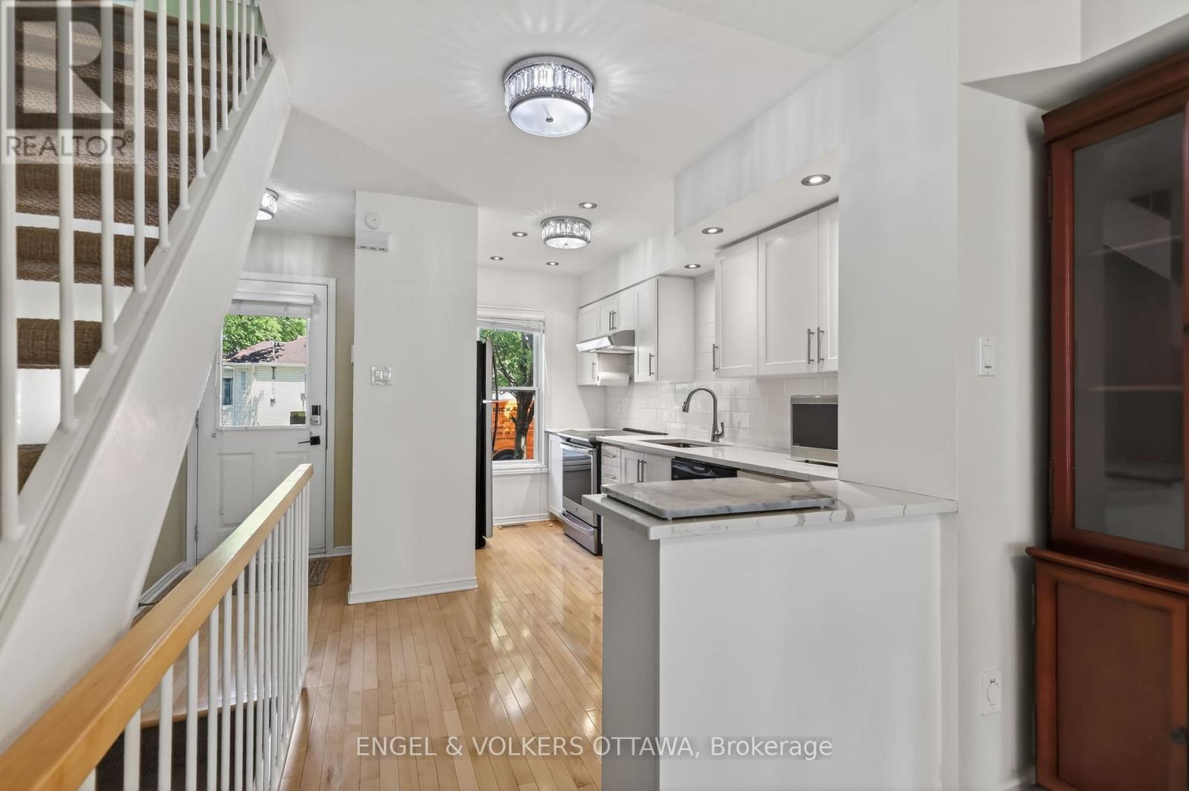
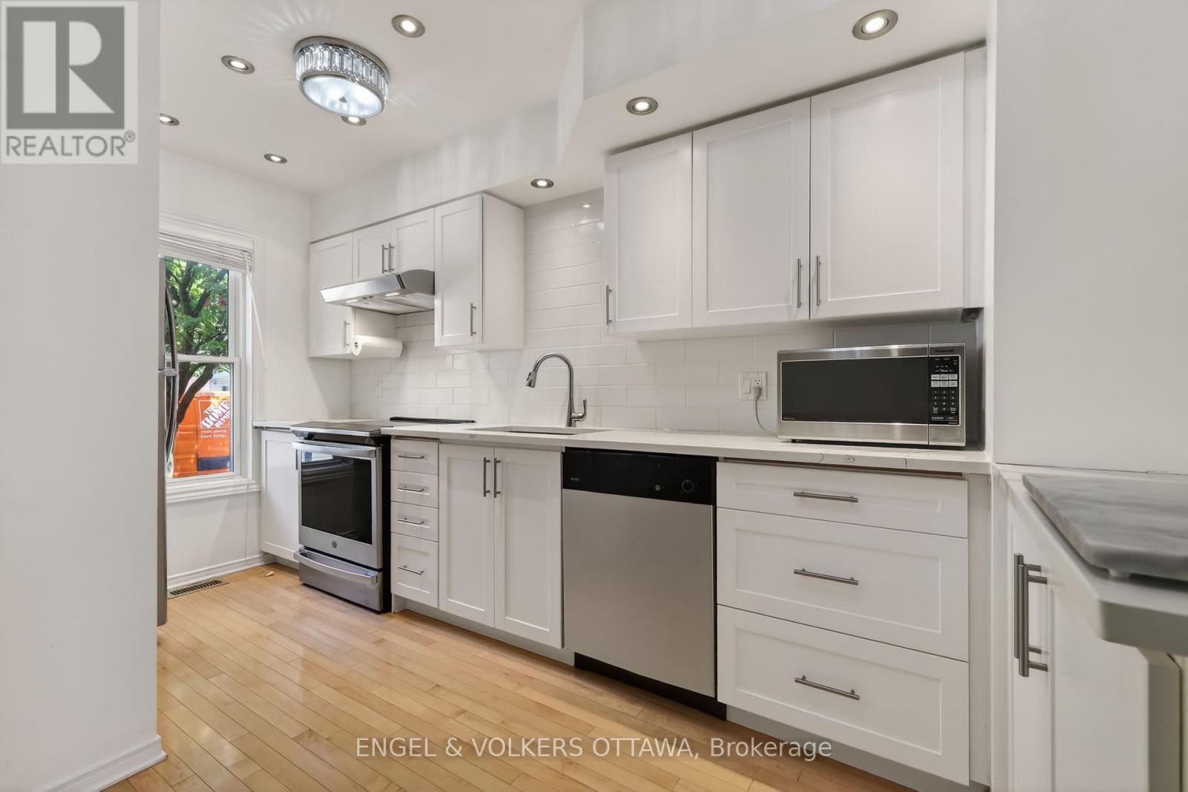
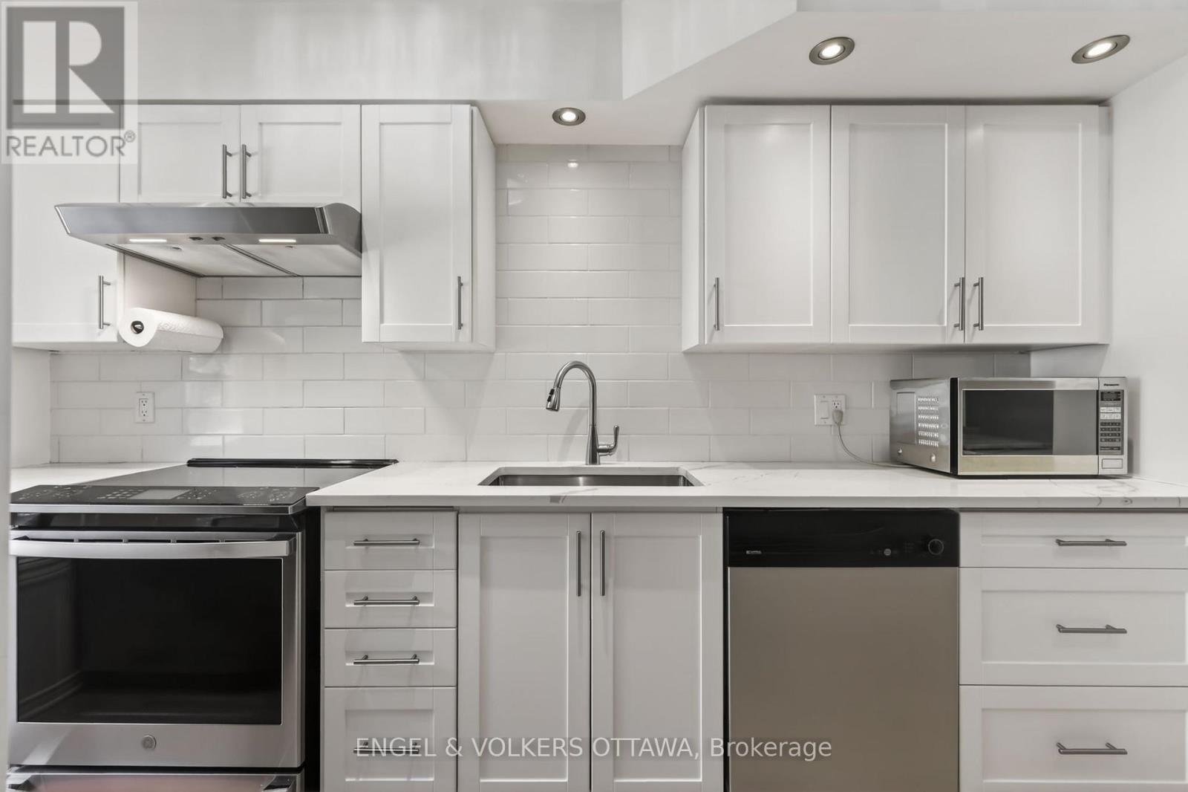
90B Templeton Street offers an exceptional opportunity to own a beautifully maintained 2 + 1 bedroom freehold townhouse in the heart of Sandy Hill, ideally located beside St. Germain Park and just steps from tennis courts, a children's playground, and the vibrant amenities of downtown Ottawa. Enjoy the convenience of being only a five-minute walk to the University of Ottawa and approximately 10-12 minutes to the ByWard Market and Rideau Centre. This charming three-storey red brick townhouse features maple hardwood flooring throughout. The main level has a bright, functional layout designed for modern living. The kitchen features quartz countertops, white cabinetry, and stainless steel appliances, flowing seamlessly into the open living and dining area, highlighted by a cozy gas fireplace. The second level offers a flexible living space with a dedicated office area, which can be used as a bedroom, and a spacious bedroom complete with an included Murphy bed. There is a renovated bathroom on the second level as well. The entire third floor is dedicated to a private primary retreat featuring a walk-in closet and an ensuite bathroom. The finished basement provides additional versatile living space ideal for a home office, gym, or recreation area. Additional highlights include a laundry area with a brand-new, never-used washer and dryer, underground garage parking with an automatic opener and wiring for an EV charger. A rare opportunity to own a freehold townhouse in a prime central location for under $650,000!
Map data © OpenStreetMap contributors
No open houses are scheduled for this home.
Can't make it? Request a private viewing.
| Sep 24, 2026 | $619,900 | ▼ $28,100 |
| Sep 4, 2026 | $648,000 | First recorded price |
Price changes since Sep 4, 2026.
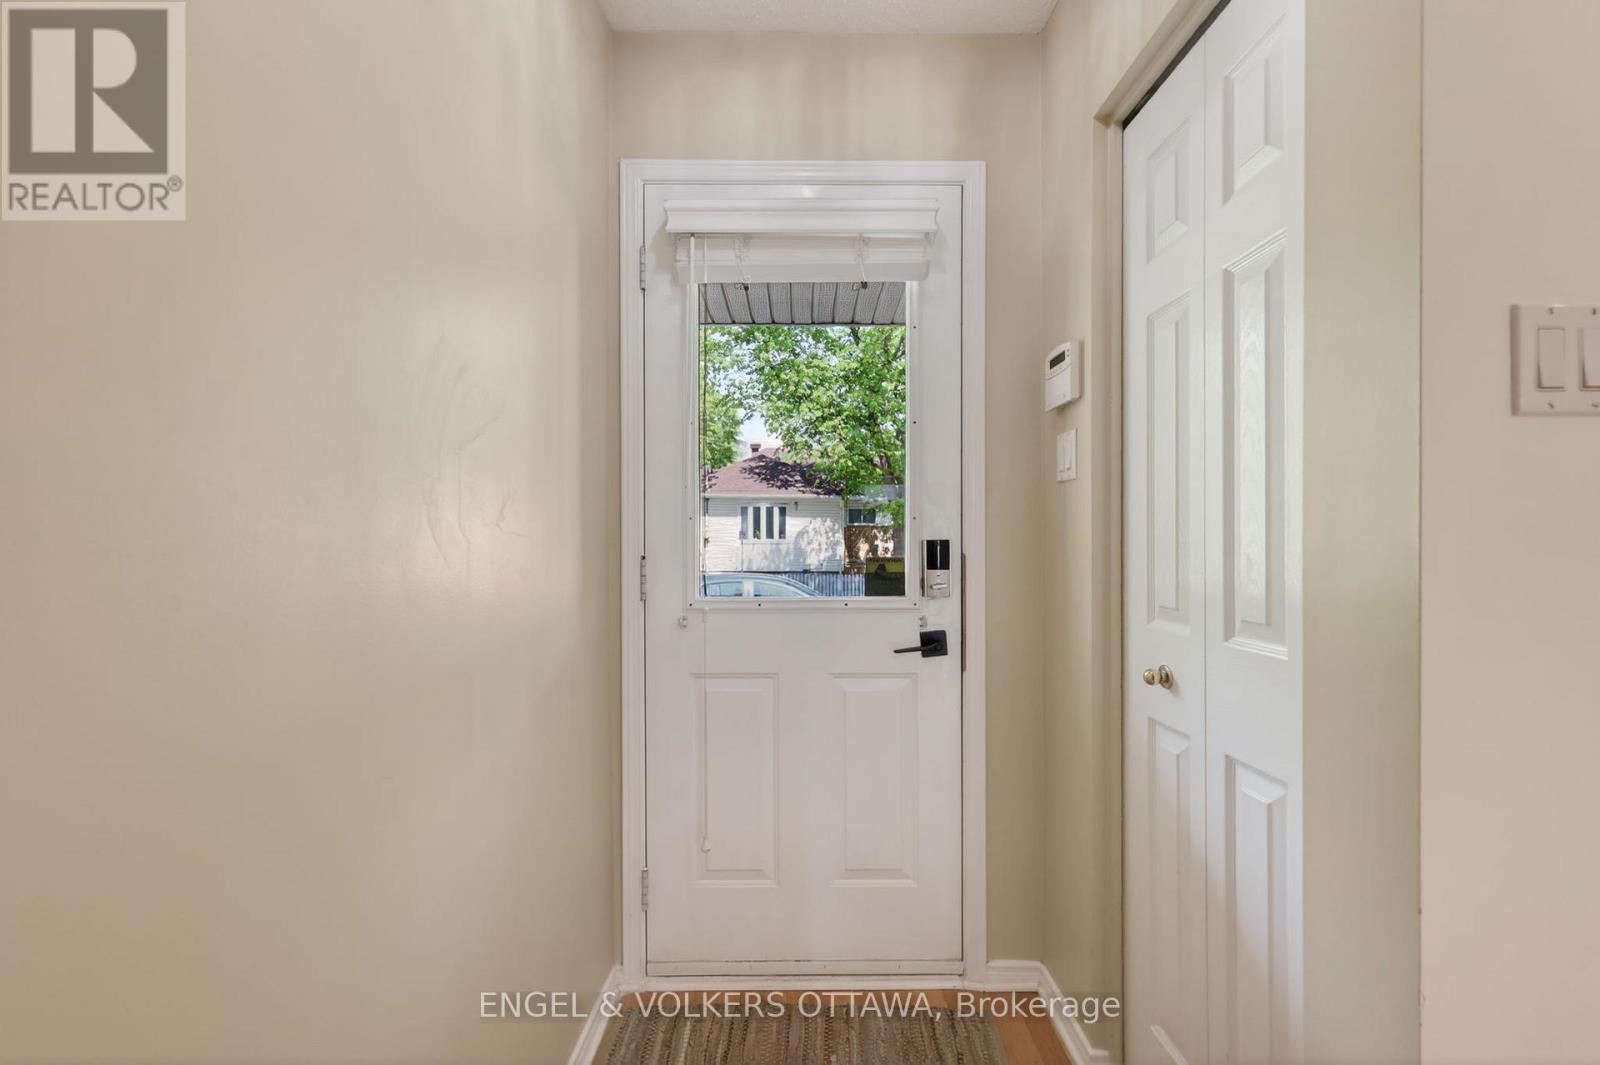
| Foyer | Main level | 1.13 x 2.14 m |
| Bathroom | Third level | 3.4 x 1.43 m |
| Other | Lower level | 3.4 x 2.44 m |
| Utility room | Lower level | 1.53 x 4.3 m |
| Other | Lower level | 3.4 x 5.58 m |
| Kitchen | Main level | 2.47 x 4.19 m |
| Dining room | Main level | 3.4 x 2.44 m |
| Living room | Main level | 3.4 x 3.83 m |
| Other | Main level | 3.49 x 2.25 m |
| Bedroom 2 | Second level | 3.4 x 3.05 m |
| Bathroom | Second level | 1.53 x 2.14 m |
| Sitting room | Second level | 3.4 x 2.34 m |
| Primary Bedroom | Third level | 3.4 x 4.09 m |
| Other | Third level | 1.53 x 3.52 m |




