 For sale 50
$424,900
2 bed2 bath1,200–1,399 sq ft
160 George Street #1404
Lower Town/Byward Market, Ottawa
4 months agoMLS® X13416218
RE/MAX HALLMARK REALTY GROUP
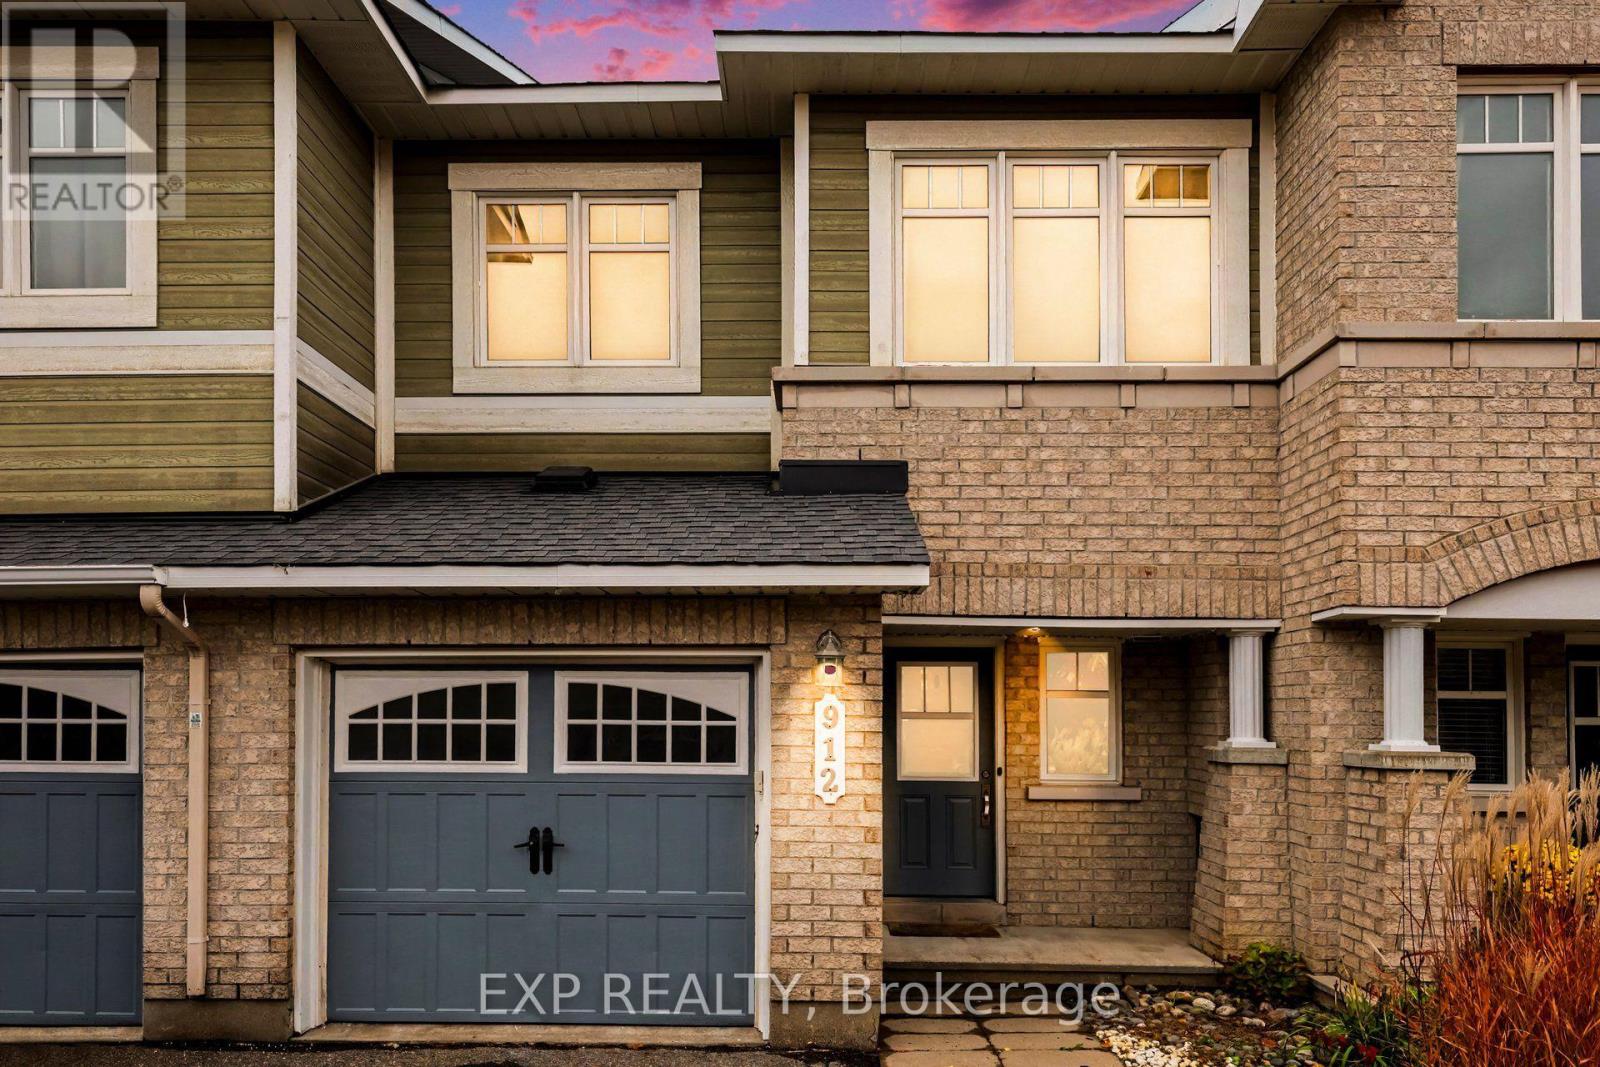
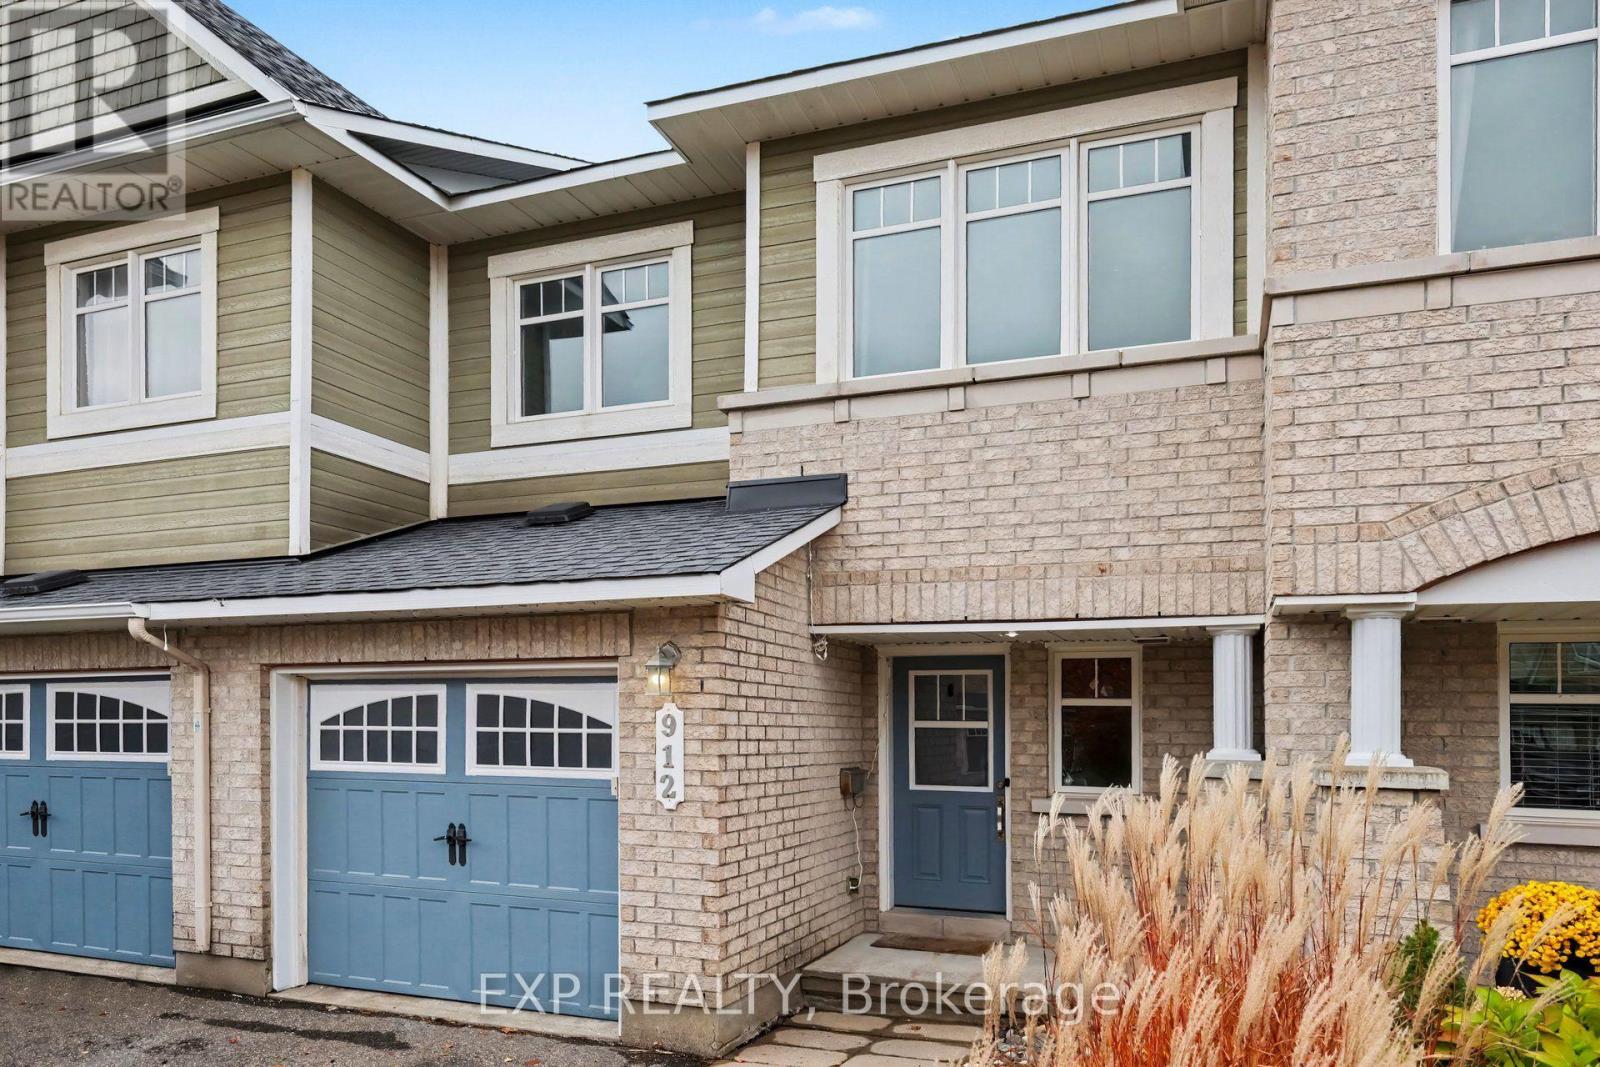
912 Torino Terrace
Avalon East, Ottawa, Ontario K4A0R2
For sale· Added
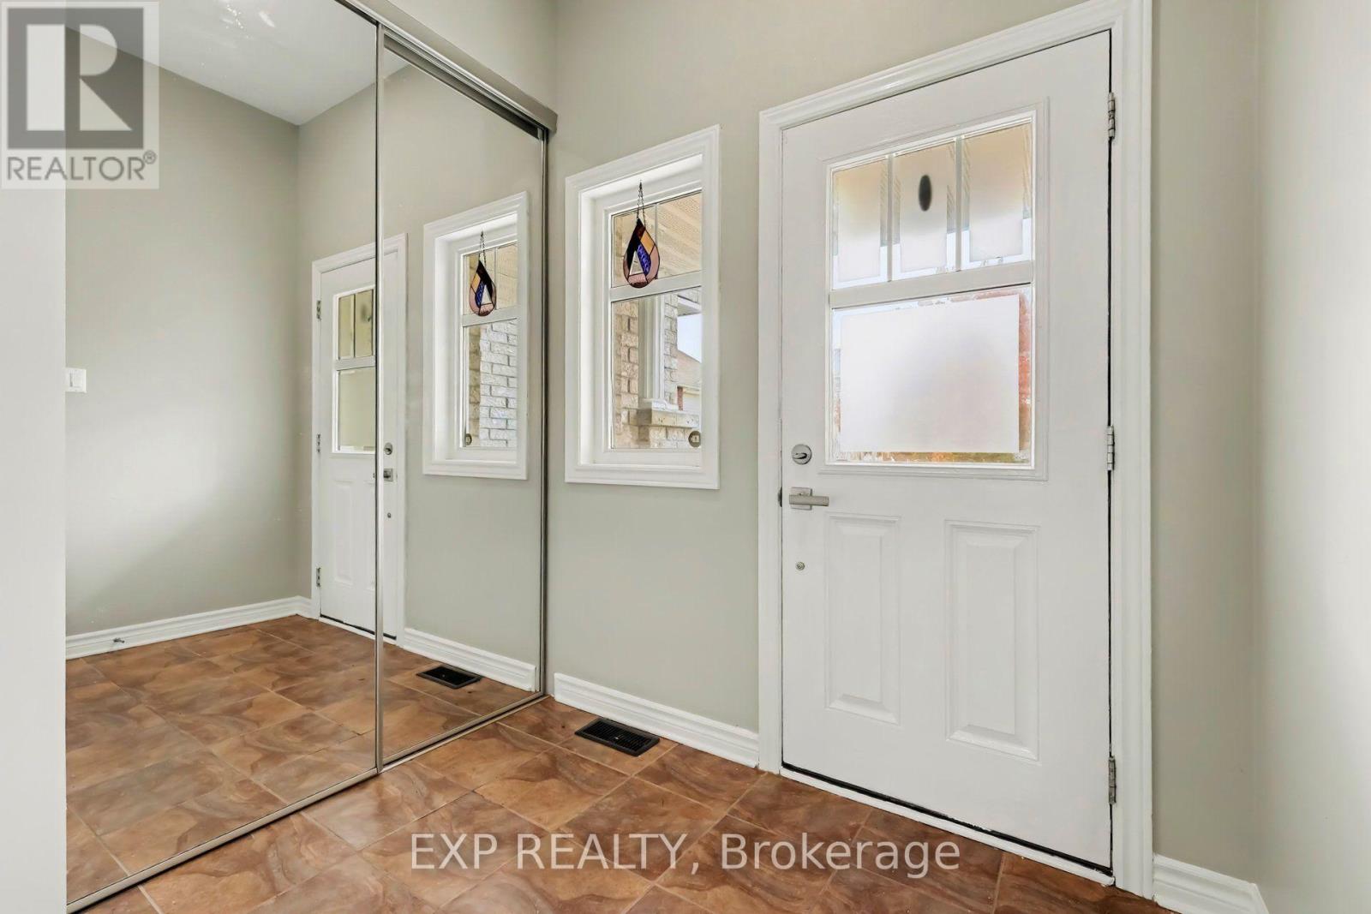
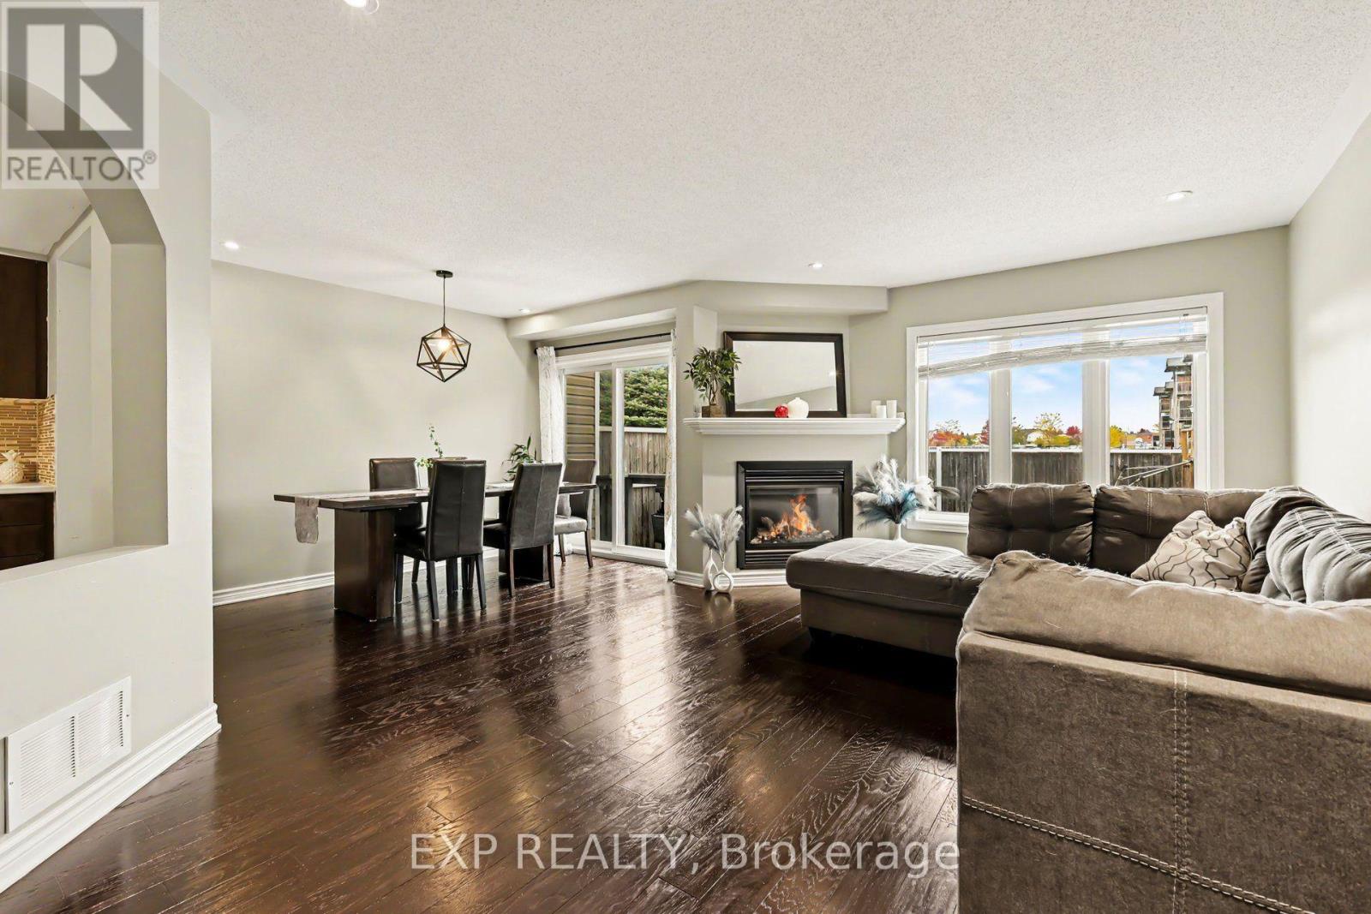
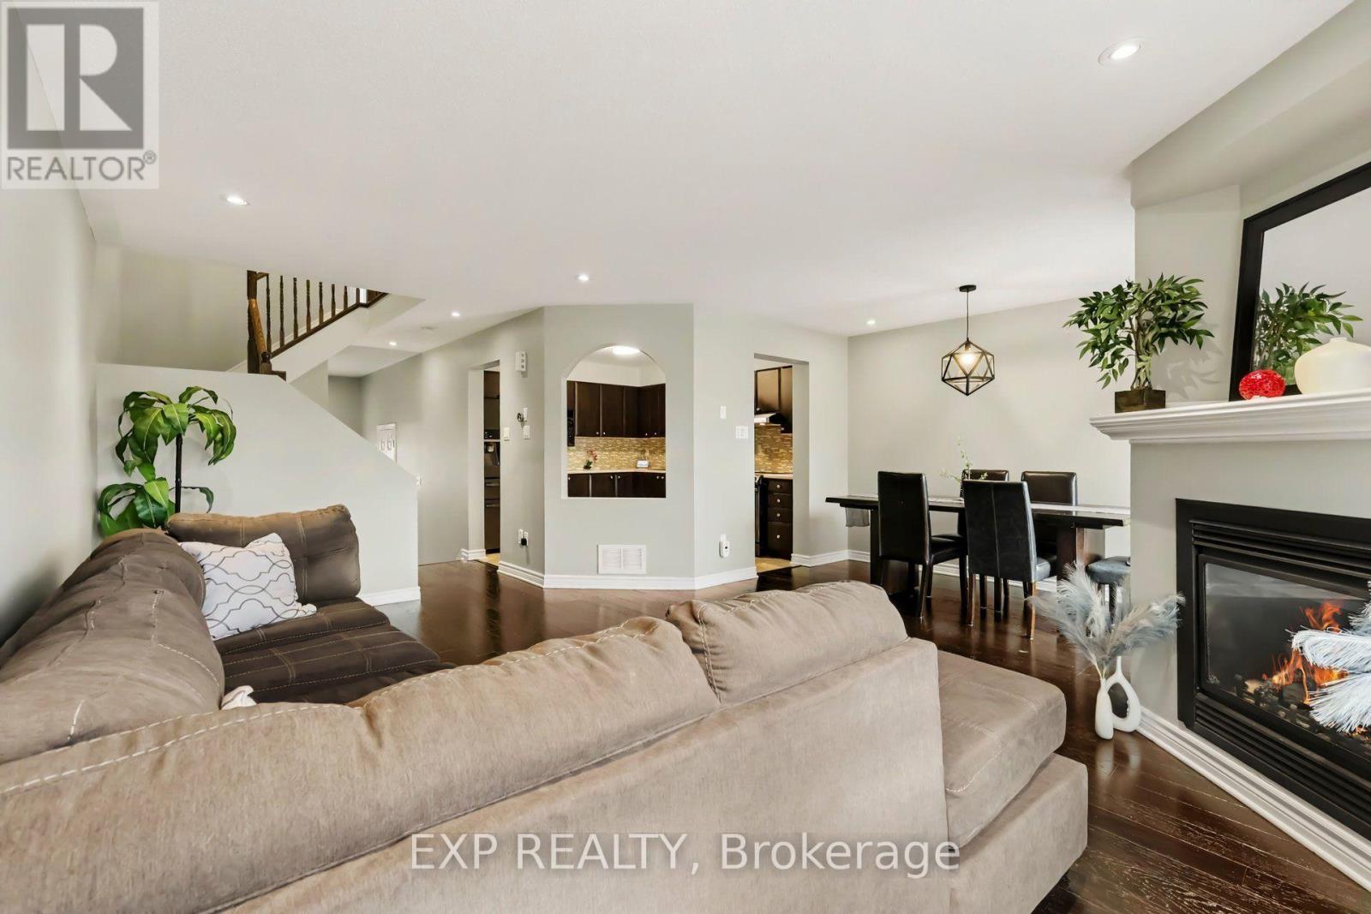
Picture perfect and freshly updated! This 3+1 bedroom, 3 bath Minto Astoria sits in the family-friendly community of Avalon, close to schools, parks, the rec centre and plenty of shopping. Enter through the inviting foyer with inside garage access to the bright, open-concept main level with hardwood flooring and pot lights throughout. The kitchen features dark cabinetry, a glass mosaic backsplash, stainless steel appliances and a breakfast nook with an arched pass-through to the living room, where a cozy gas fireplace anchors the space. The dining area opens to the backyard through patio doors. Upstairs, newly carpeted stairs lead to brand new flooring, the family bath and 3 sun-filled bedrooms, including a spacious primary bedroom with a walk-in closet and ensuite. The finished lower level also has new flooring, and a newly added bedroom/rec-room/flex space with an egress window that offers plenty of light. Fully fenced backyard with a large deck and raised garden beds. Hot water tank is owned; there are no rental fees. Vacant and ready for a quick close.
Map data © OpenStreetMap contributors
Eastern time. Can't make it? Request a private viewing.
| Foyer | Main level | 2.74 x 1.98 m |
| Bedroom 3 | Second level | 2.87 x 3.26 m |
| Recreational, Games room | Basement | 3.63 x 4.31 m |
| Utility room | Basement | 3.1 x 7.71 m |
| Other | Basement | 2.62 x 5.09 m |
| Kitchen | Main level | 2.98 x 3.58 m |
| Living room | Main level | 3.72 x 5.34 m |
| Dining room | Main level | 2.1 x 3.44 m |
| Primary Bedroom | Second level | 3.94 x 5.33 m |
| Bathroom | Second level | 2.49 x 3.44 m |
| Other | Second level | 1.79 x 1.8 m |
| Bathroom | Second level | 2.88 x 1.33 m |
| Bedroom 2 | Second level | 2.85 x 3.71 m |