
 For sale 50
$364,900
3 bed2 bath1,000–1,199 sq ft
1975 Fairglen Mews #28
Blackburn Hamlet (South), Ottawa
1 month agoMLS® X13719578
LOCKE REAL ESTATE INC.
920 Messor Crescent
Stittsville (North), Ottawa, Ontario K2S0P2
For sale· Added
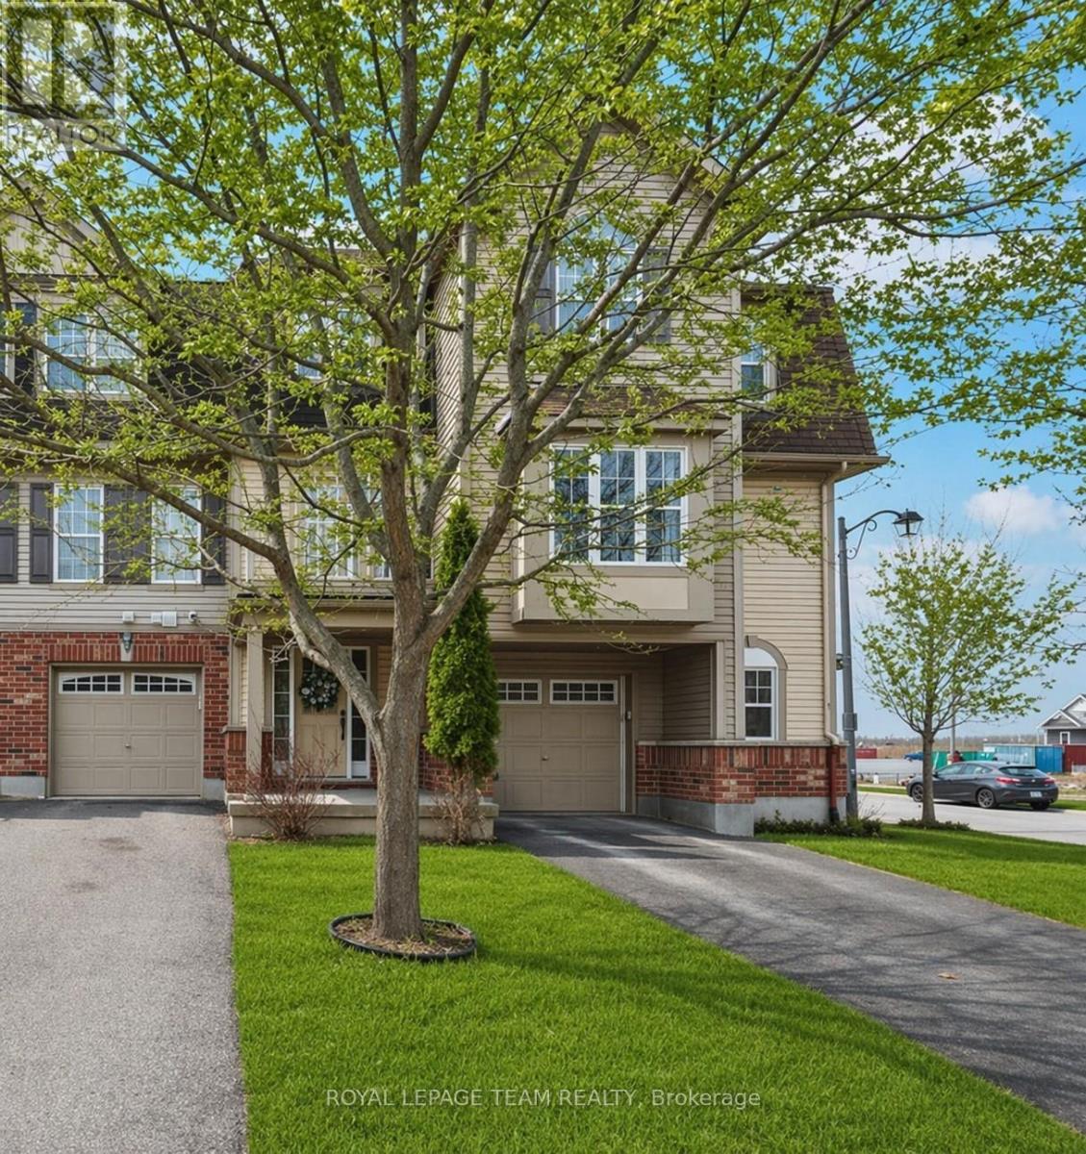
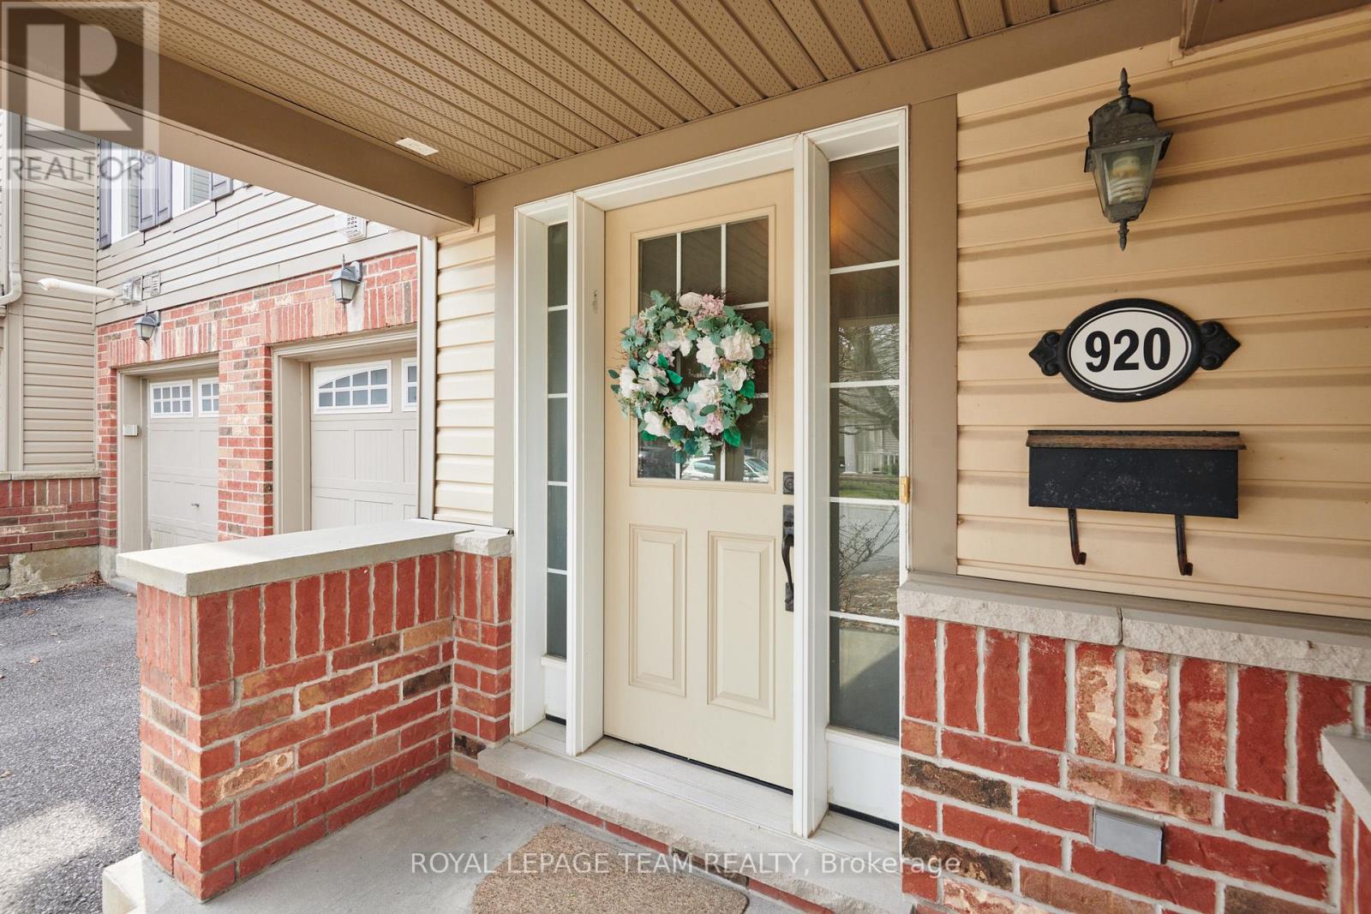
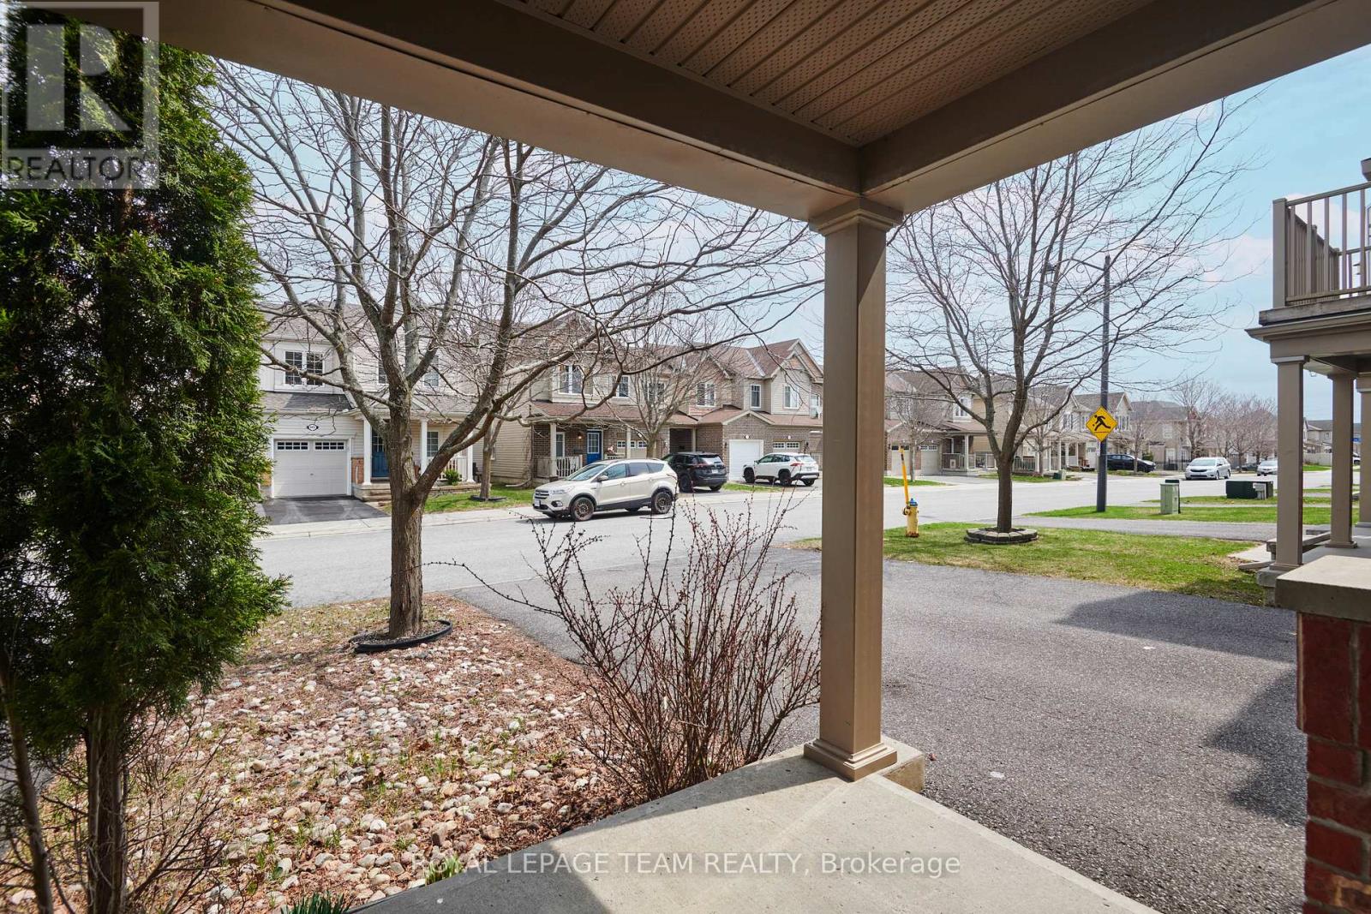
Welcome to this lovely 2 bedroom home in Stittsville, the perfect blend of city living and quiet surroundings. This home is well designed with comfort and convenience in mind. On the main level you will find the large laundry room and access to the garage. The second floor welcomes you to the main living space with a galley kitchen, balcony and a connected open breakfast bar, along with the combined living room, dining room and powder bathroom. This area is great for entertaining. Enjoy the tranquility of nearby greenspace, all while being minutes away from shopping, dining, and entertainment.
Map data © OpenStreetMap contributors
No open houses are scheduled for this home.
Can't make it? Request a private viewing.
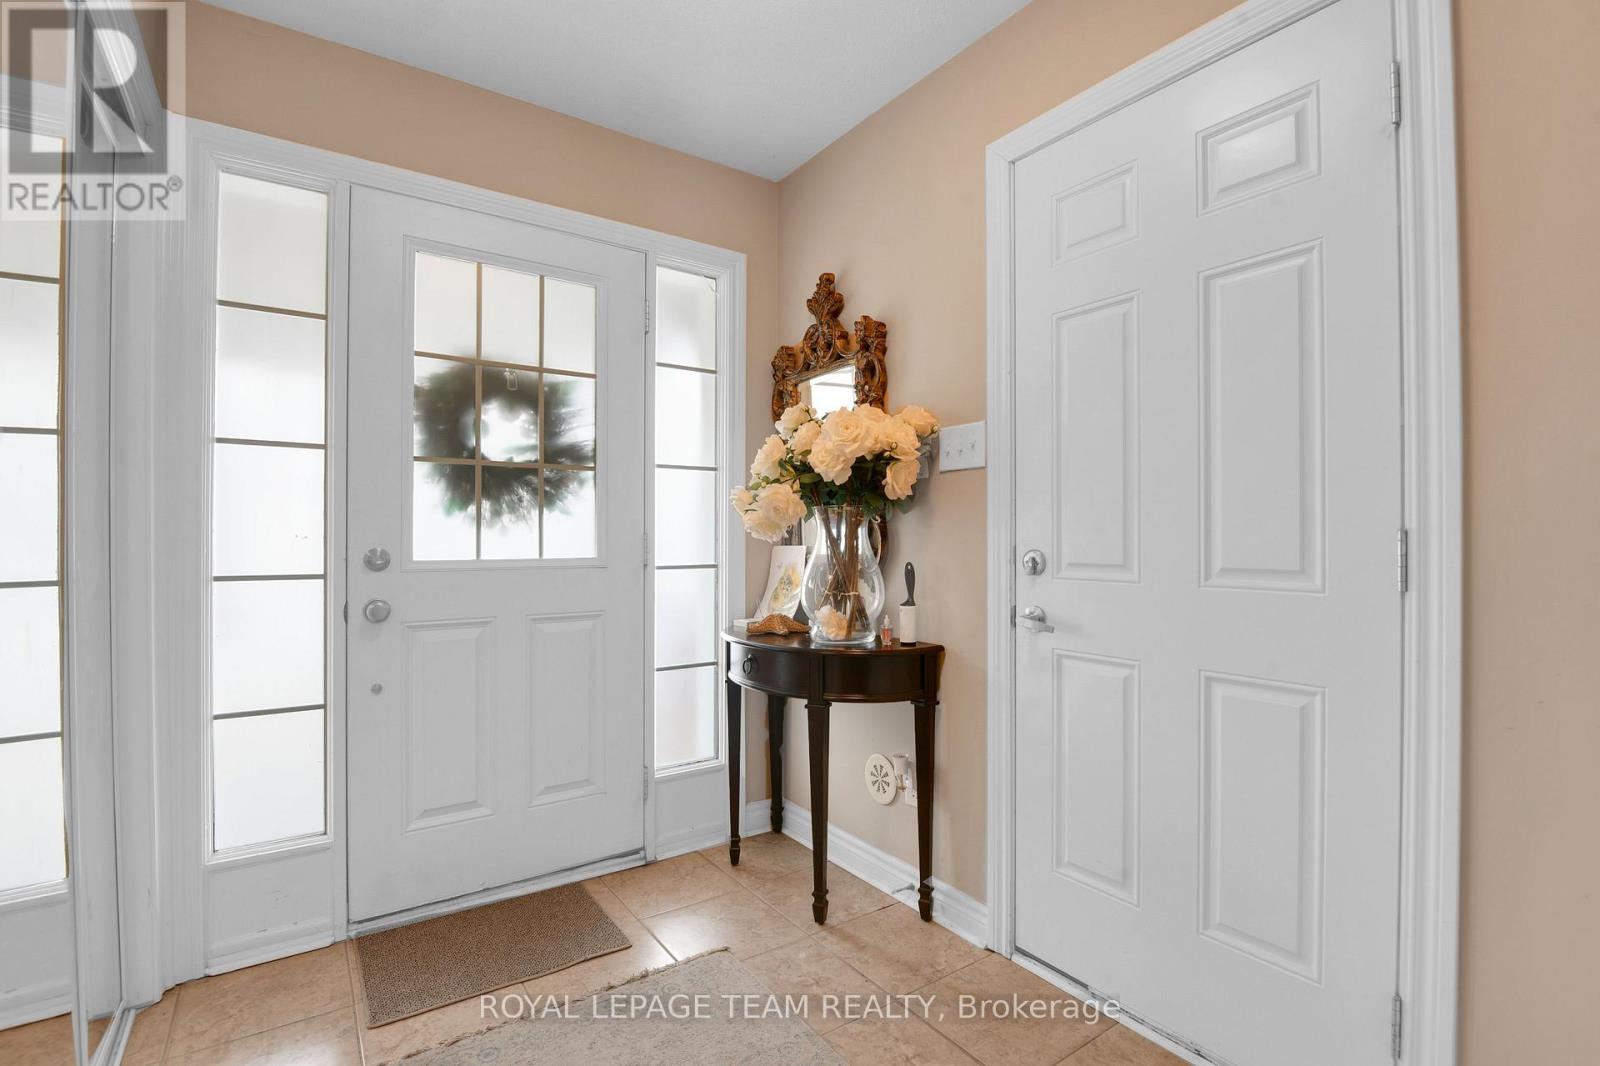
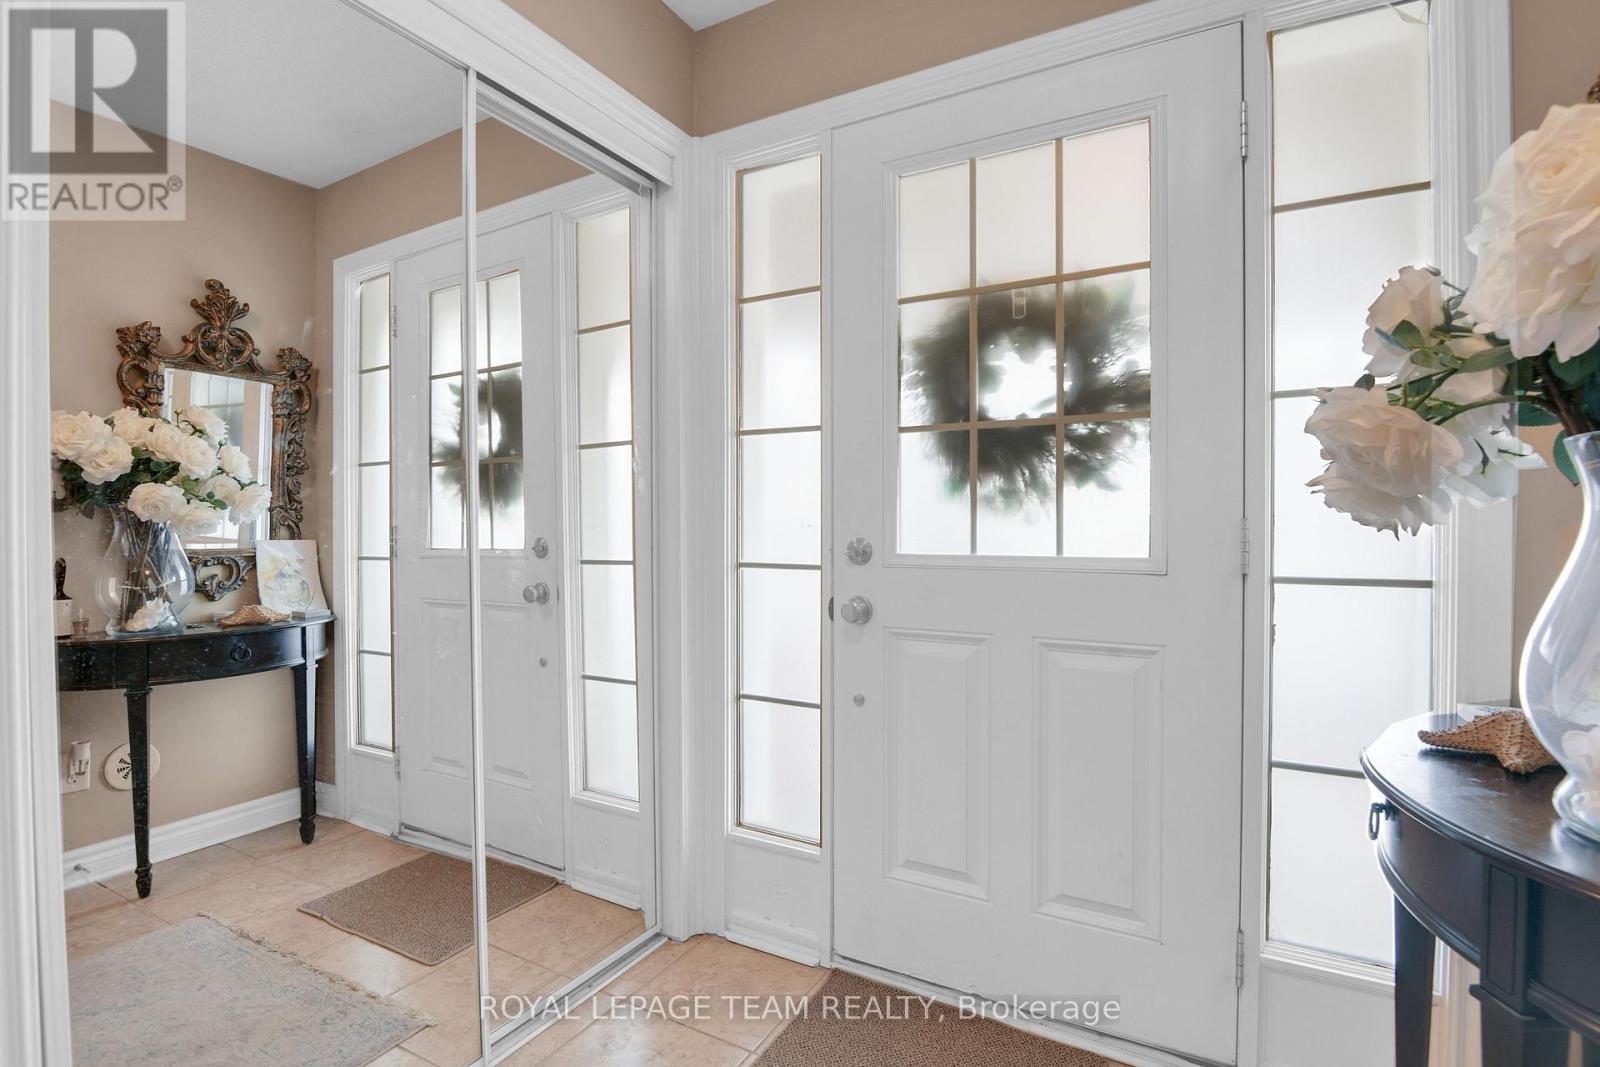
| Foyer | Main level | 2.51 x 2.31 m |
| Laundry room | Main level | 2.92 x 1.7 m |
| Bathroom | Third level | 2.43 x 1.5 m |
| Utility room | Main level | 0 x 0 m |
| Kitchen | Second level | 3.1 x 2.62 m |
| Living room | Second level | 4.15 x 3.04 m |
| Dining room | Second level | 3.42 x 2.06 m |
| Bathroom | Second level | 2.12 x 0.797 m |
| Primary Bedroom | Third level | 4.43 x 3.29 m |
| Other | Third level | 0 x 0 m |
| Bedroom | Third level | 2.73 x 2.46 m |




