
 For sale 50
$475,000
2 bed2 bath1,000–1,199 sq ft
6 Omeara Street #3
Hintonburg, Ottawa
2 months agoMLS® X13670750
ROYAL LEPAGE PERFORMANCE REALTY
93 San Felice Circle
Kanata - Emerald Meadows/Trailwest, Ottawa, Ontario K2S2R9
For sale· Added
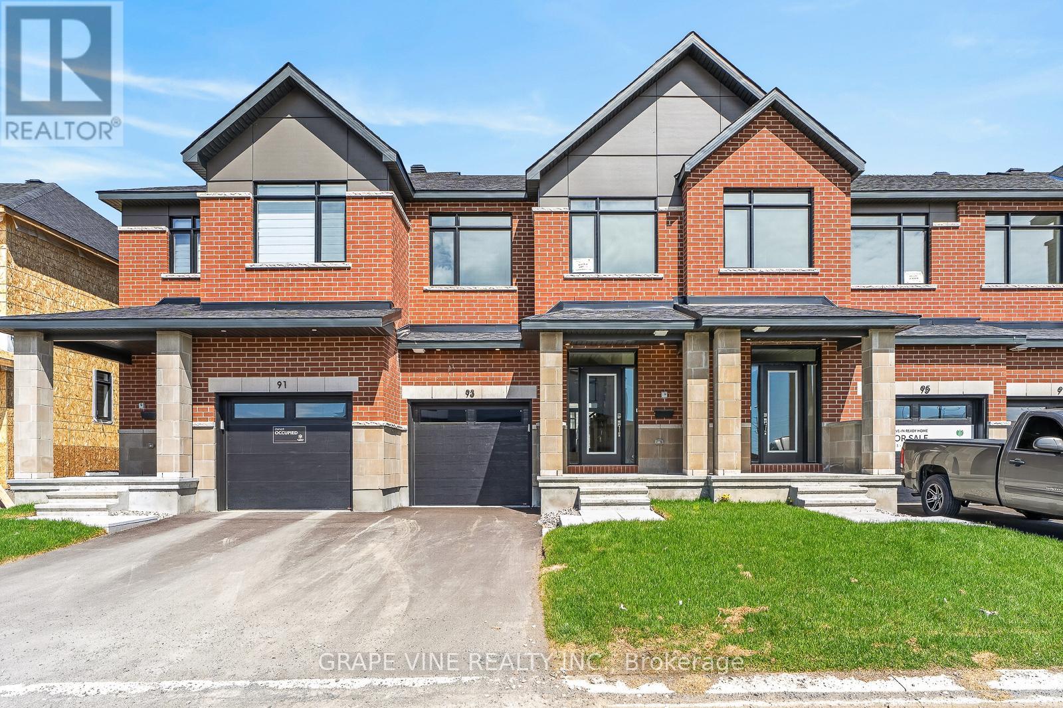
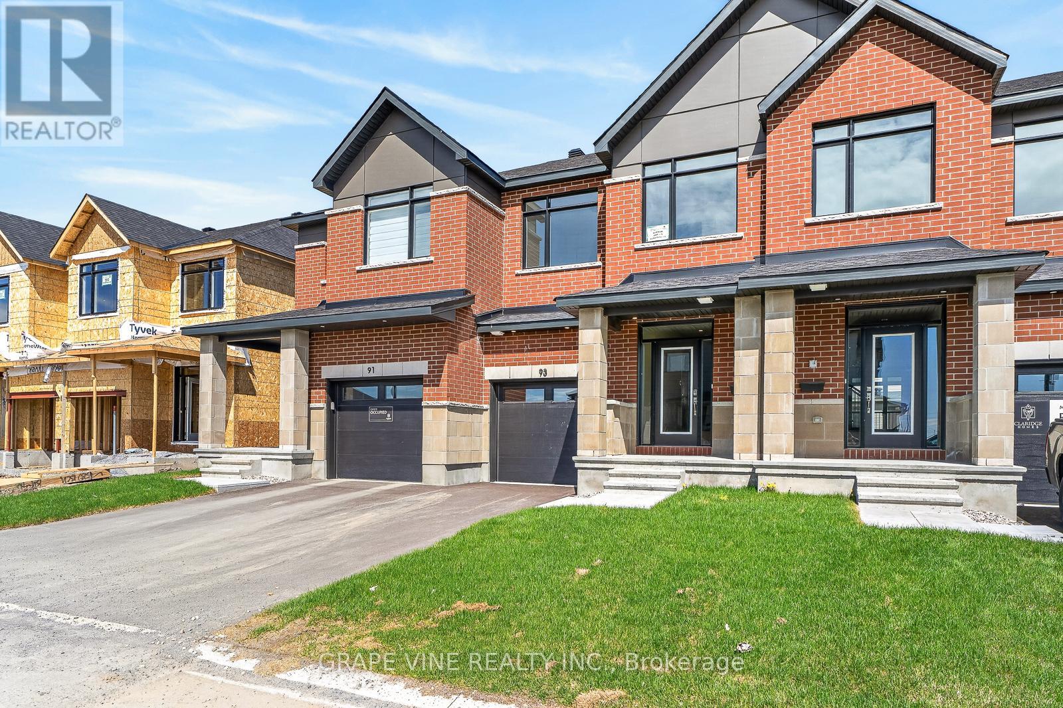
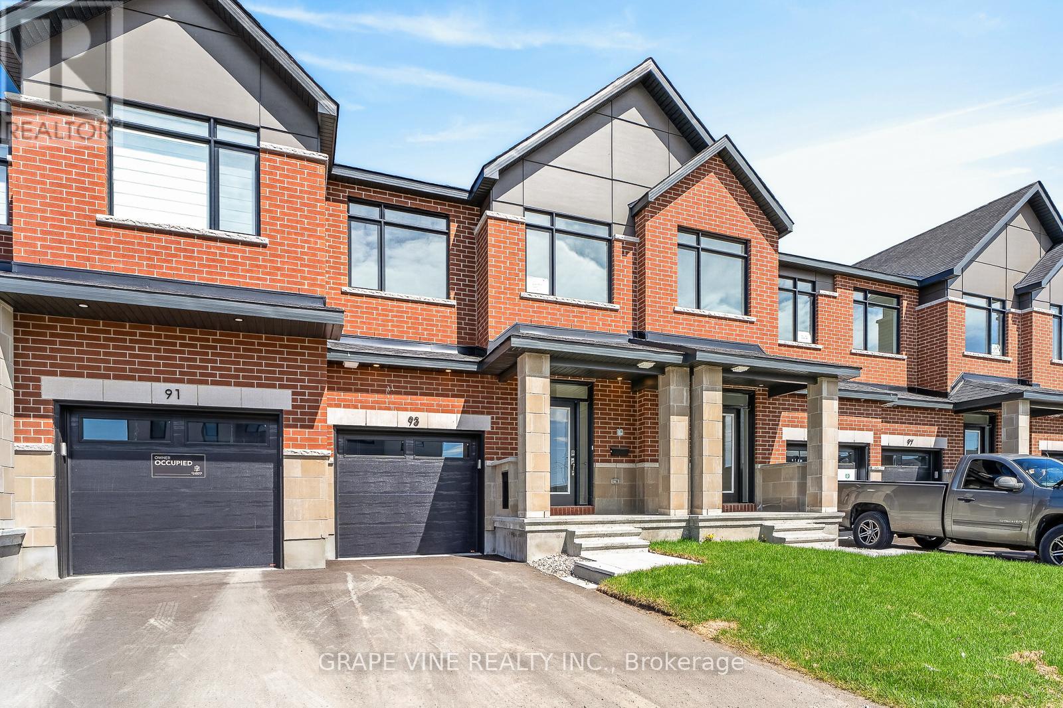
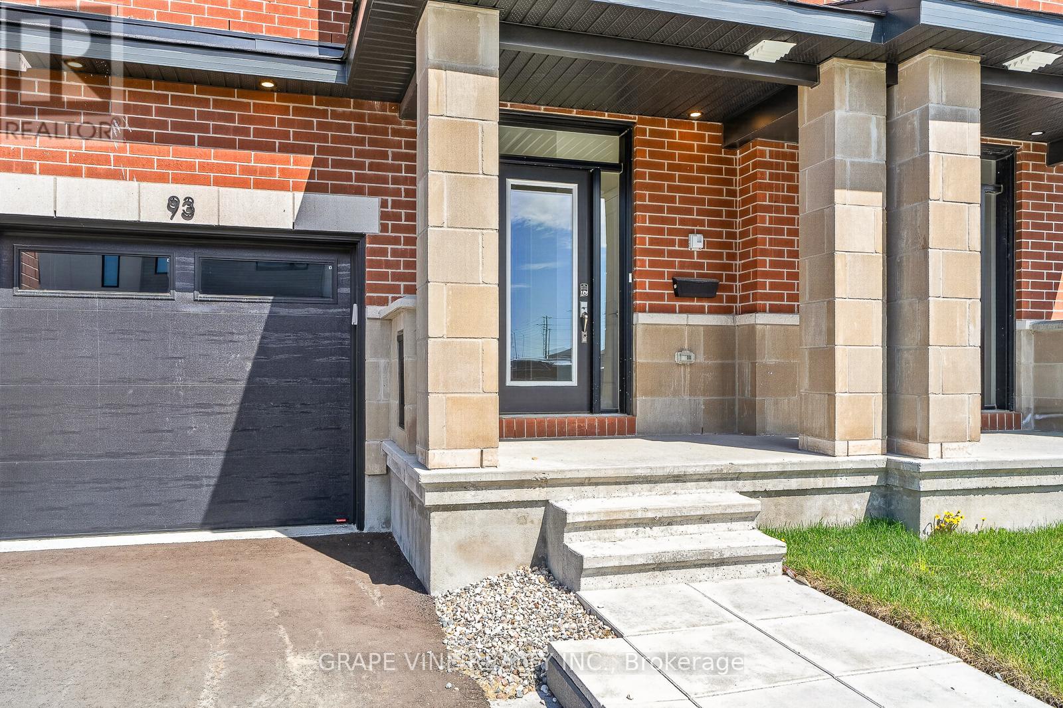
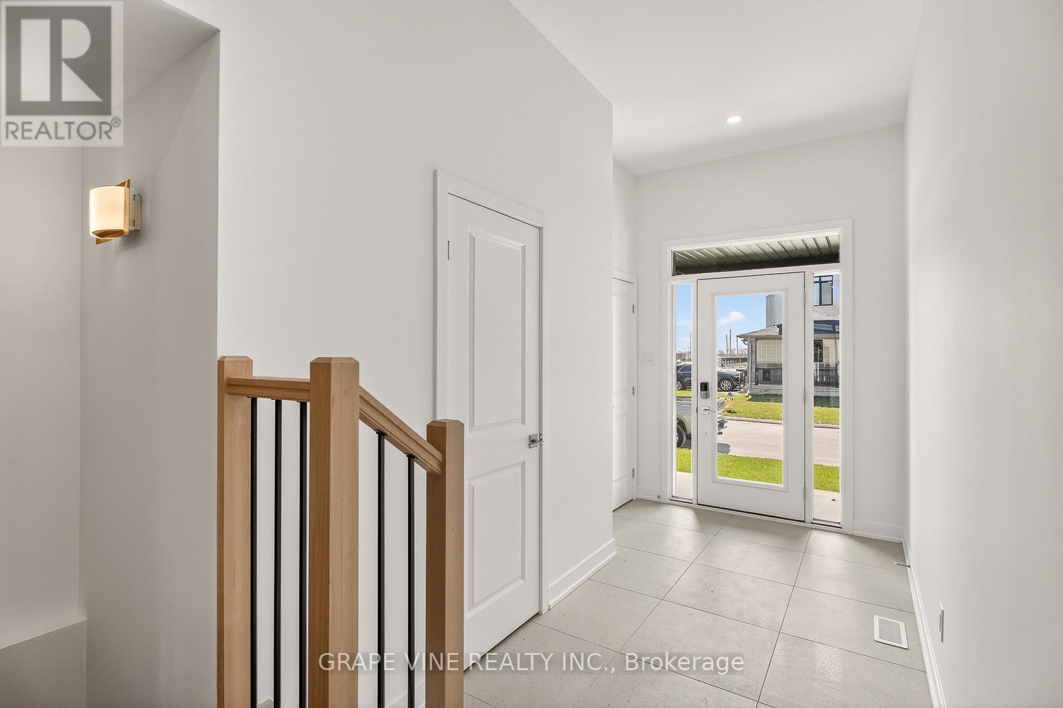
NEW BUILD! Welcome to the Award winning floorplan by Claridge Homes "Sussex". A stylish 3-bedroom, 2.5-bath townhome offering approximately 1,835 sq. ft. of well-designed living space. The home includes all appliances and approximately $20k in upgraded finishes. The open-concept main floor features a bright living and dining room and a functional kitchen with ample counter space, perfect for everyday living and entertaining. Upstairs offers three generous bedrooms, including a spacious primary with ensuite, plus a full main bath. Thoughtful layout, abundant natural light, and quality construction throughout. Ideal for families, professionals, or investors, and backed by Tarion warranty. A perfect blend of comfort, function, and modern design. Price is NET HST as per newly proposed HST rebates!
Map data © OpenStreetMap contributors
No open houses are scheduled for this home.
Can't make it? Request a private viewing.
| Oct 10, 2026 | $621,900 | ▼ $15,000 |
| Sep 19, 2026 | $636,900 | First recorded price |
Price changes since Sep 19, 2026.
| Kitchen | Main level | 2.46 x 3.38 m |
| Eating area | Main level | 2.46 x 2.59 m |
| Dining room | Main level | 3.26 x 3.13 m |
| Living room | Main level | 3.26 x 4.3 m |
| Primary Bedroom | Second level | 3.56 x 4.02 m |
| Bedroom | Second level | 2.89 x 3.1 m |
| Bedroom | Second level | 2.98 x 3.68 m |
| Recreational, Games room | Basement | 3.44 x 7.04 m |




