
 NewFor sale 50
$508,000
1 bed1 bath700–799 sq ft
340 Queen Street #1306
Ottawa Centre, Ottawa
4 days agoMLS® X13881968
RE/MAX HALLMARK REALTY GROUP
942 Seagrave Lane
Btwn Franktown Rd. & Fallowfield Rd., Ottawa, Ontario K0A2Z0
For sale· Added
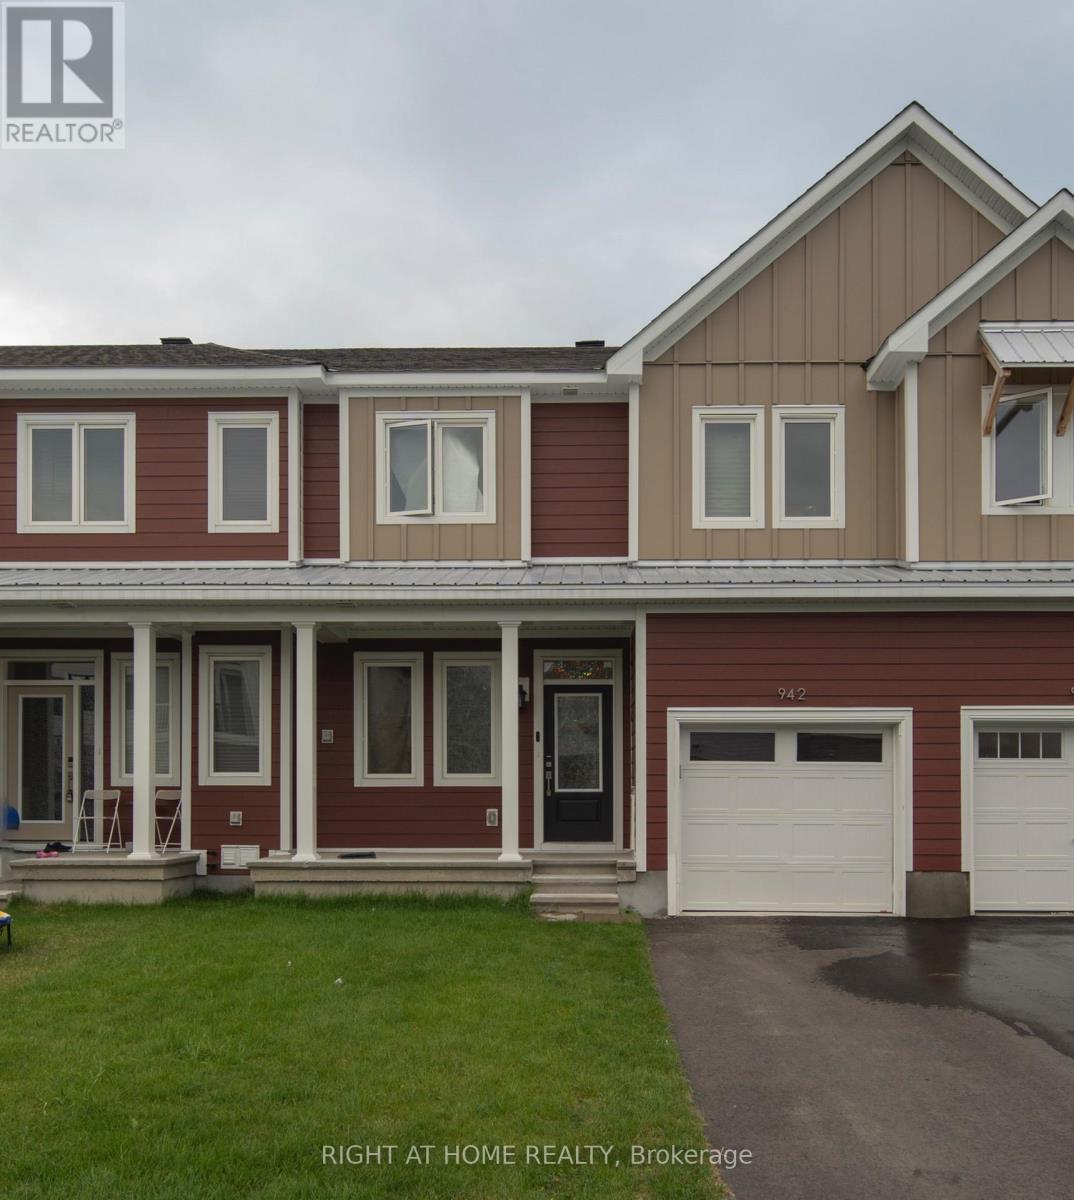
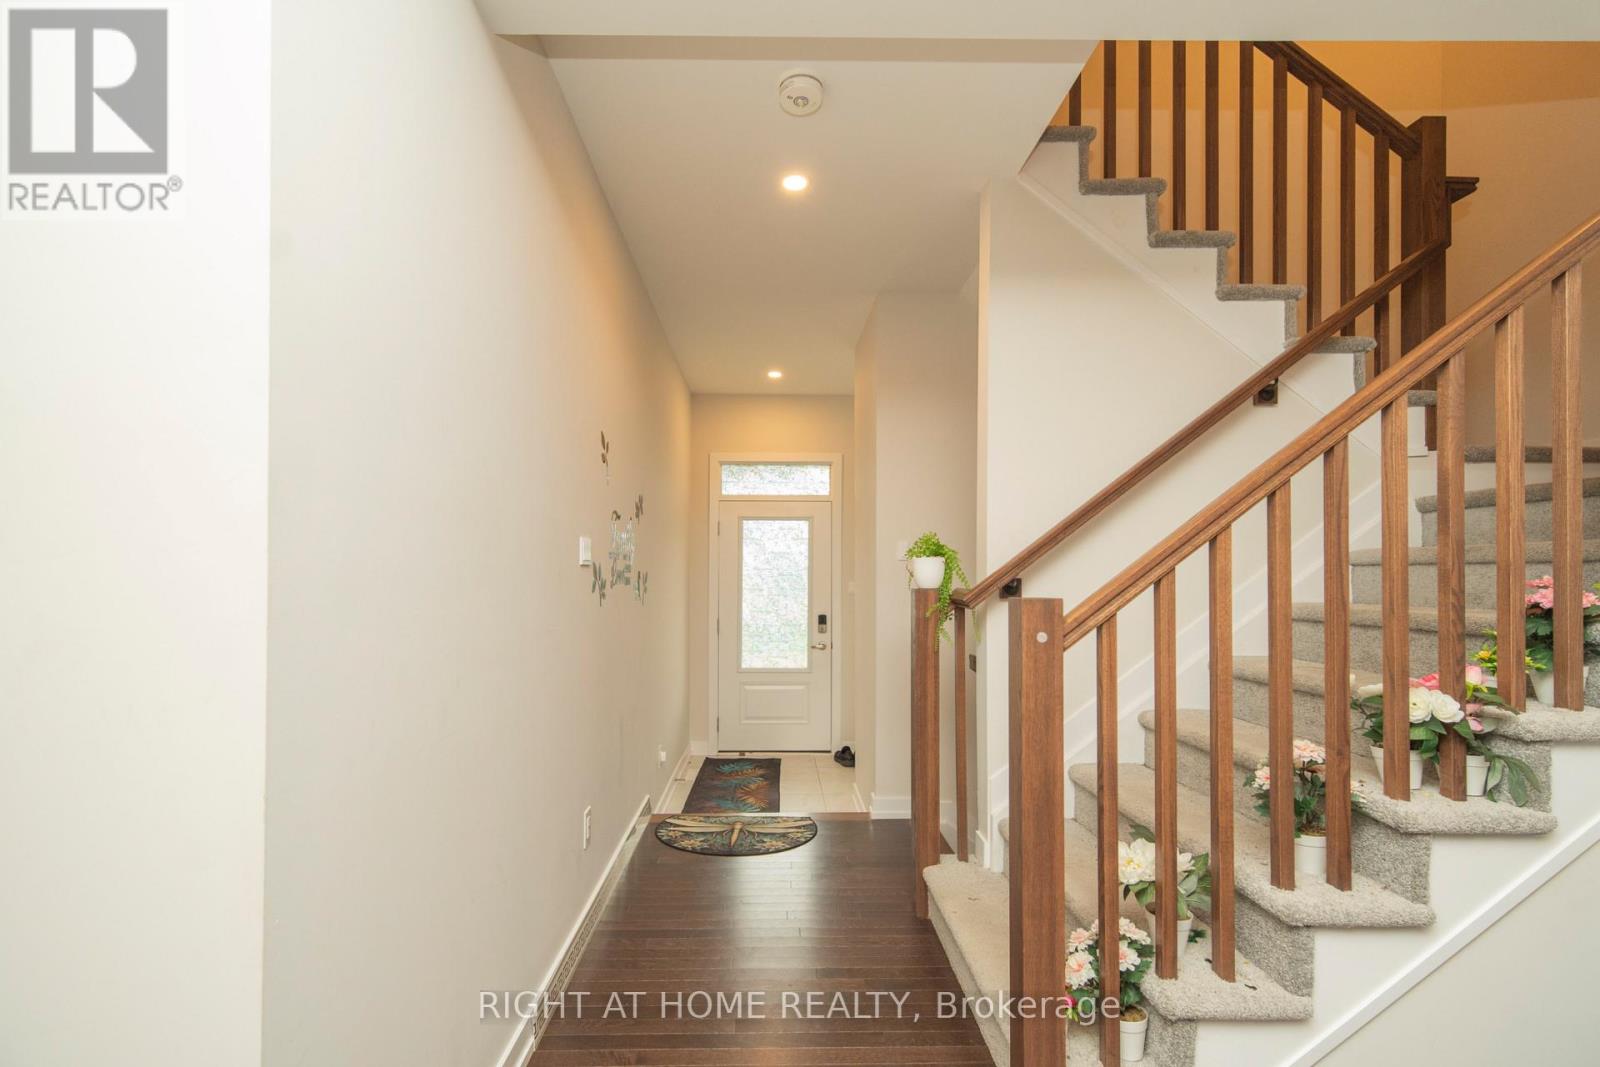
Welcome to 942 Seagrave Lane, a brand-new 3-bedroom, 2.5-bathroom townhome in Richmond's sought-after Fox Run community. Bright and modern, this home features large windows throughout, filling the space with natural light. The open-concept main floor offers a spacious layout with a modern kitchen featuring quartz countertops, contemporary cabinetry, and a generous island-perfect for everyday living and entertaining.Upstairs, the spacious primary bedroom features a walk-in closet and private ensuite, along with two additional bedrooms and a large secondary bathroom. The unfinished lower level offers excellent potential for additional living space or storage. Enjoy a private backyard, attached garage, and driveway parking.Ideally located near parks, trails, schools, shops, and everyday amenities. **Quick occupancy available!** Don't miss the opportunity to be the first to call this beautiful new home yours.
Map data © OpenStreetMap contributors
No open houses are scheduled for this home.
Can't make it? Request a private viewing.
| Bathroom | Basement | 1.2 x 1.6 m |
| Living room | Main level | 4.41 x 3.81 m |
| Kitchen | Main level | 2.94 x 3.75 m |
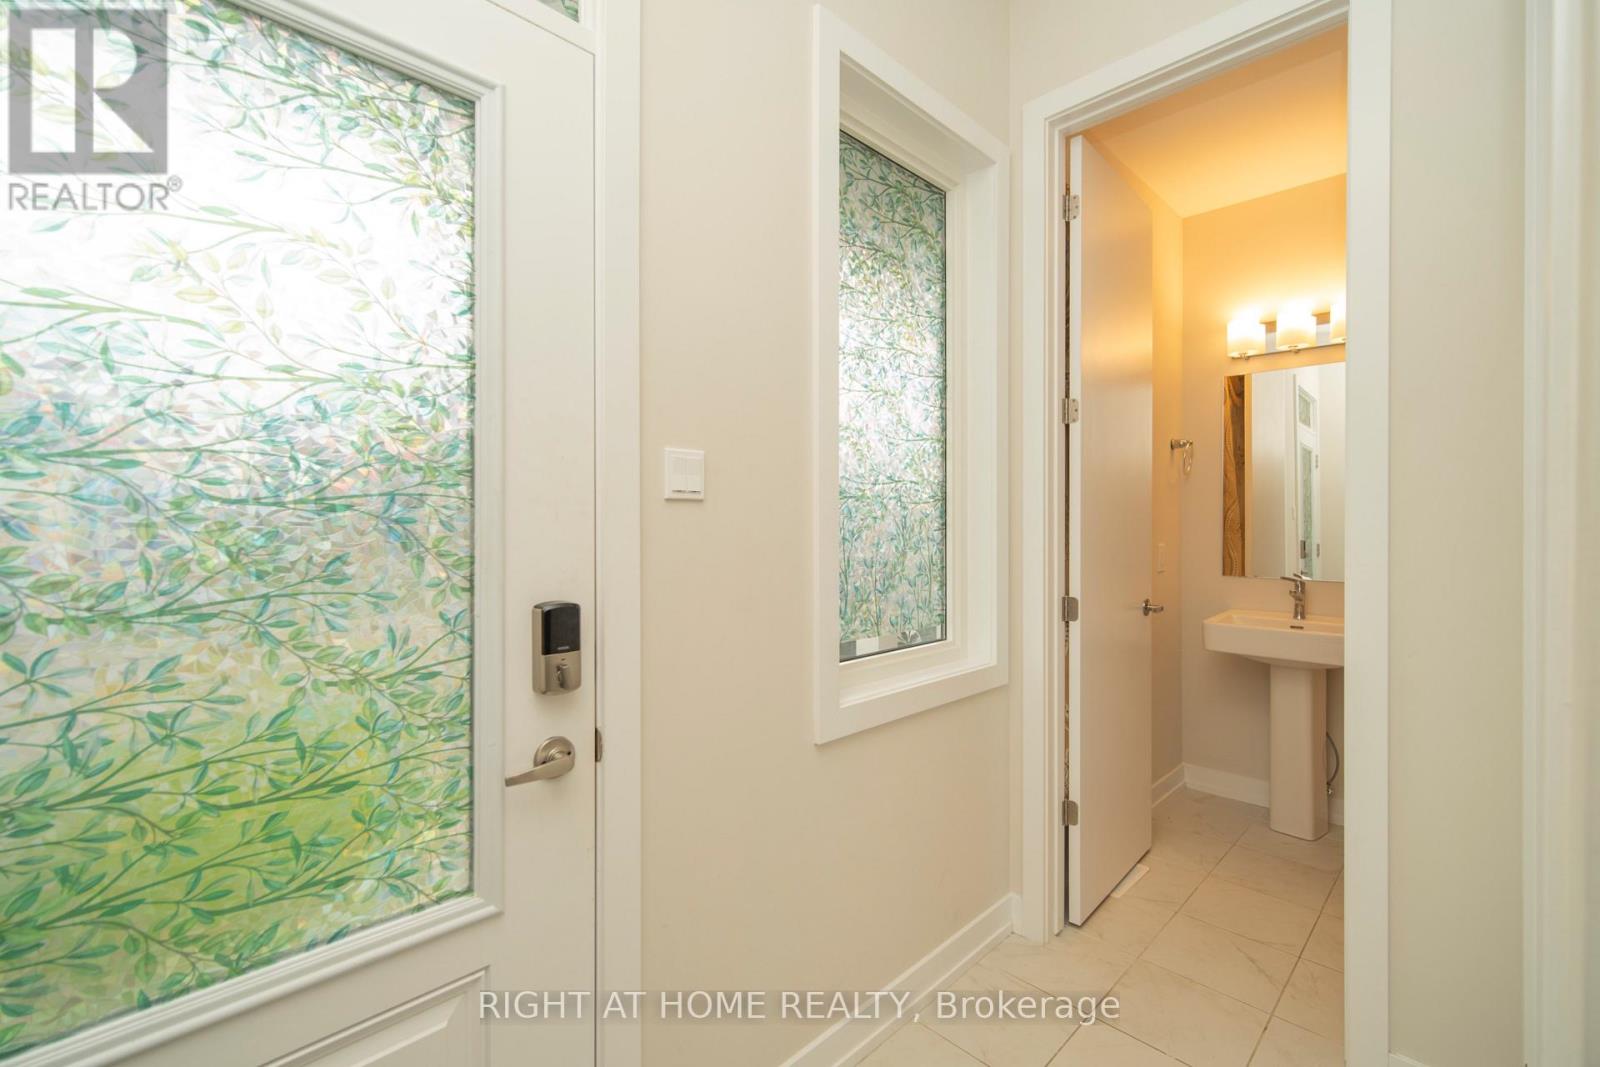
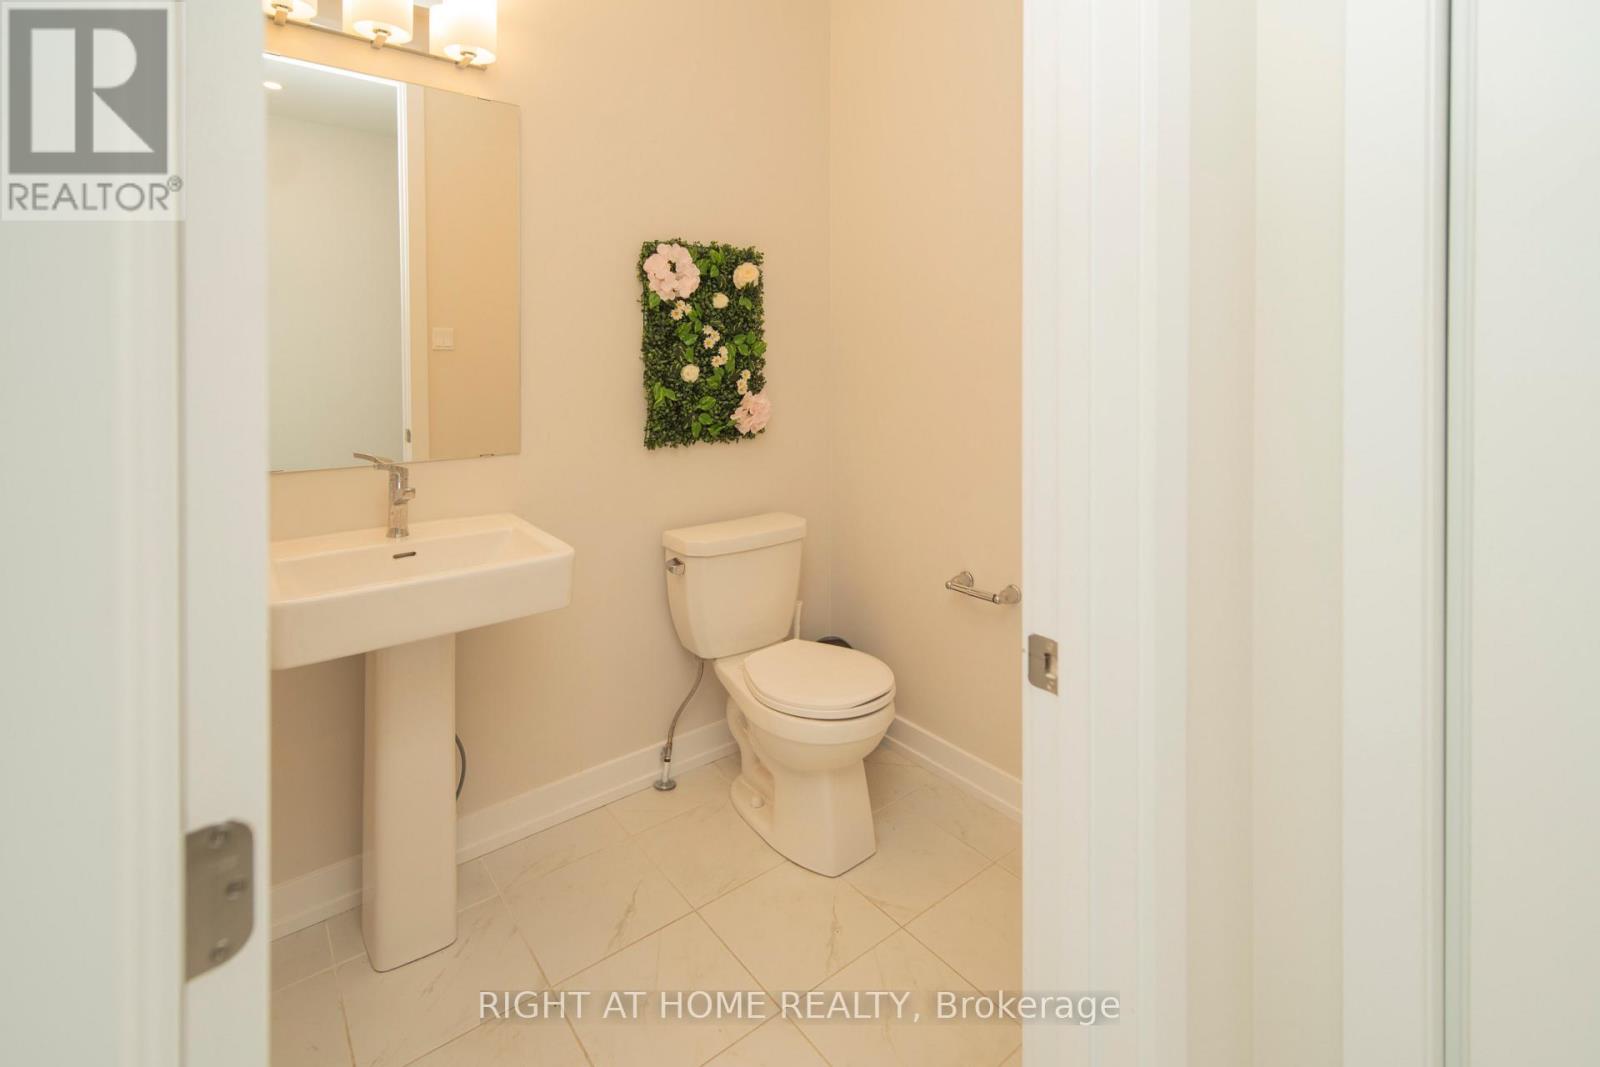
| Partial bathroom | Main level | 1 x 2 m |
| Bathroom | Second level | 2 x 1.5 m |
| Bathroom | Second level | 2 x 1 m |
| Primary Bedroom | Second level | 3.65 x 3.02 m |
| Bedroom 2 | Second level | 2.97 x 3.64 m |
| Bedroom 3 | Second level | 3.02 x 3.58 m |




