


 For sale 50
$475,000
2 bed2 bath1,000–1,199 sq ft
6 Omeara Street #3
Hintonburg, Ottawa
2 months agoMLS® X13670750
ROYAL LEPAGE PERFORMANCE REALTY
944 Eve Street
Overbrook/Castle Heights, Ottawa, Ontario K1K3R4
For sale· Added
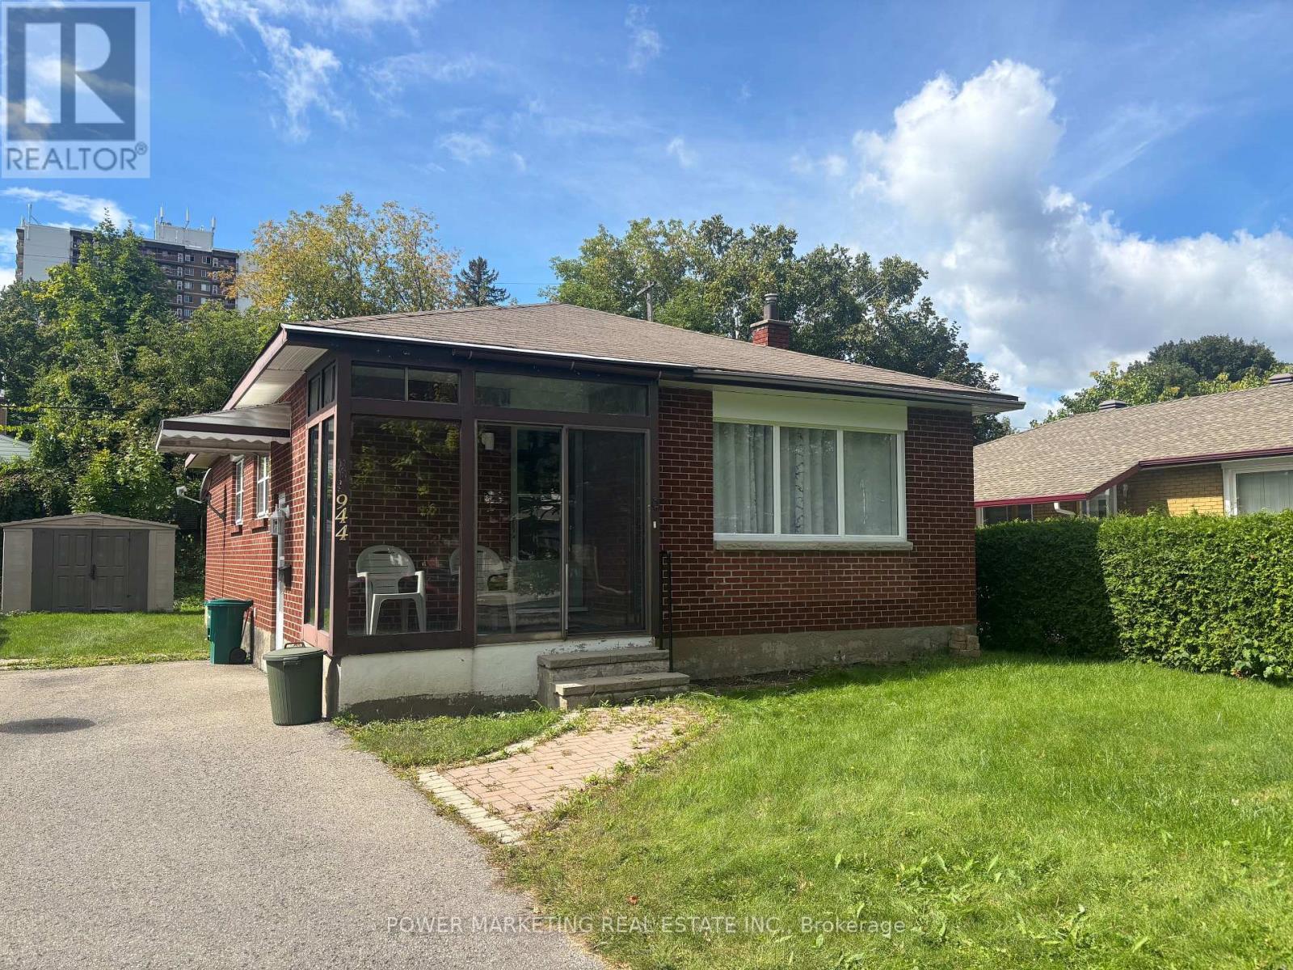
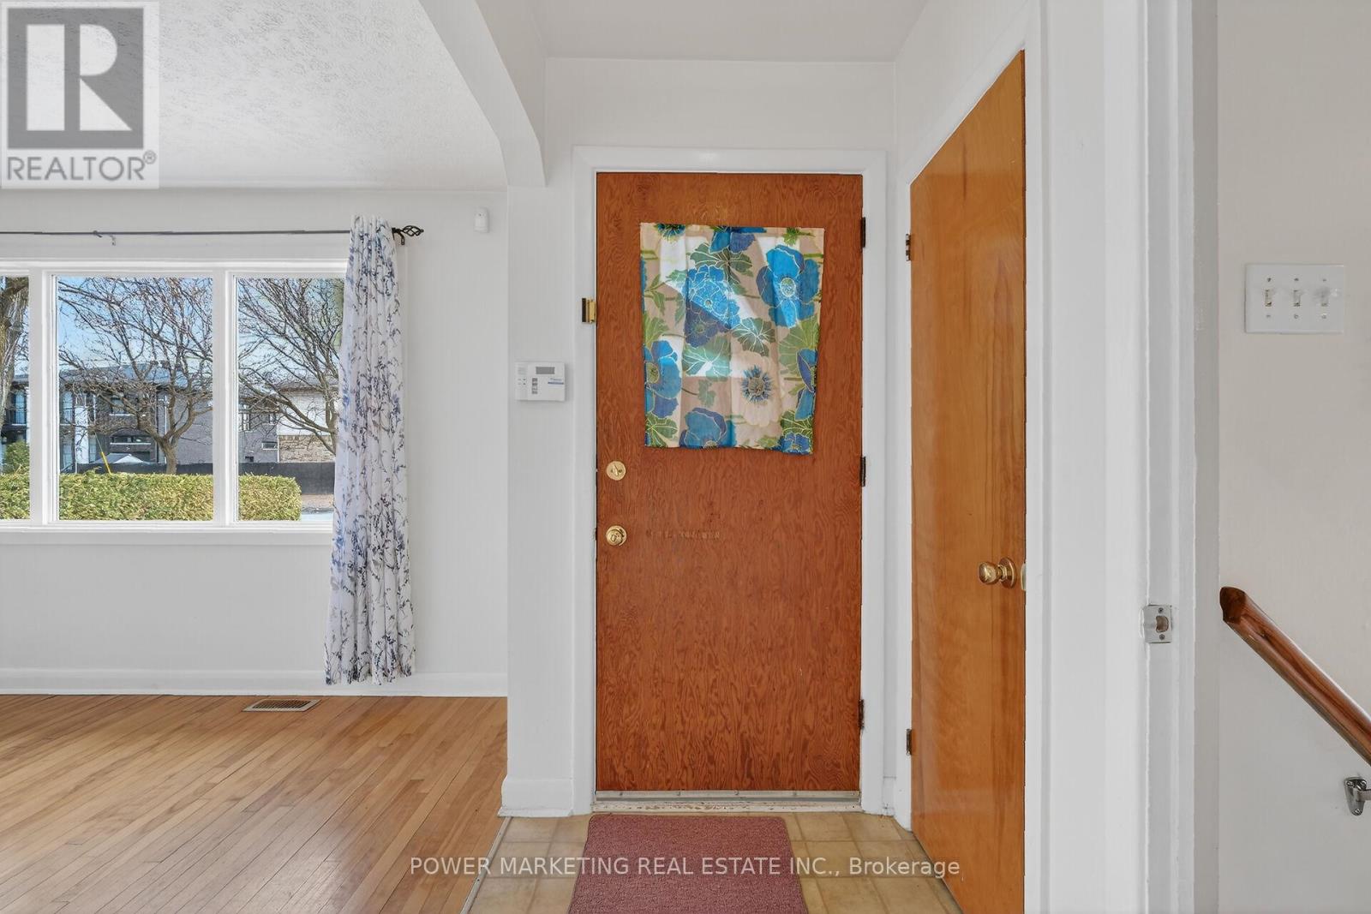
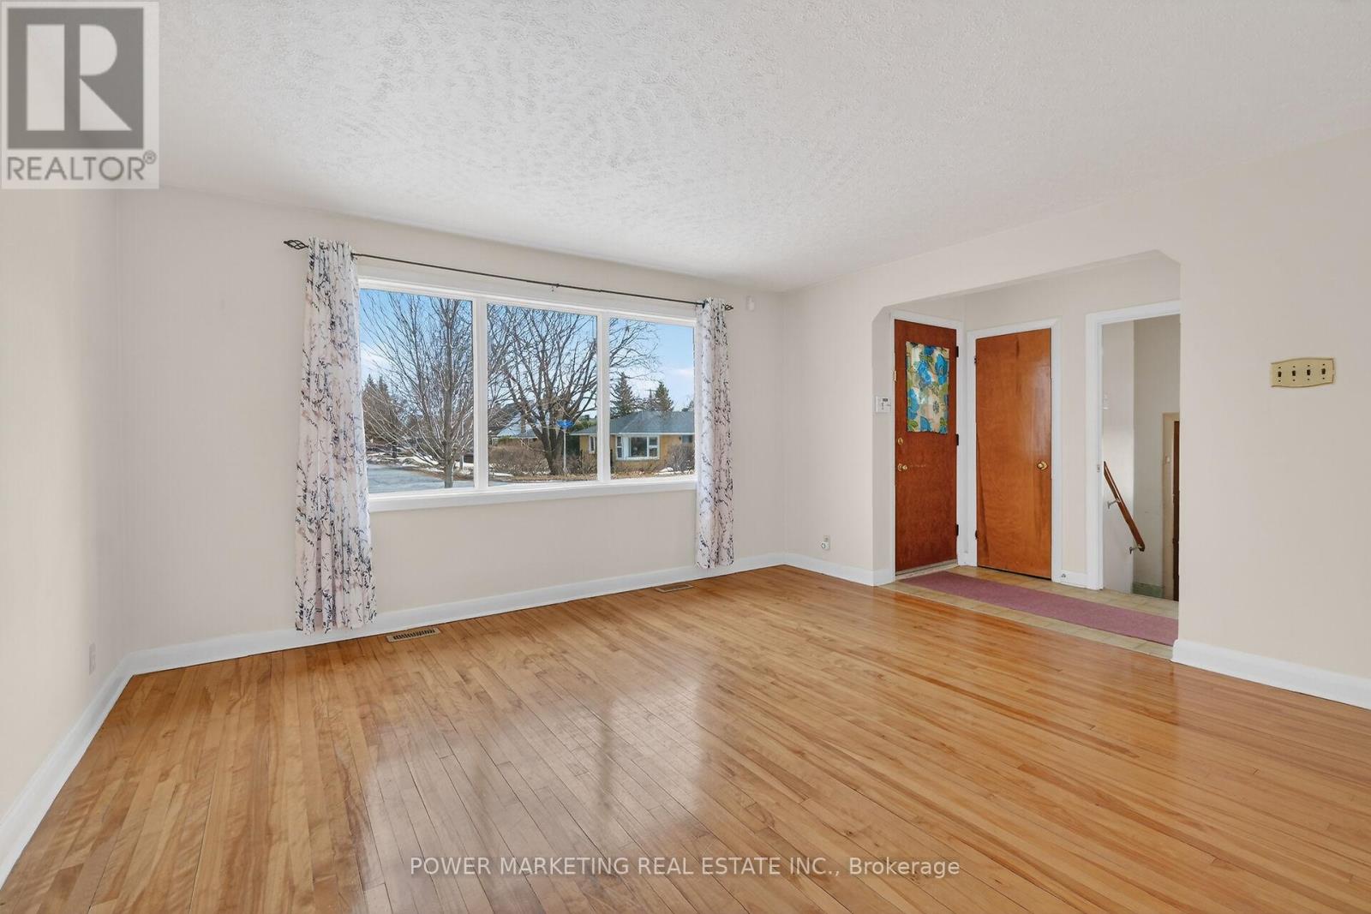
A must see! Welcome to this charming and well-maintained bungalow located on a quiet, family-friendly street in a desirable Ottawa neighbourhood. This bright and inviting home offers a functional layout with spacious living areas, large windows that fill the home with natural light, and comfortable bedrooms perfect for families, downsizers, or first-time buyers. The main floor features a welcoming living room, an Eat-in kitchen with ample cabinetry, and a dining area ideal for everyday living, main floor is alis hardl wood flooring. The lower level offers additional living space with great potential for an In-Law suite or Secondary unit ! Situated on a generous lot, the property provides a private backyard perfect for gardening, relaxing, or hosting summer gatherings. Conveniently located close to schools, parks, shopping, public transit, and everyday amenities, only 15 minutes to downtown and Ottawa U. this home offers both comfort and convenience. A fantastic opportunity to own a solid bungalow in a great Ottawa location. Immediate possession possible!
Map data © OpenStreetMap contributors
No open houses are scheduled for this home.
Can't make it? Request a private viewing.
| Dining room | Main level | 2.9 x 2.1 m |
| Bedroom 2 | Main level | 2.7 x 3.2 m |
| Recreational, Games room | Lower level | 7.3 x 11.6 m |
| Kitchen | Main level | 3.2 x 2.9 m |
| Primary Bedroom | Main level | 3.3 x 3.2 m |
| Foyer | Main level | 1.8 x 1.2 m |
| Bedroom 3 | Main level | 2.9 x 3.3 m |
| Living room | Main level | 4.4 x 4.3 m |




