 For rent 50
$7,000/mo
5 bed5 bath3,000–3,500 sq ft
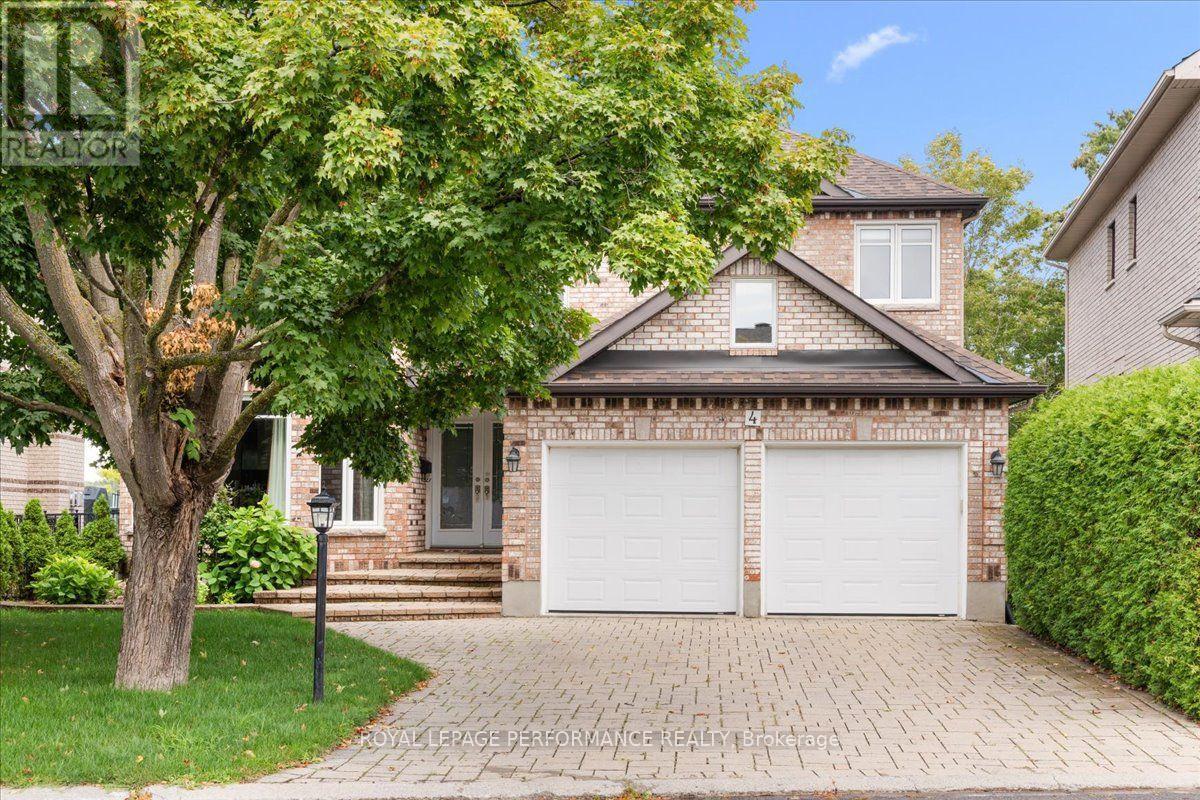
4 Wellsmere Court
Rideau Heights/Rideau River, Ottawa
28 days agoMLS® X13783906
ROYAL LEPAGE PERFORMANCE REALTY
95 Macnabb Place
Rockcliffe, Ottawa, Ontario K1L8J5
For rent· Added
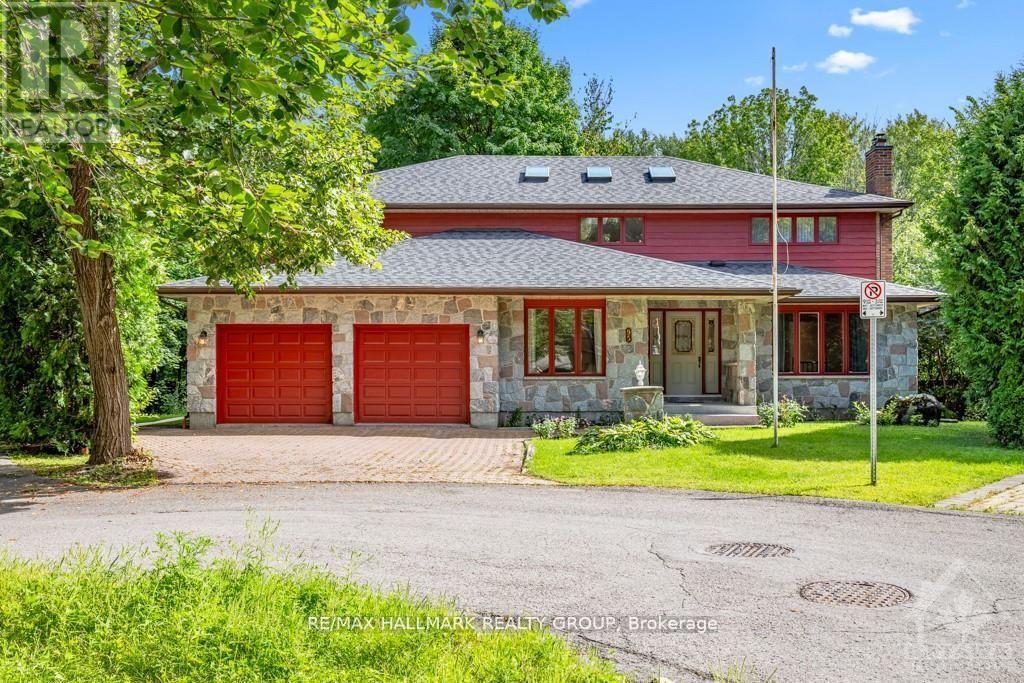
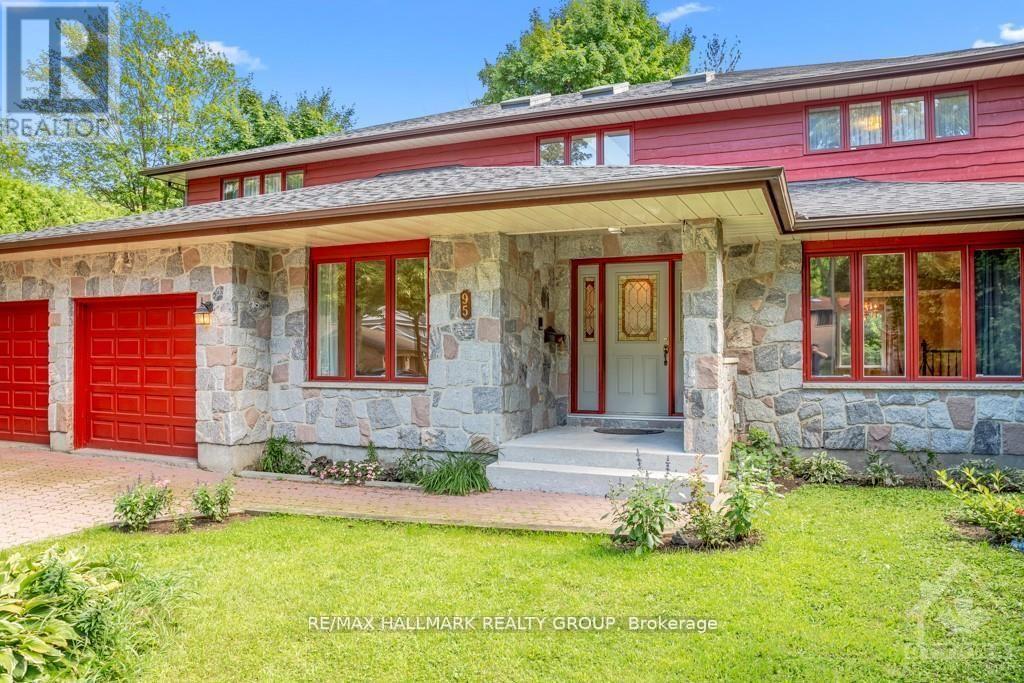
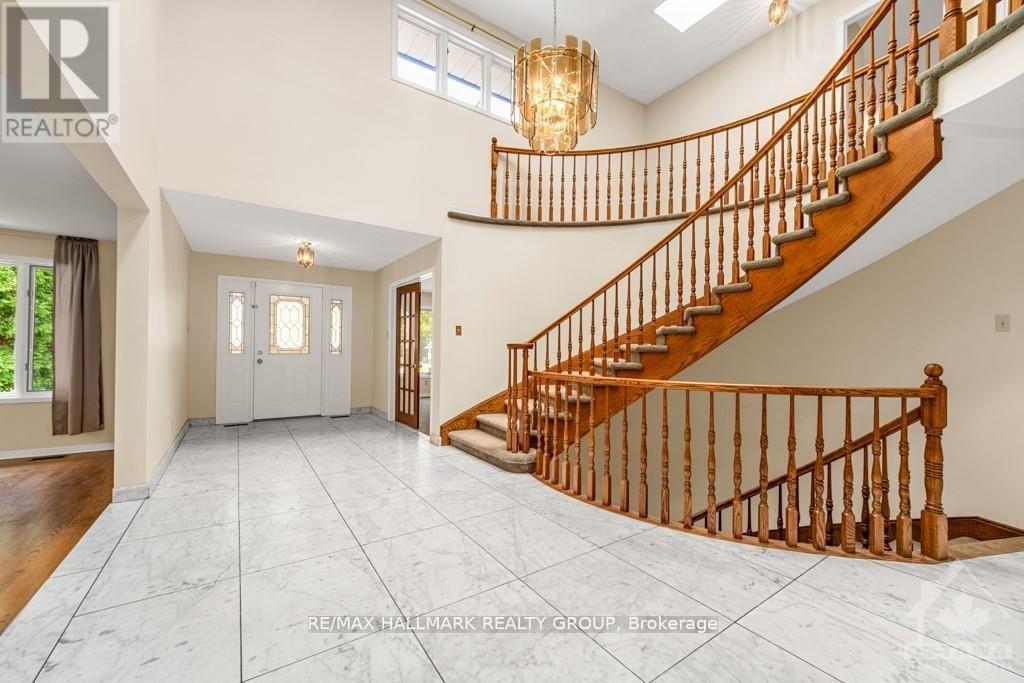
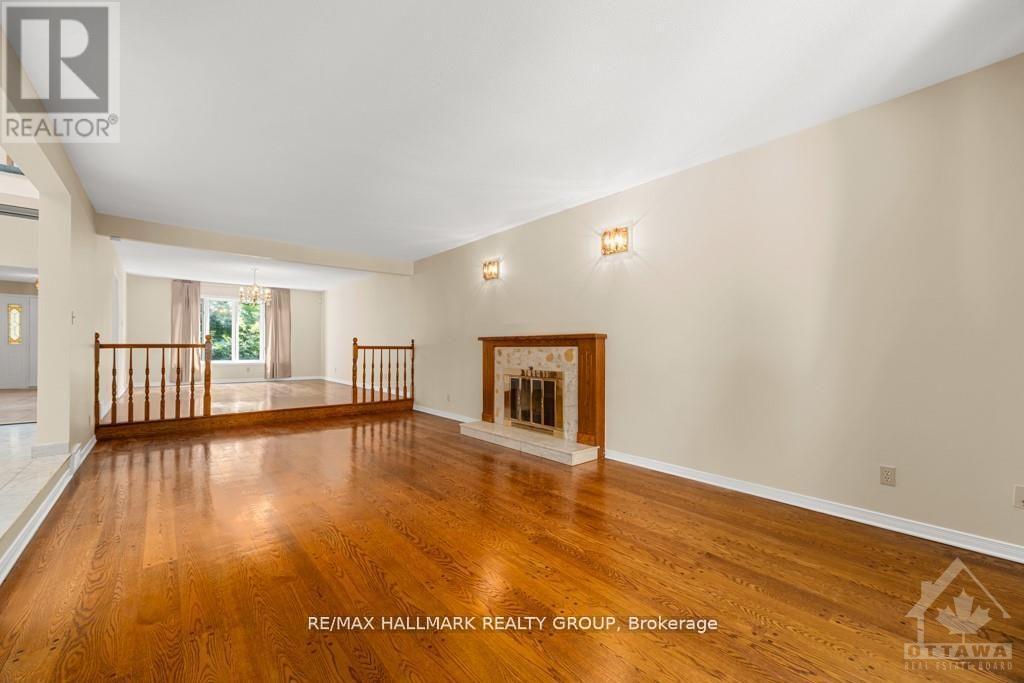
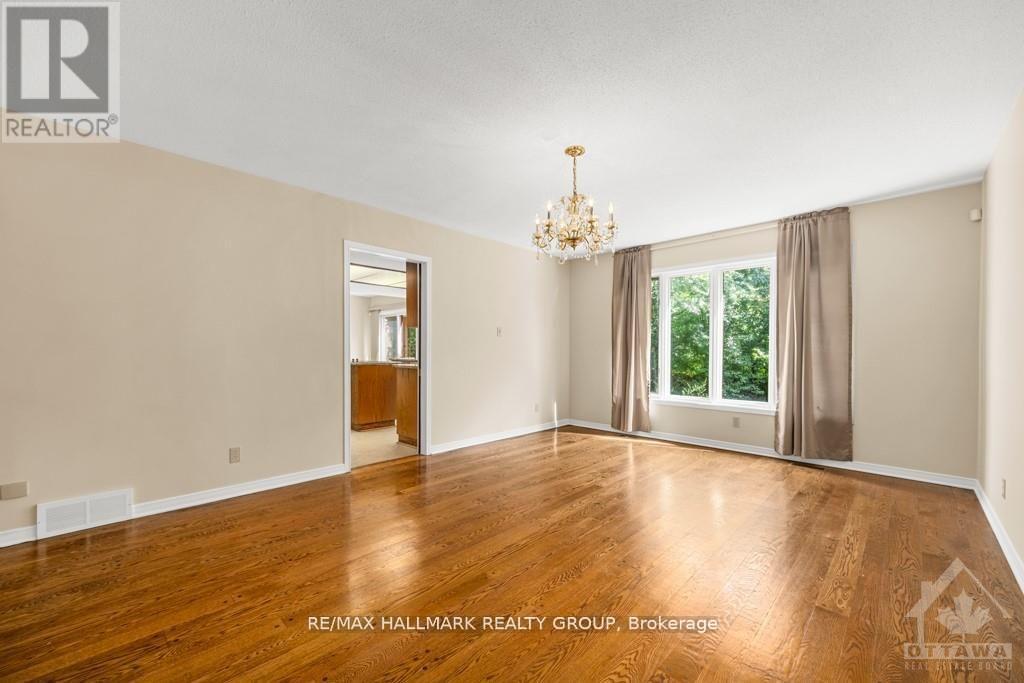
95 MACNABB PLACE, a stately Rockcliffe residence, is ideal for ambassadors, senior diplomats or executives. This spacious executive style home features a marble floor entrance hall with an open circular oakwood staircase, 6 bedrooms and 5 bathrooms. The main floor includes large living and dining rooms and family room- all with strip oak hardwood floors, as well as a den/office, full bathroom, guestroom/nanny's quarters. The kitchen features loads of cabinetry, granite counter tops, and 2 cook tops. The upper level includes a large master bedroom with an ensuite full bathroom, as well as 3 other bedrooms and 2 bathrooms. The finished lower level offers an additional attractive entertainment area with a hardwood dance floor and bar, a bedroom and full bathroom, a sauna, and plenty of storage space. All this plus close to all conveniences, quality schools, downtown locations while being on a child safe cul-de-sac in a mature neighborhood on a tree-lined street.
Map data © OpenStreetMap contributors
No open houses are scheduled for this home.
Can't make it? Request a private viewing.
| Foyer | Main level | 7.01 x 3.04 m |
| Primary Bedroom | Second level | 5.99 x 4.57 m |
| Bathroom | Second level | 3.96 x 3.5 m |
| Den | Main level | 4.41 x 3.3 m |
| Bedroom | Second level | 5.99 x 3.63 m |
| Bathroom | Second level | 0 x 0 m |
| Bedroom | Second level | 4.08 x 3.53 m |
| Bedroom | Second level | 3.81 x 3.53 m |
| Bathroom | Second level | 3.5 x 2.79 m |
| Recreational, Games room | Lower level | 11.98 x 9.55 m |
| Bathroom | Lower level | 0 x 0 m |
| Bedroom | Lower level | 3.98 x 3.81 m |
| Utility room | Lower level | 6.47 x 5.89 m |
| Living room | Main level | 6.45 x 3.53 m |
| Dining room | Main level | 5.53 x 3.53 m |
| Kitchen | Main level | 6.07 x 5.91 m |
| Family room | Main level | 5.74 x 4.26 m |
| Bedroom | Main level | 4.26 x 2.48 m |
| Solarium | Main level | 2.92 x 2.2 m |
| Bathroom | Main level | 2.87 x 1.6 m |
| Laundry room | Main level | 2.87 x 2.48 m |