
 For sale 50
$347,500
3 bed2 bath1,000–1,199 sq ft
2625 Regina Street #1010
Britannia, Ottawa
2 months agoMLS® X13633270
ROYAL LEPAGE TEAM REALTY
950 Marguerite Avenue #212
Overbrook, Ottawa, Ontario K1K3T8
For sale· Added
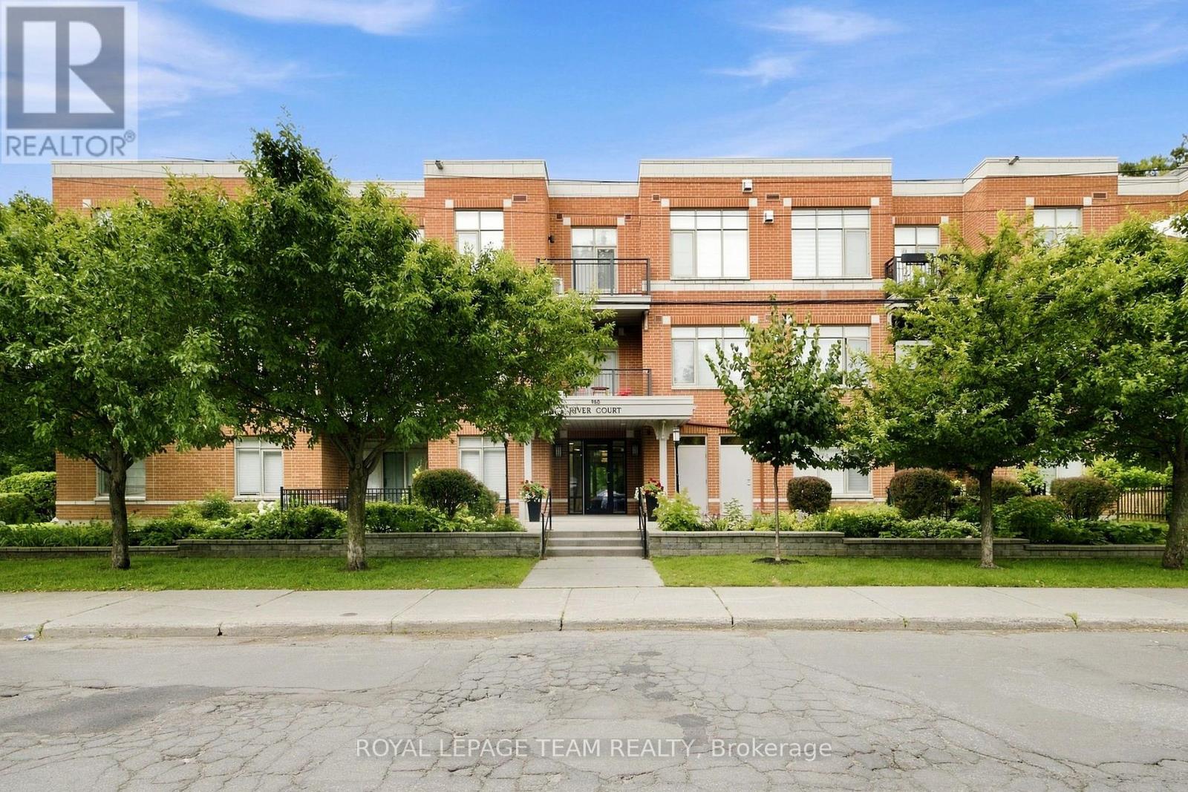
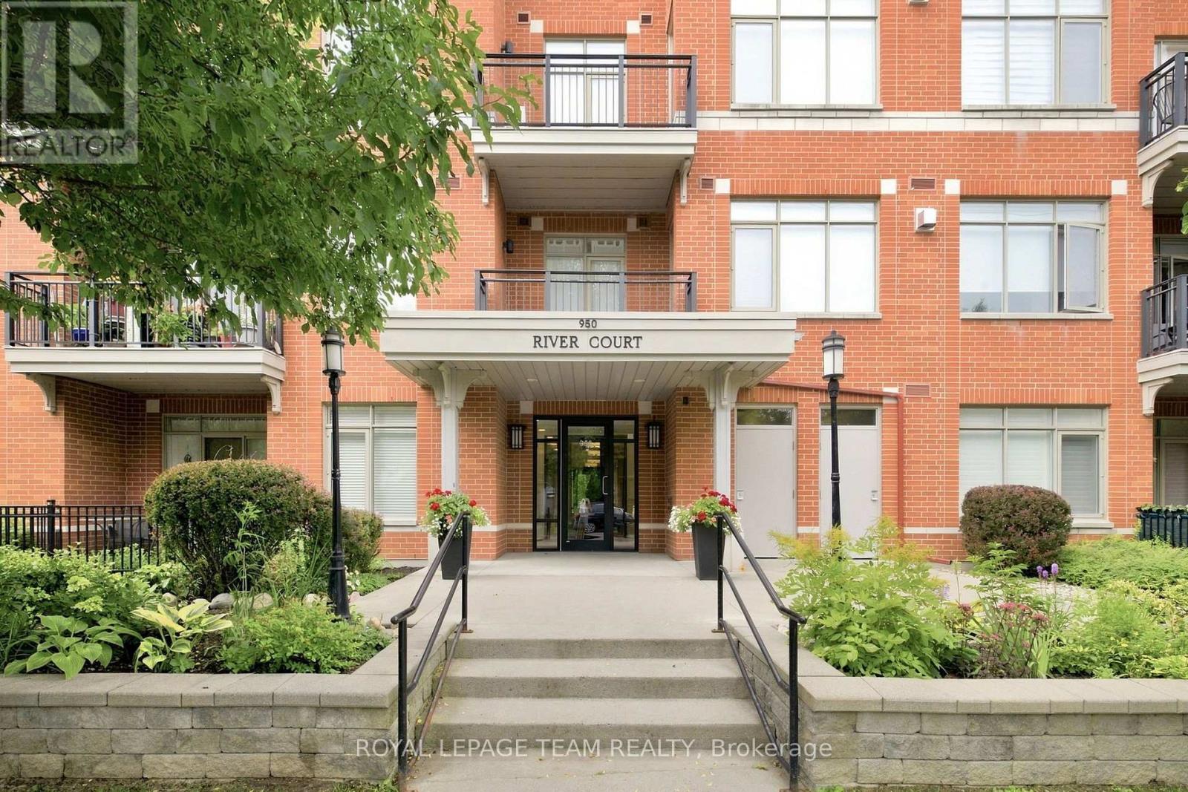
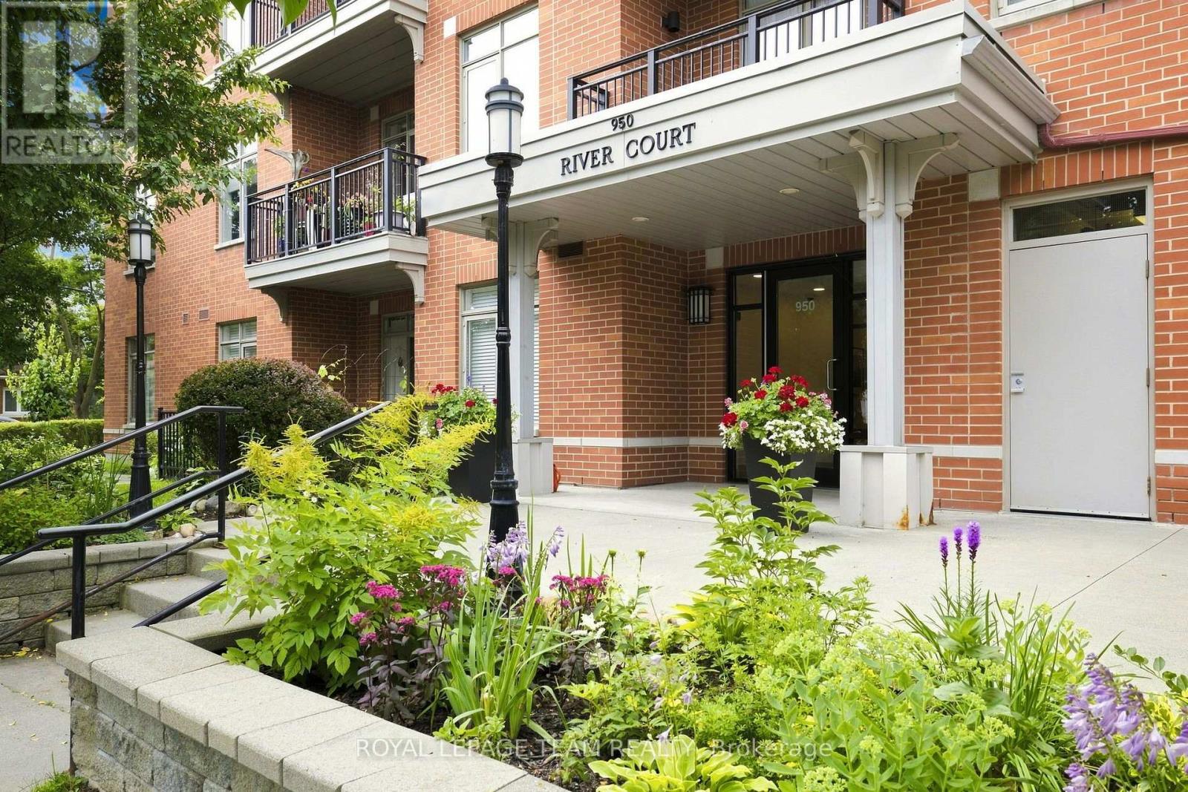
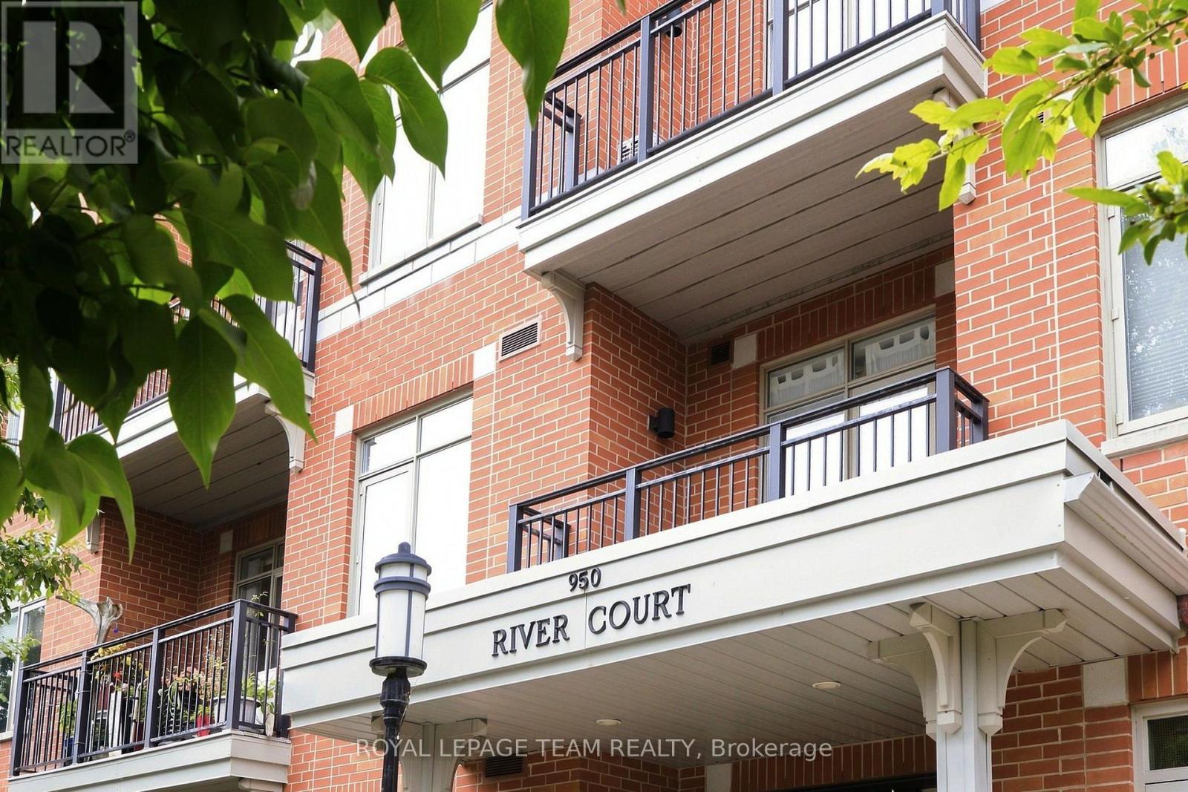
Welcome to River Court by Domicile, just steps to the picturesque Rideau River. This well maintained and sun-filled open concept two bedroom condominium features hardwood floors throughout, granite countertops with stainless steel appliances, in unit laundry, a gas fireplace and bbq "bib" on the balcony and more! This home also includes underground parking and a storage locker. Nearby services and amenities include Riverain Park, Strathcona Park and Sandy Hill. Enjoy a short walk to the University of Ottawa, vibrant Beechwood Village and downtown. Status Certificate on file (April/26). 24 hour irrevocable is required for all offers. Immediate possession. Move in ready! See attachment for clauses to be included in all offers.
Map data © OpenStreetMap contributors
No open houses are scheduled for this home.
Can't make it? Request a private viewing.
| Oct 13, 2026 | $429,900 | ▼ $10,000 |
| Sep 17, 2026 | $439,900 | First recorded price |
Price changes since Sep 17, 2026.
| Primary Bedroom | Main level | 4.21 x 4.8 m |
| Living room | Main level | 2.89 x 3.24 m |
| Dining room | Main level | 3.04 x 4.31 m |
| Bedroom 2 | Main level | 3.04 x 2.74 m |
| Utility room | Main level | 2.67 x 1.14 m |
| Other | Main level | 1.58 x 2.73 m |
| Kitchen | Main level | 2.76 x 3.07 m |
| Foyer | Main level | 4.74 x 1.68 m |




