
 For sale 50
$475,000
2 bed2 bath1,000–1,199 sq ft
6 Omeara Street #3
Hintonburg, Ottawa
2 months agoMLS® X13670750
ROYAL LEPAGE PERFORMANCE REALTY
96 Norman Street
West Centre Town, Ottawa, Ontario K1S3K6
For sale· Added
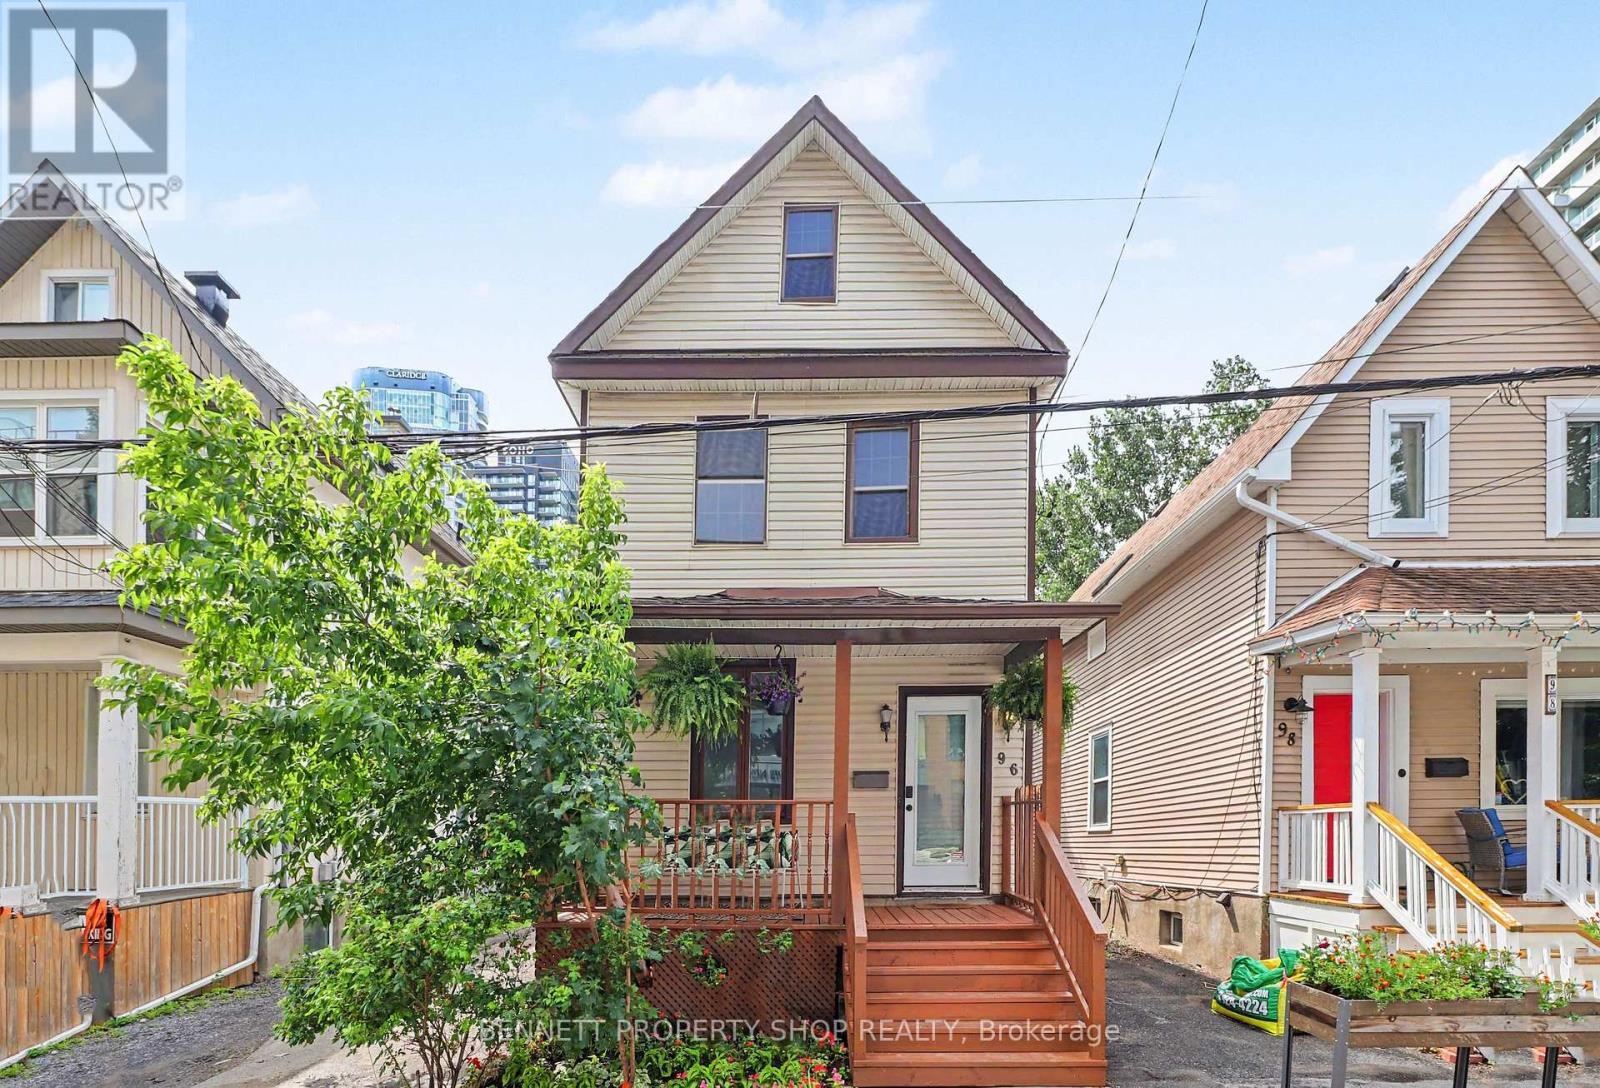
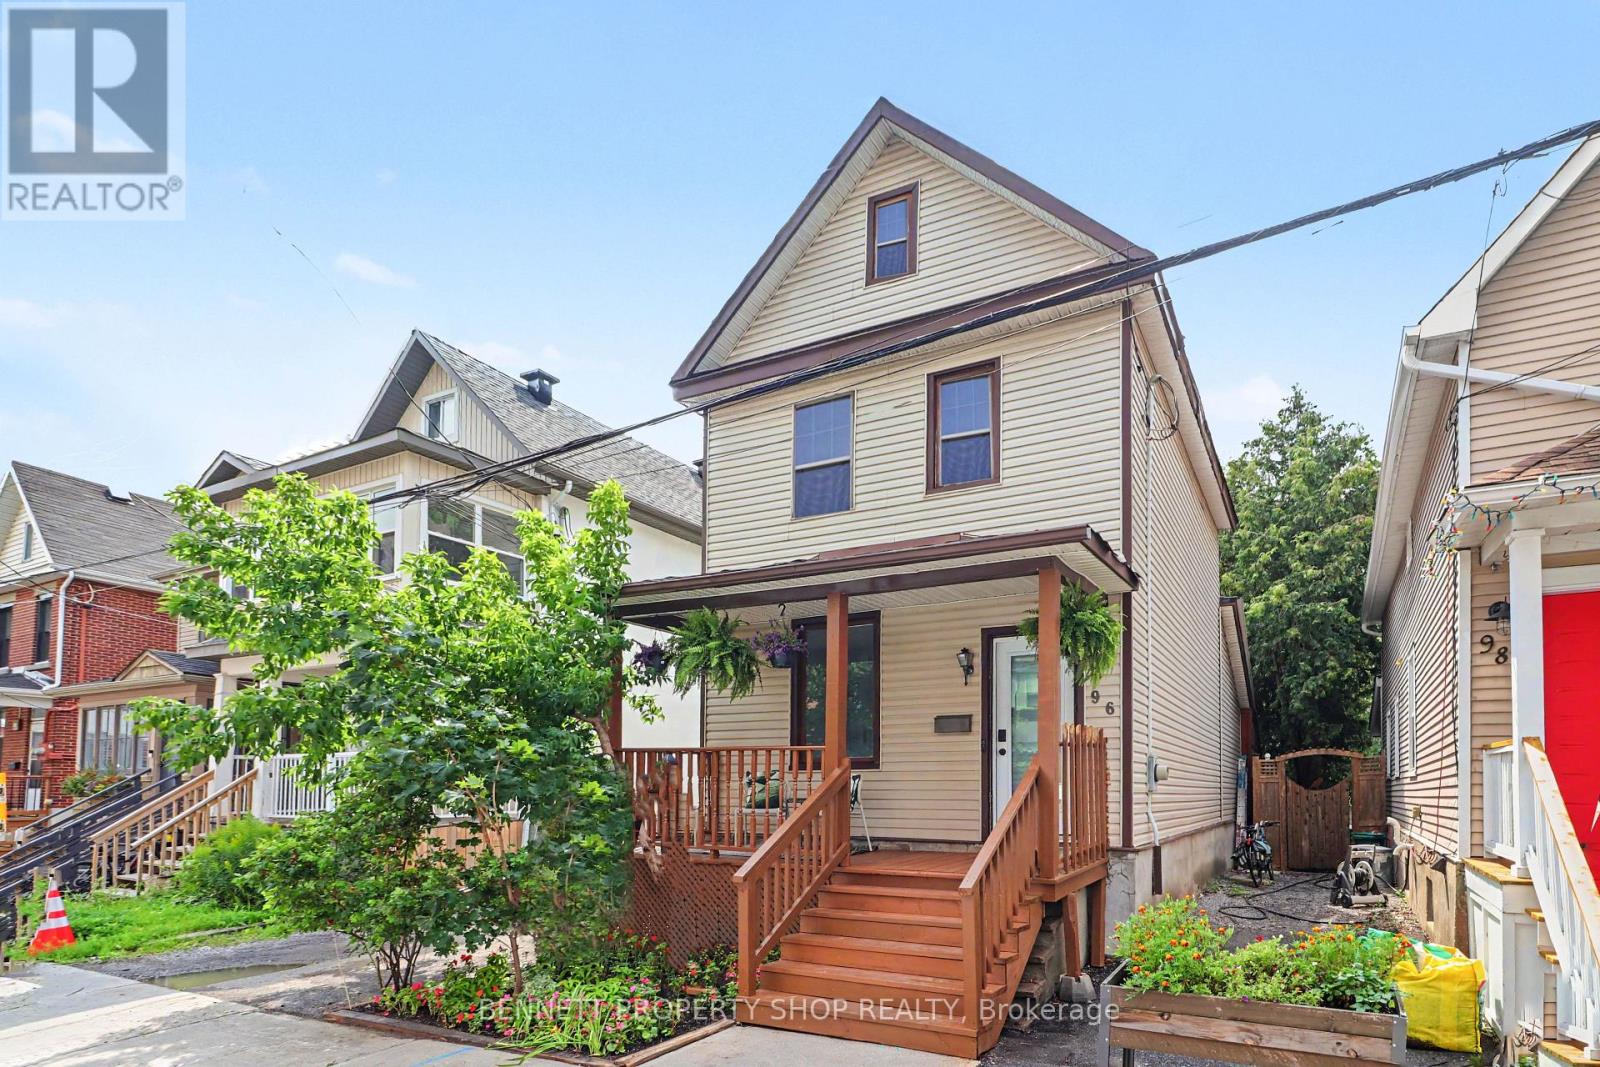
WOW!! What a location! Welcome to the heart of Little Italy & all that this spectacular location has to offer. With a walk score of 10 plus, you are going to love where you live. Minutes to Dow's Lake where you can cycle, swim, run or relax; let's be honest, life could not be any better. Just outside your front door is transit, shopping, gourmet dining, parks & recreation, coffee shops, Carleton University & the Civic Hospital. This single-family home not only offers one of the city's best locations, but there is also a backyard for entertaining, 3 beds, 1 bath, 1 car parking & an expansive front porch for a morning cappuccino or espresso; make this home a gem. La vita e perfetta. Benvenuti a casa! 24 hours irrevocable on all offers. Some photos are digitally enhanced.
Map data © OpenStreetMap contributors
No open houses are scheduled for this home.
Can't make it? Request a private viewing.
| Foyer | Main level | 1.65 x 3.15 m |
| Living room | Main level | 2.69 x 3.05 m |
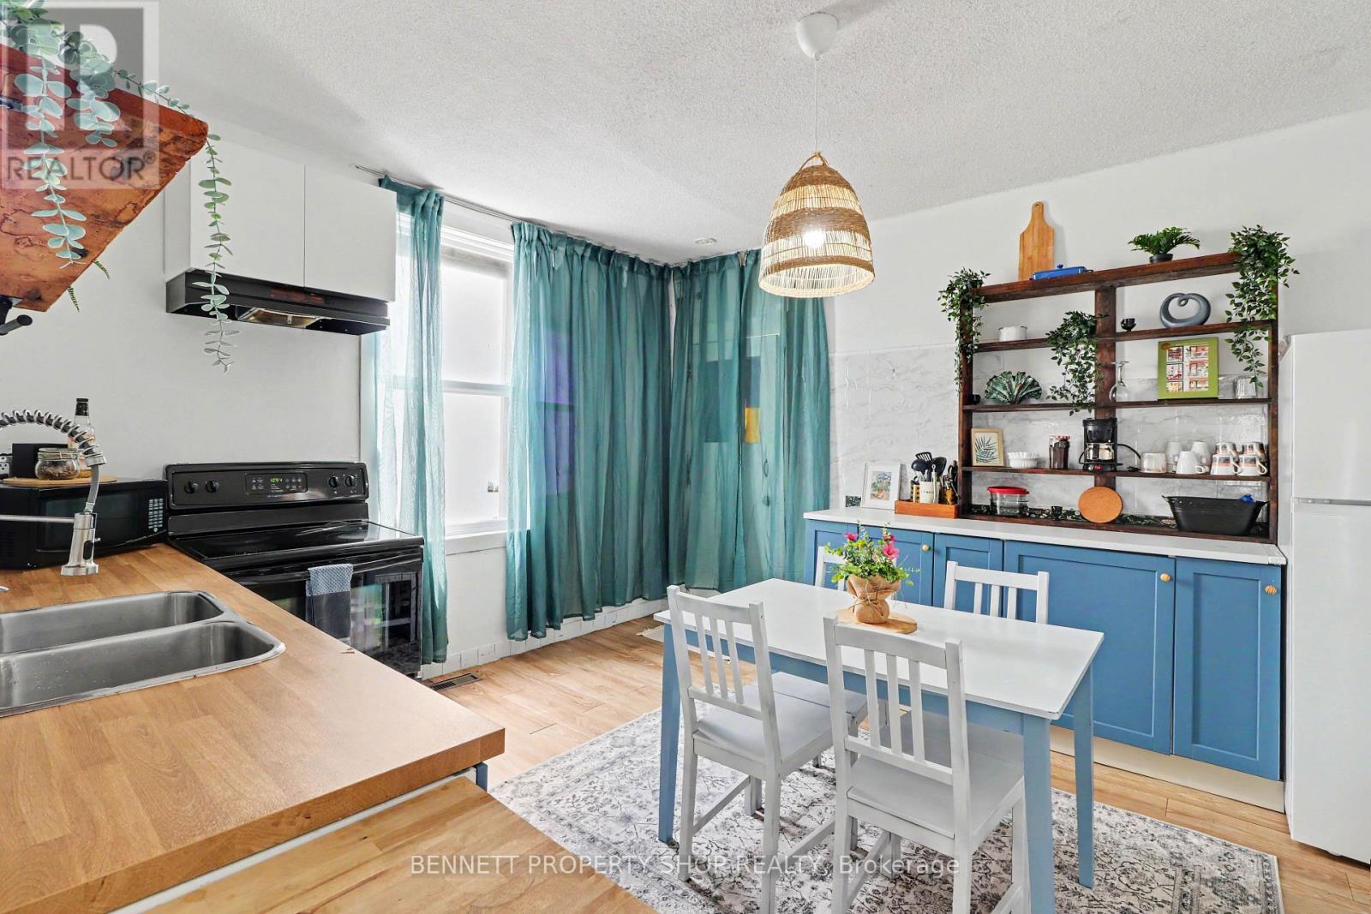
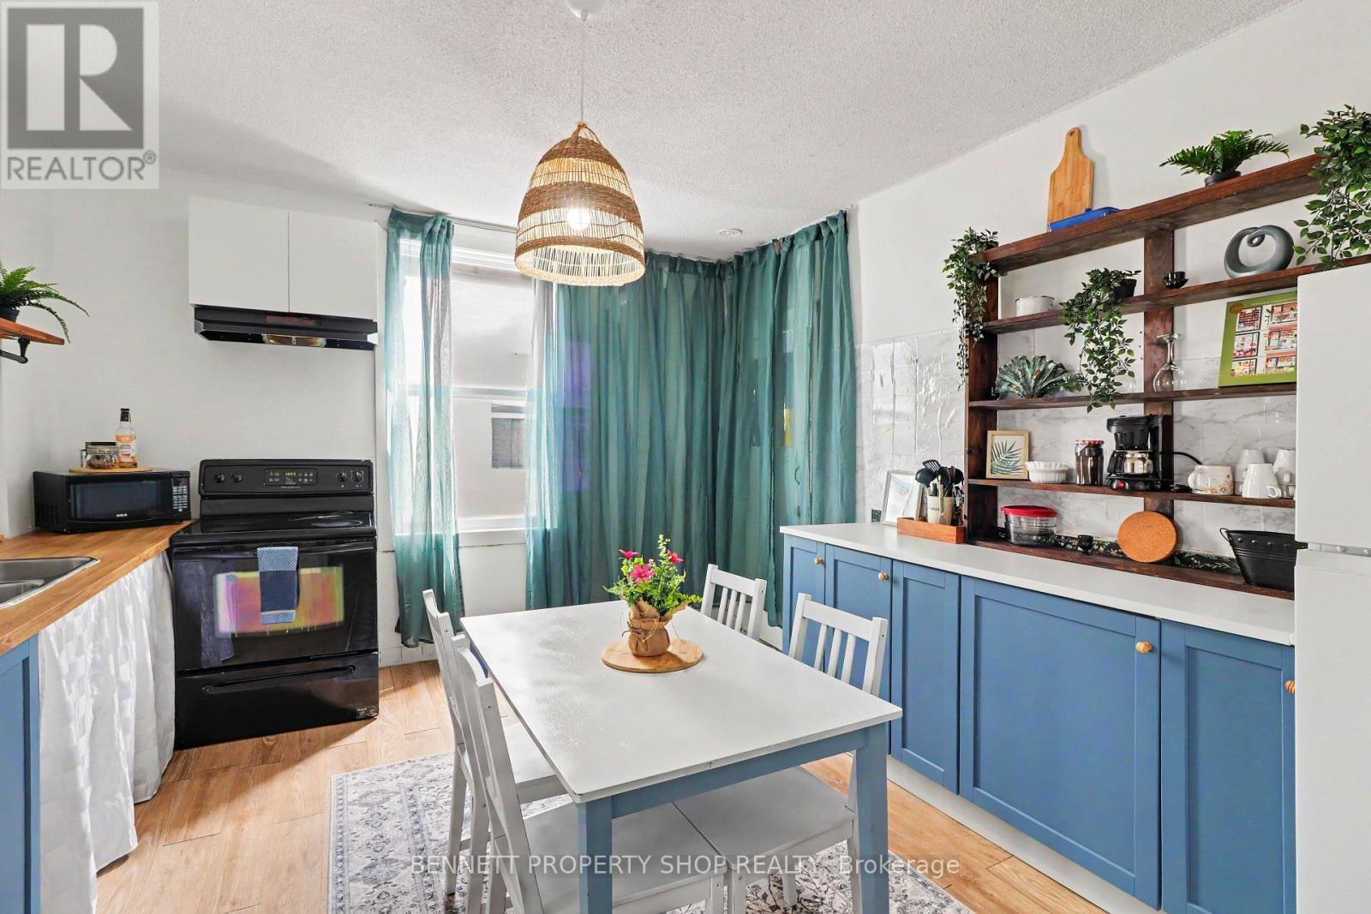
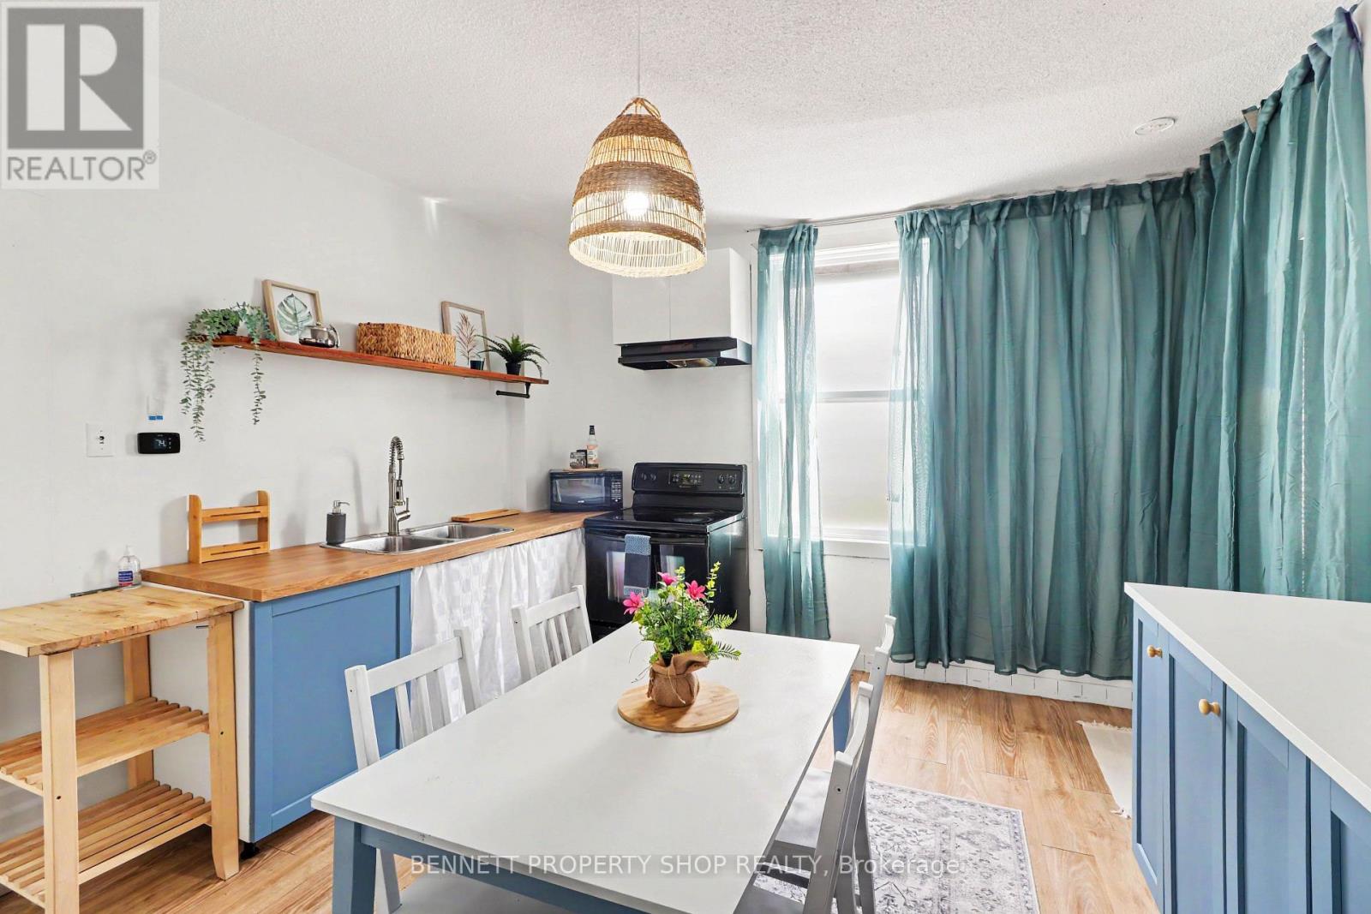
| Kitchen | Main level | 4.45 x 3.86 m |
| Other | Main level | 1.42 x 3.35 m |
| Primary Bedroom | Second level | 4.45 x 3.12 m |
| Bedroom 2 | Second level | 2.59 x 3.79 m |
| Bathroom | Second level | 1.75 x 1.37 m |
| Utility room | Lower level | 2.06 x 7.01 m |
| Other | Lower level | 4.45 x 3.35 m |
| Bedroom 3 | Lower level | 2.31 x 4.09 m |




