 For sale 50
$1,888,000
3+1 bed5 bath2,500–3,000 sq ft
1435 Shalom Street
Cumberland Ridge, Ottawa
1 month agoMLS® X13683792
RE/MAX PRIME PROPERTIES
962 Cameron Street
Cumberland Village, Ottawa, Ontario K4C1C6
For sale· Added
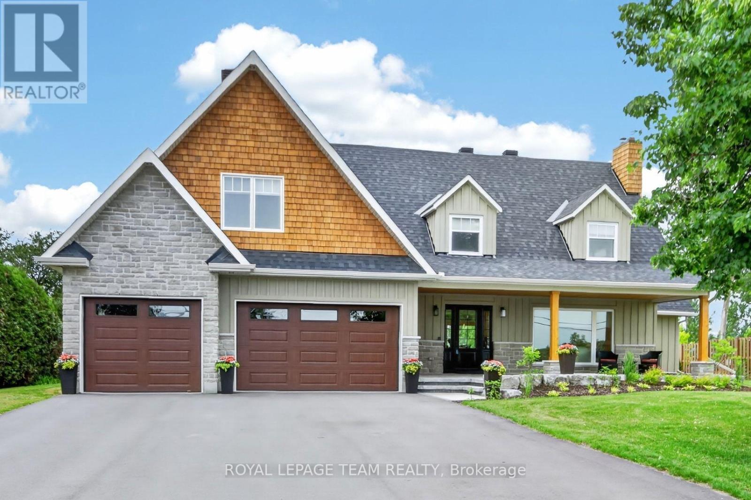
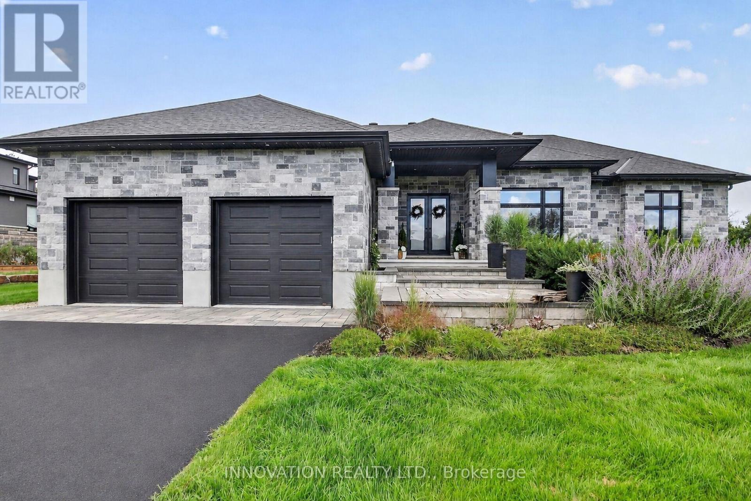
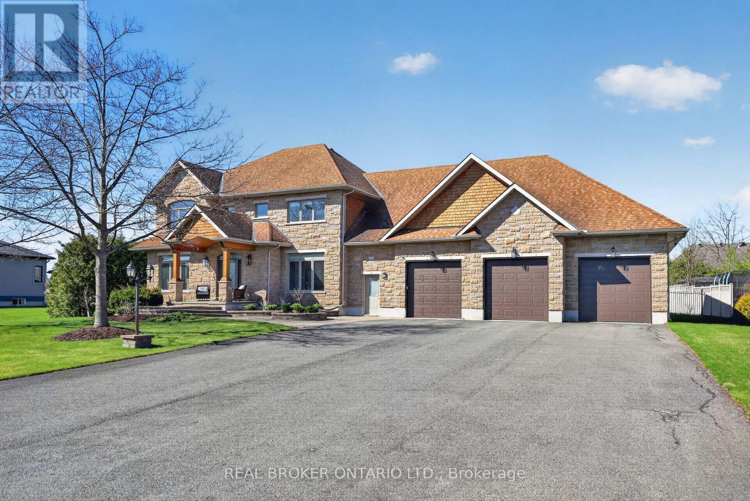
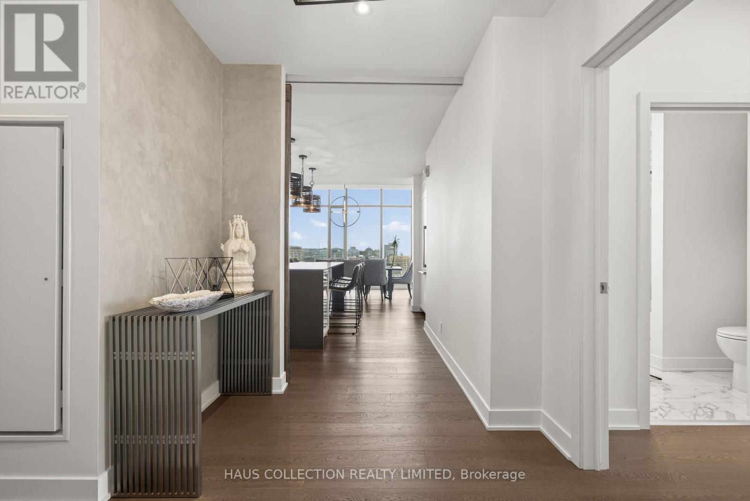
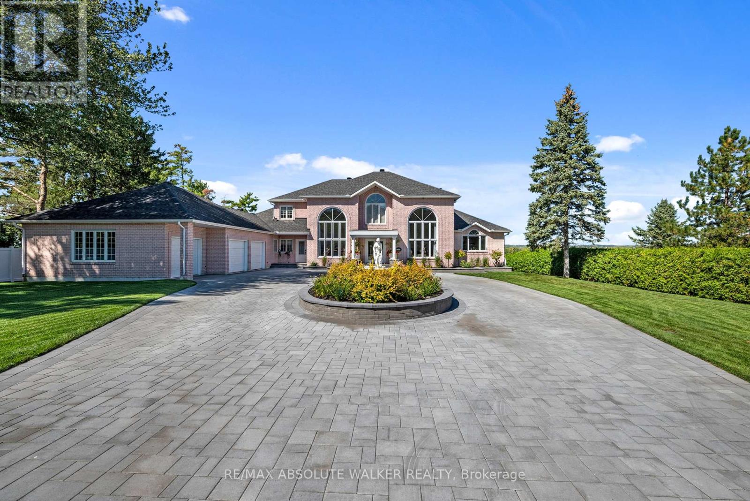
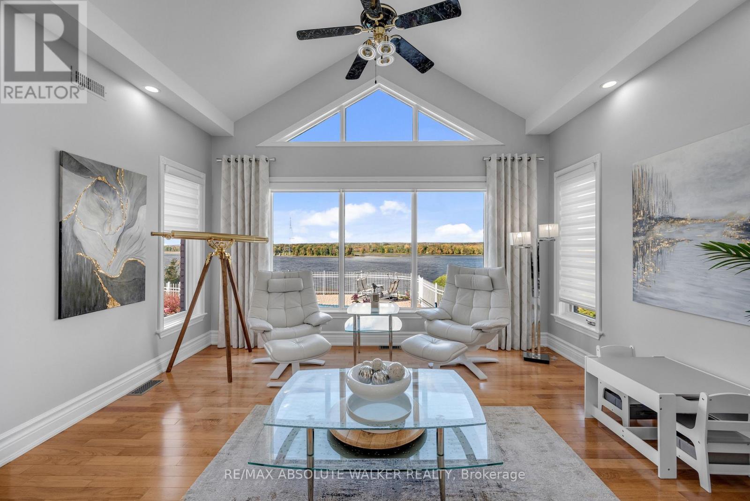
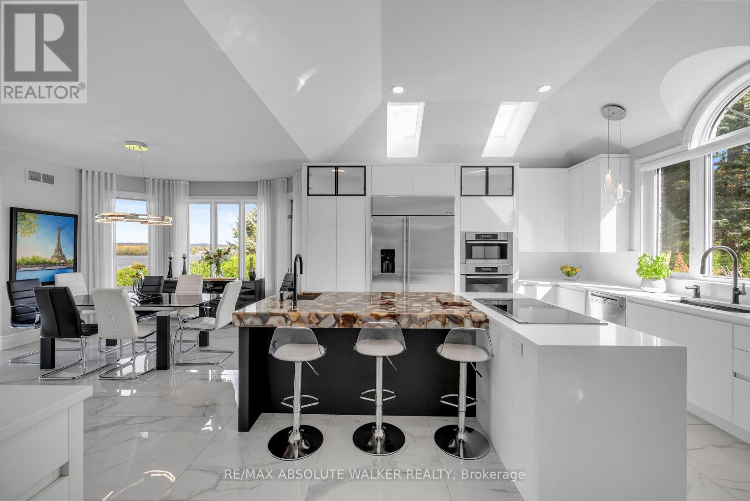
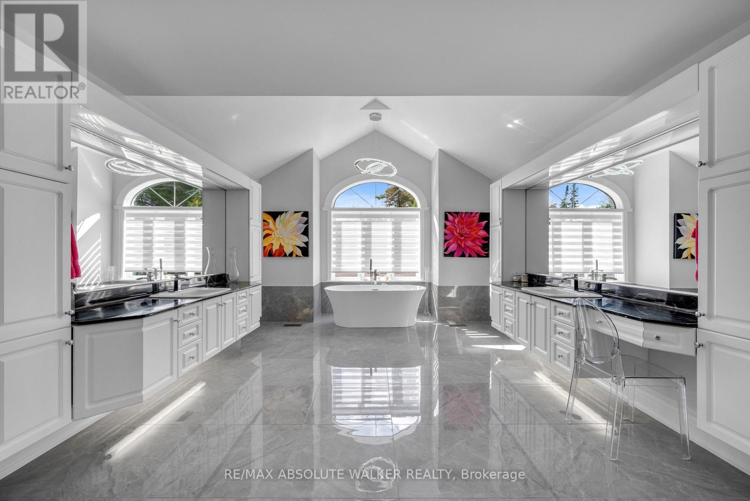
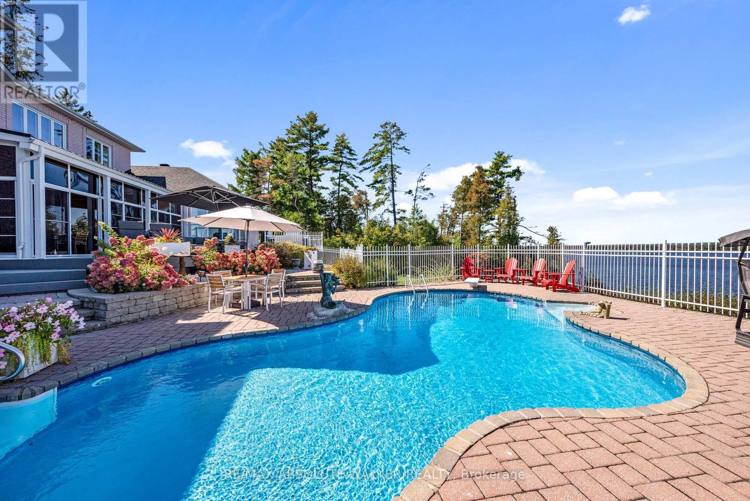
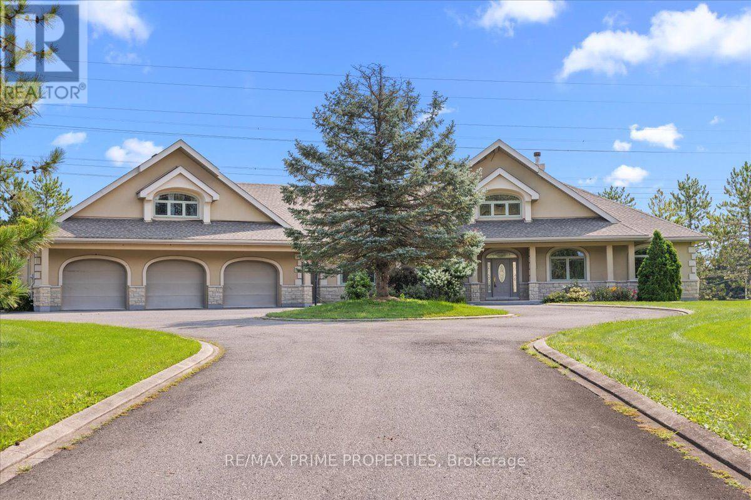
Set on approximately 1.2 acres of private waterfront along the Ottawa River, 962 Cameron Street is an exceptional estate offering exceptional space, privacy and resort-style living. A long driveway leads to this grand home, where a striking foyer with soaring 20-foot ceilings sets the tone for the spacious interiors. The main floor was updated in 2022, featuring impressive 36" x 36" porcelain tile, while the kitchen was renovated in 2026. The ensuite and an additional second-floor bathroom were updated in 2024, complementing the home's generously sized bedrooms and three full and two half bathrooms. The primary suite is conveniently located on the main level, while the majority of major windows were replaced in 2023, bringing in natural light and showcasing picturesque Ottawa River views. The finished basement offers abundant flexible space, including a wine cellar, with a new furnace installed in 2026. Additional features include a reverse osmosis water treatment system, approximately five years old. Outside, enjoy resort-style living with a saltwater inground pool featuring a new 2026 heater, a 2026 Hot Spring hot tub, and beautifully landscaped grounds with grass, interlock and a 2026 irrigation system. An expansive patio and private boat dock complete this exceptional waterfront setting, offering multiple spaces to entertain and enjoy direct access to the Ottawa River. A rare opportunity to experience an elevated waterfront lifestyle in Cumberland. Located in Cumberland, this property offers a peaceful waterfront setting while remaining within convenient reach of Ottawa's amenities. Enjoy the charm of the surrounding community, with nearby parks, local shops and access to outdoor recreation along the Ottawa River.
Map data © OpenStreetMap contributors
No open houses are scheduled for this home.
Can't make it? Request a private viewing.
| Dining room | Ground level | 4.47 x 3.83 m |
| Bedroom | Second level | 3.88 x 3.3 m |
| Sitting room | Ground level | 4.57 x 3.6 m |
| Solarium | Ground level | 8.61 x 3.58 m |
| Recreational, Games room | Basement | 12.03 x 5.38 m |
| Other | Basement | 2.99 x 2.74 m |
| Games room | Basement | 8.2 x 7.79 m |
| Bedroom | Basement | 6.42 x 5.86 m |
| Living room | Ground level | 4.06 x 3.7 m |
| Kitchen | Ground level | 5.2 x 4.57 m |
| Dining room | Ground level | 5.15 x 3.86 m |
| Family room | Ground level | 6.62 x 4.49 m |
| Den | Ground level | 3.75 x 3.37 m |
| Laundry room | Ground level | 4.9 x 3.63 m |
| Primary Bedroom | Ground level | 6.65 x 5.96 m |
| Bedroom | Second level | 6.52 x 4.49 m |
| Bedroom | Second level | 3.75 x 3.35 m |