
 For sale 50
$424,900
2 bed2 bath1,200–1,399 sq ft
160 George Street #1404
Lower Town/Byward Market, Ottawa
4 months agoMLS® X13416218
RE/MAX HALLMARK REALTY GROUP
962 Dynes Road
Carleton Square, Ottawa, Ontario K2C0G8
For sale· Added
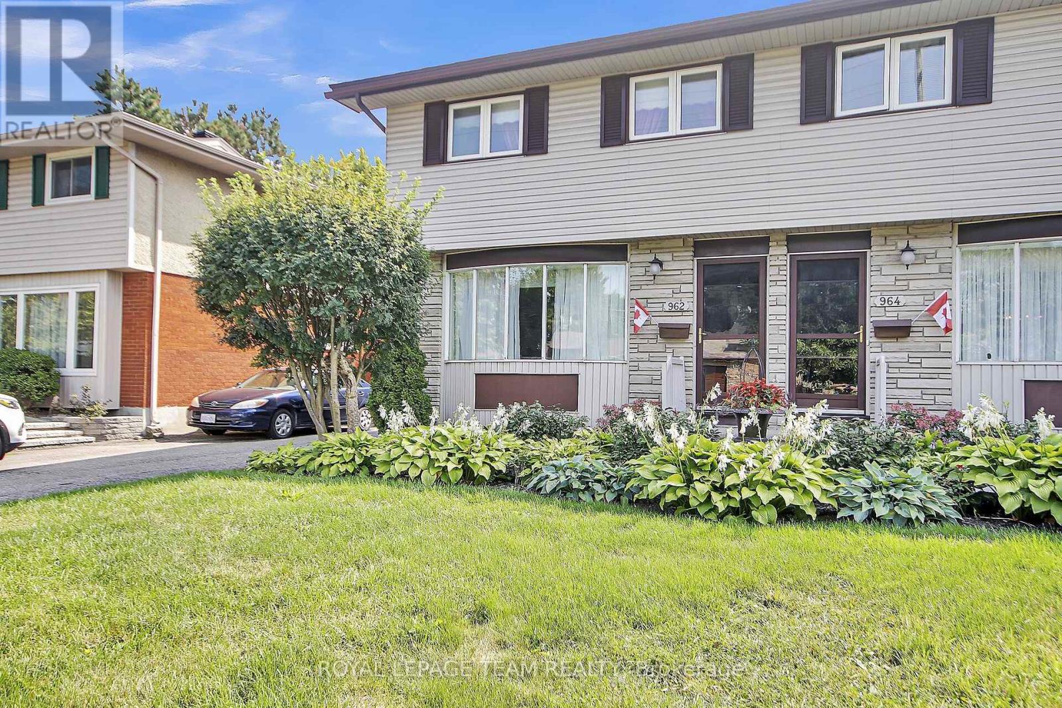
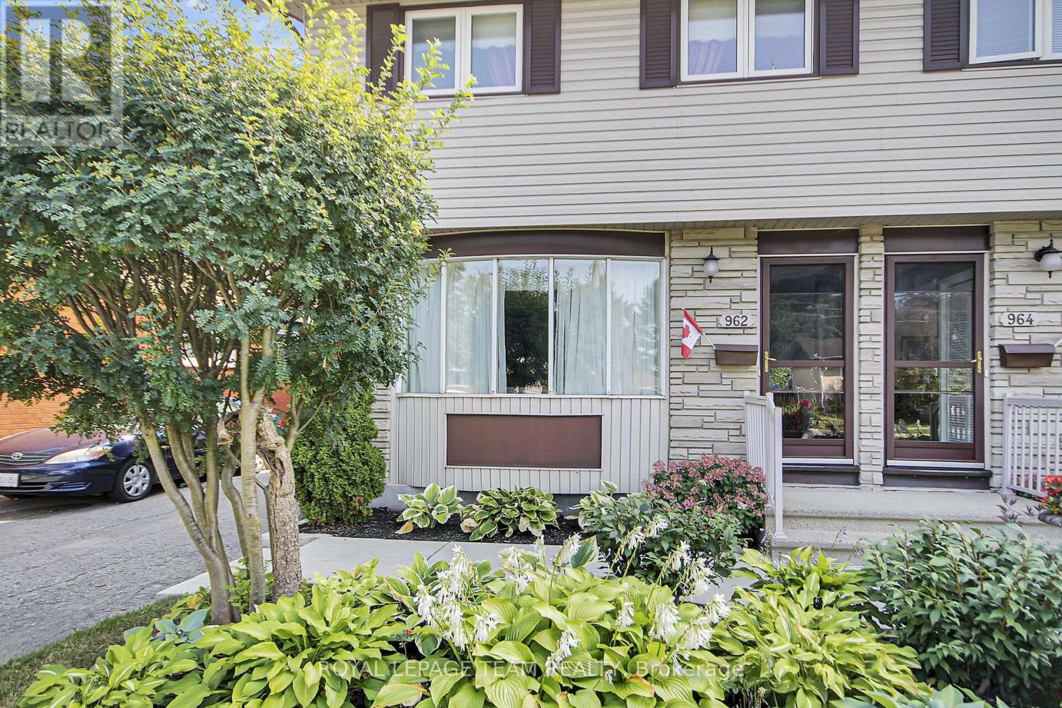
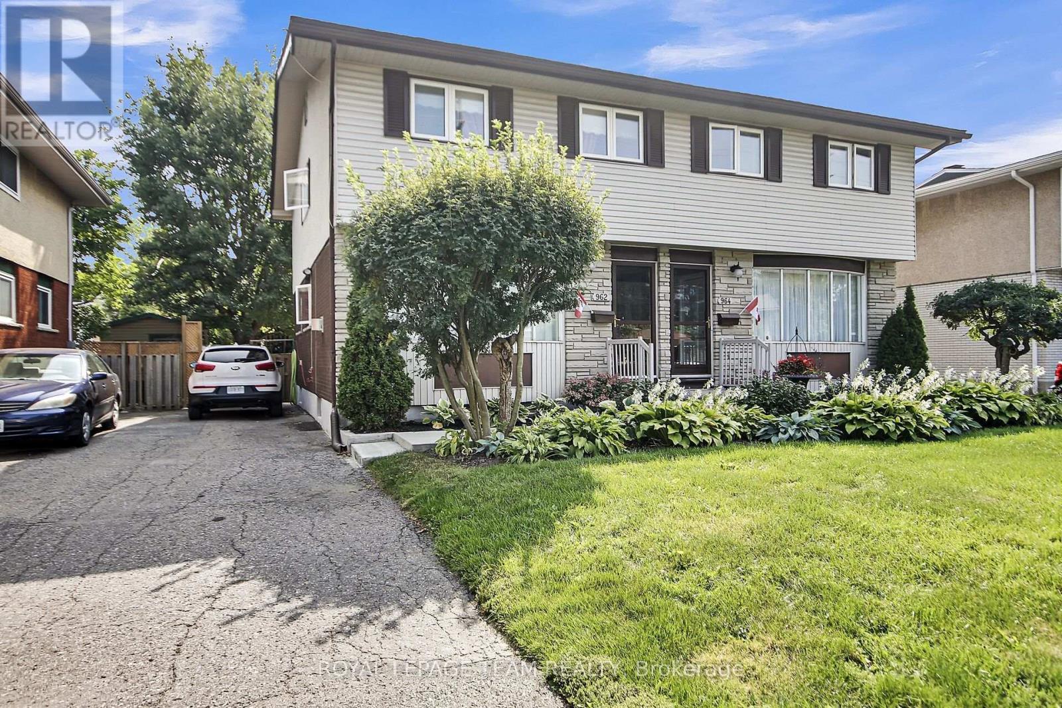
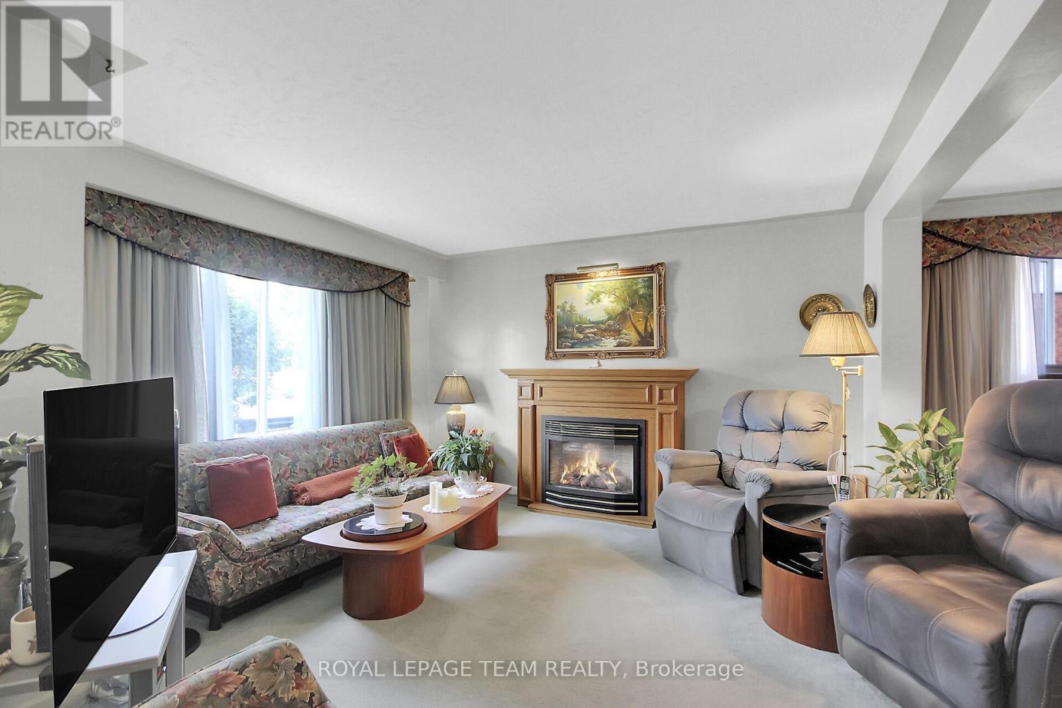
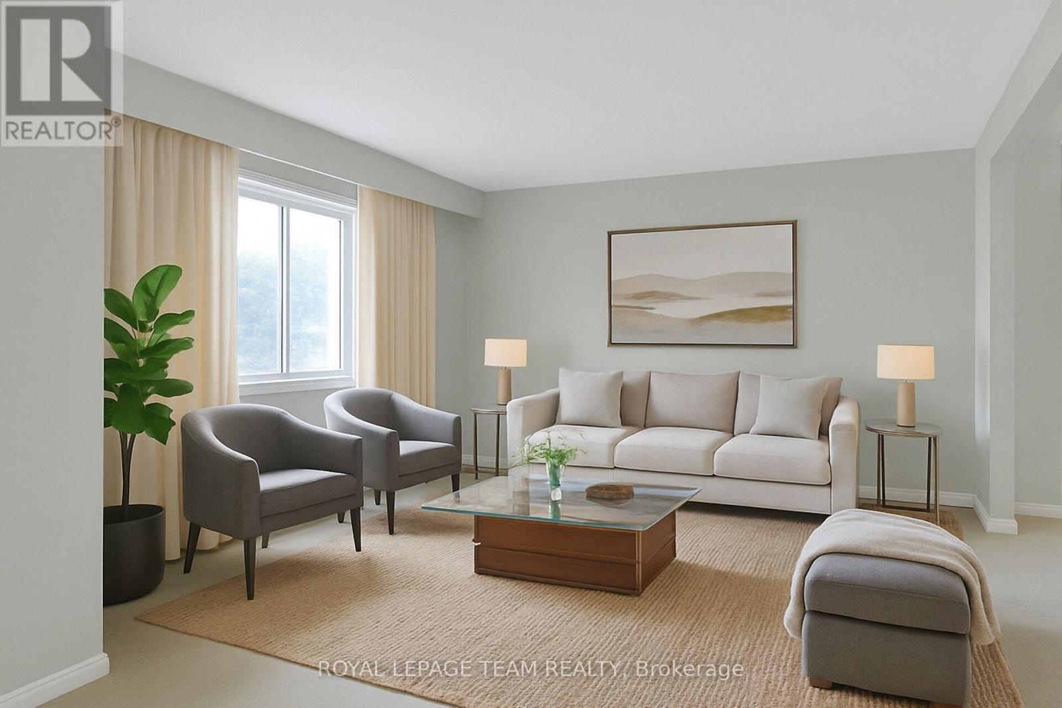
This large three-bedroom semi-detached home, is ideally situated in a well-established neighborhood. This property offers convenient access to Hogs Back, various shopping amenities, and public transit options, making it a highly desirable location. The main floor features a bright and inviting living room with large bay windows, creating an abundance of natural light. Adjacent to this, you will find a separate dining room, also benefiting from its own window. The upgraded kitchen offers a great view of the backyard, ample storage, and a convenient eat-in area. For added convenience, a powder room is also located on the main floor. Upstairs, the home provides a comfortable living space with a primary bedroom that includes a closet, along with two additional good-sized bedrooms and a full bathroom. The finished basement is a valuable extension of the living space, and a dedicated laundry room, and additional storage options. The exterior of the property boasts a fenced backyard, providing a private and versatile outdoor space perfect for patio seating, gardening, or relaxation. This home presents an excellent opportunity in a sought-after area.
Map data © OpenStreetMap contributors
No open houses are scheduled for this home.
Can't make it? Request a private viewing.
| Living room | Main level | 3.91 x 3.4 m |
| Dining room | Main level | 2.67 x 4.24 m |
| Kitchen | Main level | 3.33 x 3.15 m |
| Partial bathroom | Main level | 1.17 x 1.7 m |
| Primary Bedroom | Second level | 3.28 x 5.41 m |
| Bedroom | Second level | 3.15 x 3.33 m |
| Bedroom | Second level | 3.48 x 3.33 m |
| Family room | Lower level | 5.13 x 3.84 m |
| Laundry room | Lower level | 6.2 x 5.31 m |




