
 For sale 50
$537,500
3 bed2 bath1,100–1,500 sq ft
887 Nesting Way
Fallingbrook/Gardenway South, Ottawa
3 months agoMLS® X13541756
RE/MAX HALLMARK EXCELLENCE GROUP REALTY
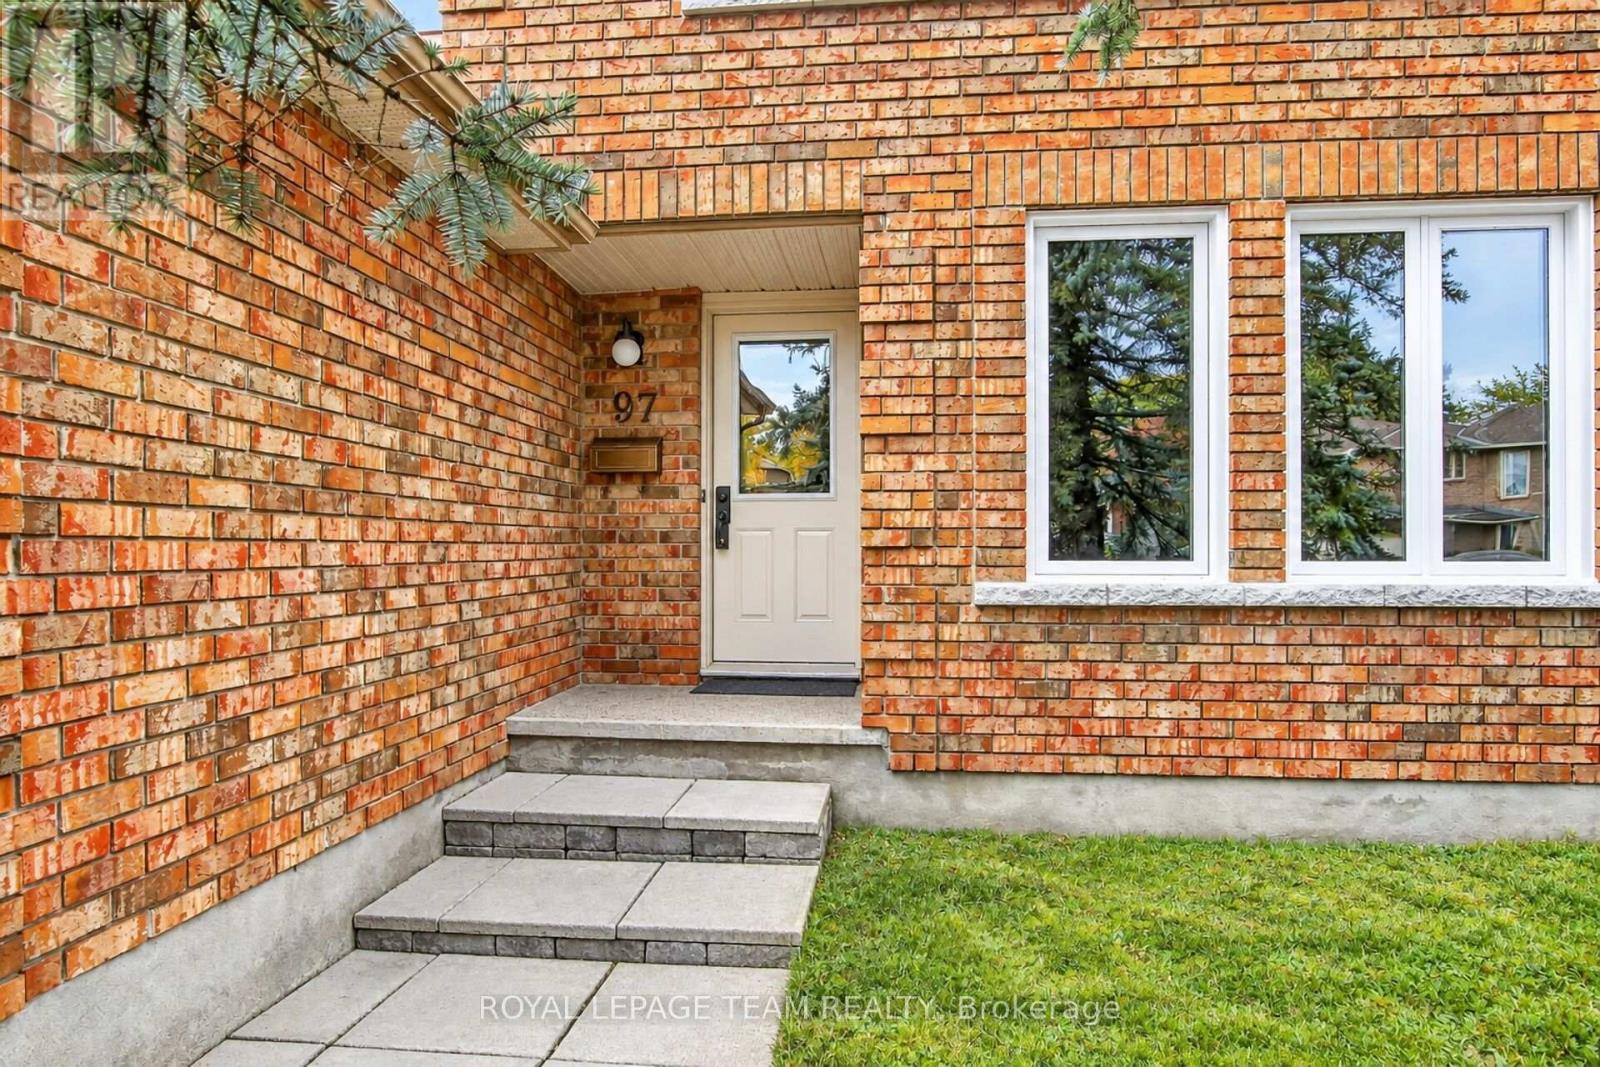
97 Huntsman Crescent
Kanata - Bridlewood, Ottawa, Ontario K2M1H8
For sale· Added
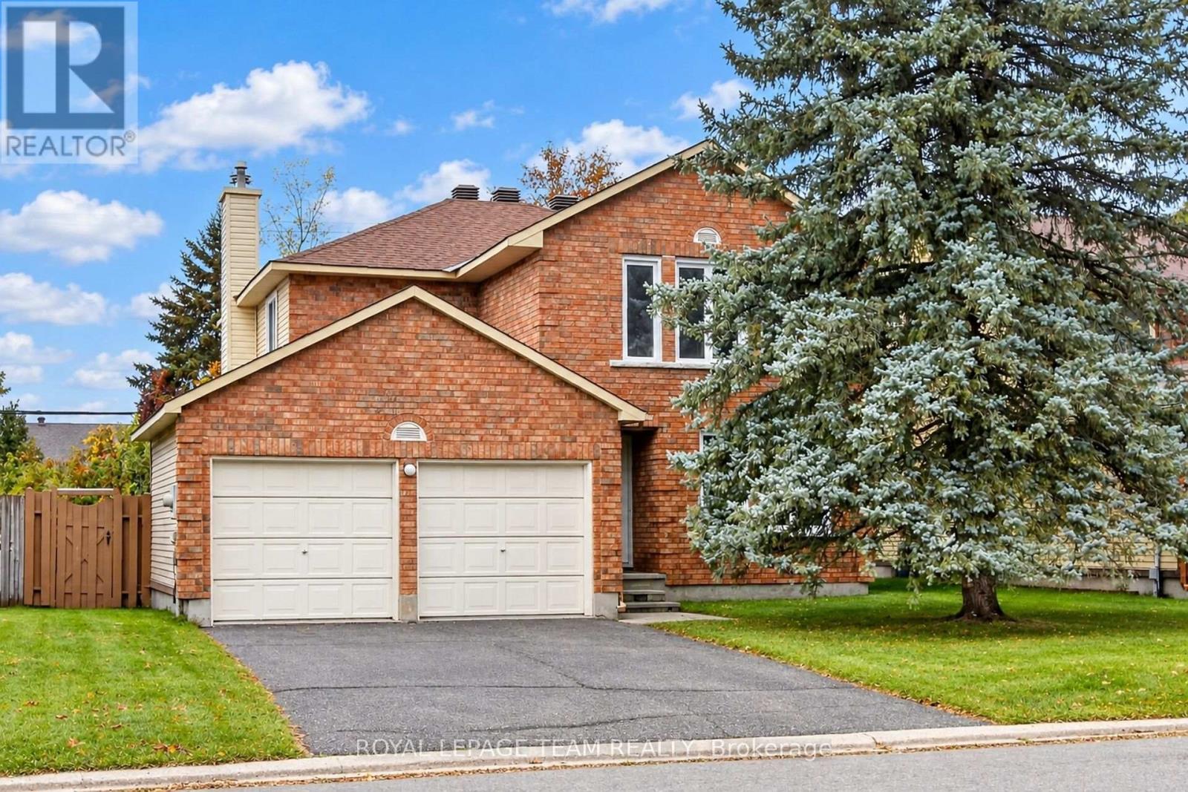
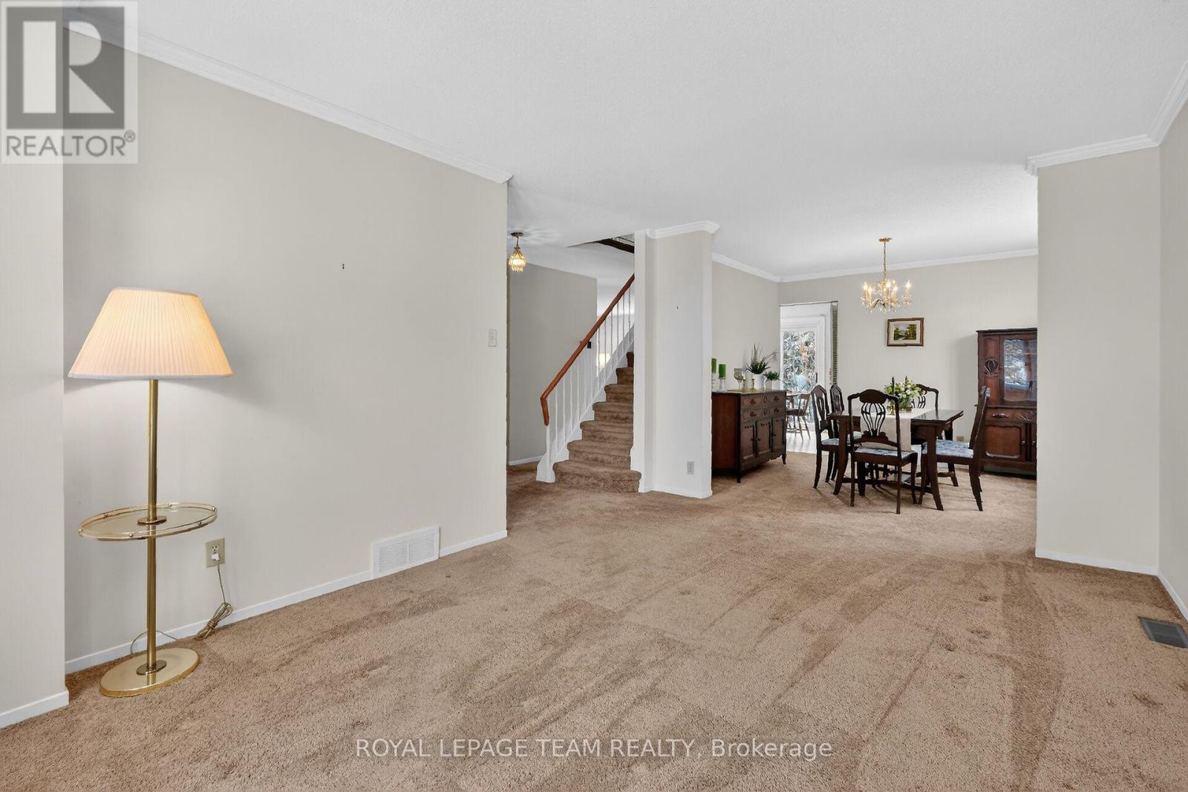
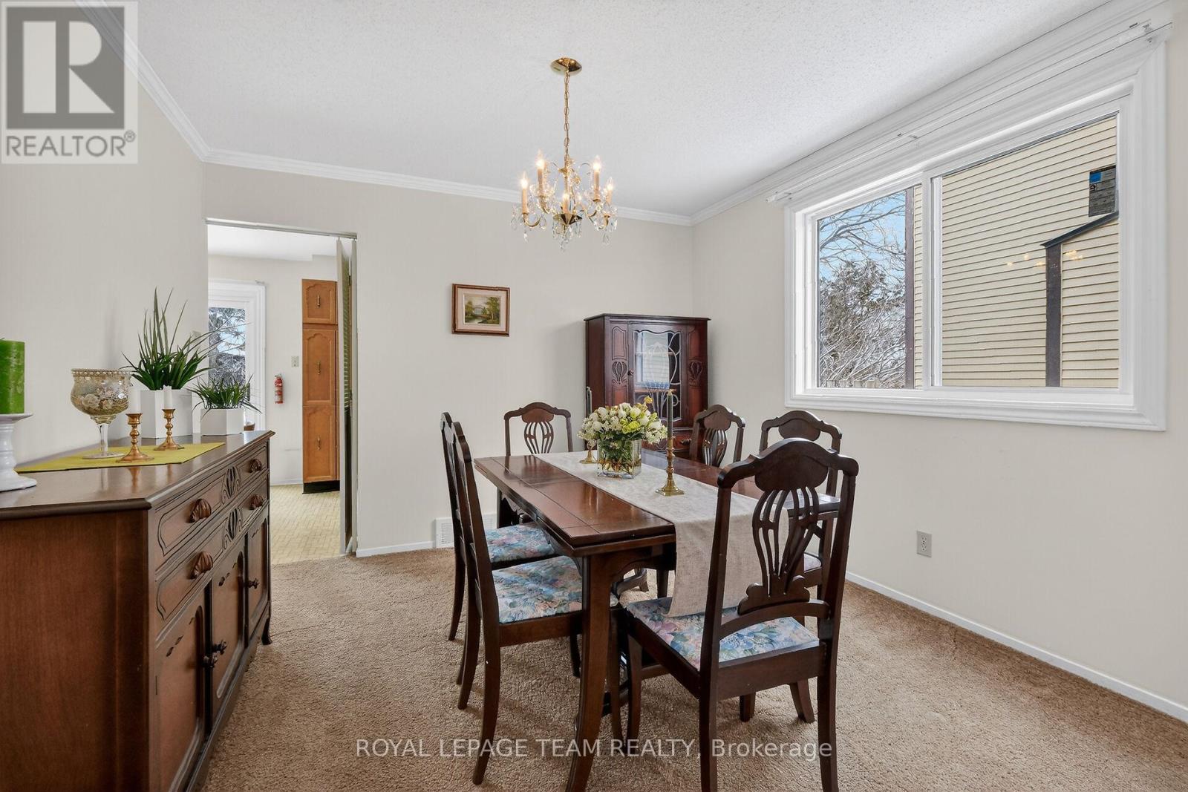
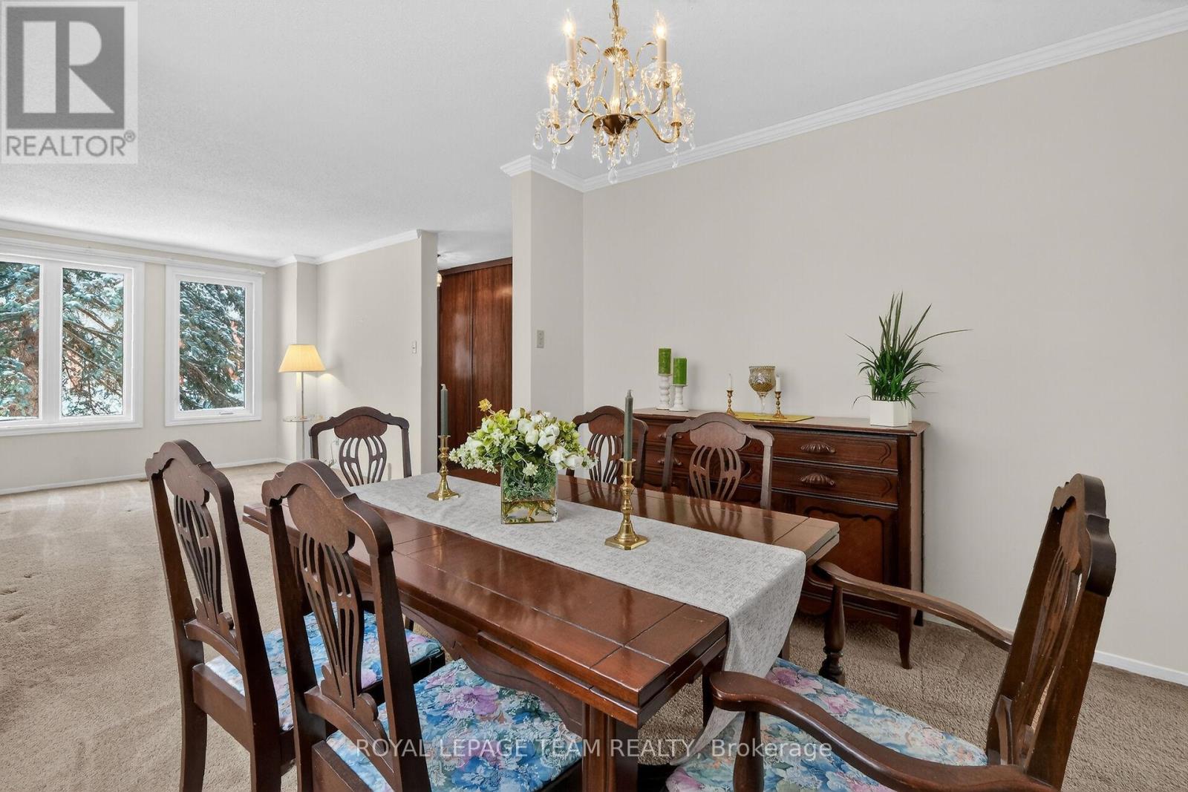
Discover the potential of this four-bedroom Bridlewood (Kanata) home, featuring living, dining, and family rooms on the main floor. Close to Huntsman Park, Metro, Real Canadian Superstore, restaurants, Shoppers Drug Mart, and more, it offers a family-friendly setting with convenient access to Highways 416 and 417. The 50 ft x 100 ft lot includes a fenced backyard with no rear neighbours. A small basement room has a rough-in for a fourth bathroom. The original owner has cared for the home since 1984. More than $40,000 in recent updates include the roof (2020), furnace (2023), air conditioner (2023), windows (2025), and an owned hot water tank. You have got to Love That Home!
Map data © OpenStreetMap contributors
No open houses are scheduled for this home.
Can't make it? Request a private viewing.
| Foyer | Main level | 0.89 x 1.22 m |
| Bathroom | Second level | 1.57 x 2.67 m |
| Bedroom 2 | Second level | 4.01 x 3.36 m |
| Bedroom 3 | Second level | 3.05 x 2.9 m |
| Bedroom 4 | Second level | 3.36 x 3.15 m |
| Bathroom | Second level | 2.24 x 2.16 m |
| Recreational, Games room | Basement | 6.96 x 3.12 m |
| Furnace | Basement | 6.76 x 4.17 m |
| Other | Basement | 3.25 x 3.05 m |
| Other | Basement | 1.75 x 1.52 m |
| Living room | Main level | 4.59 x 3.36 m |
| Dining room | Main level | 3.36 x 3.05 m |
| Kitchen | Main level | 2.89 x 2.75 m |
| Eating area | Main level | 2.39 x 2.75 m |
| Family room | Main level | 4.5 x 3.36 m |
| Bathroom | Main level | 1.09 x 0.94 m |
| Laundry room | Main level | 1.27 x 1.68 m |
| Primary Bedroom | Second level | 5.35 x 3.66 m |
| Other | Second level | 1.78 x 2.03 m |




