 For sale 50
$1,745,000
3+2 bed3 bath3,000–3,500 sq ft
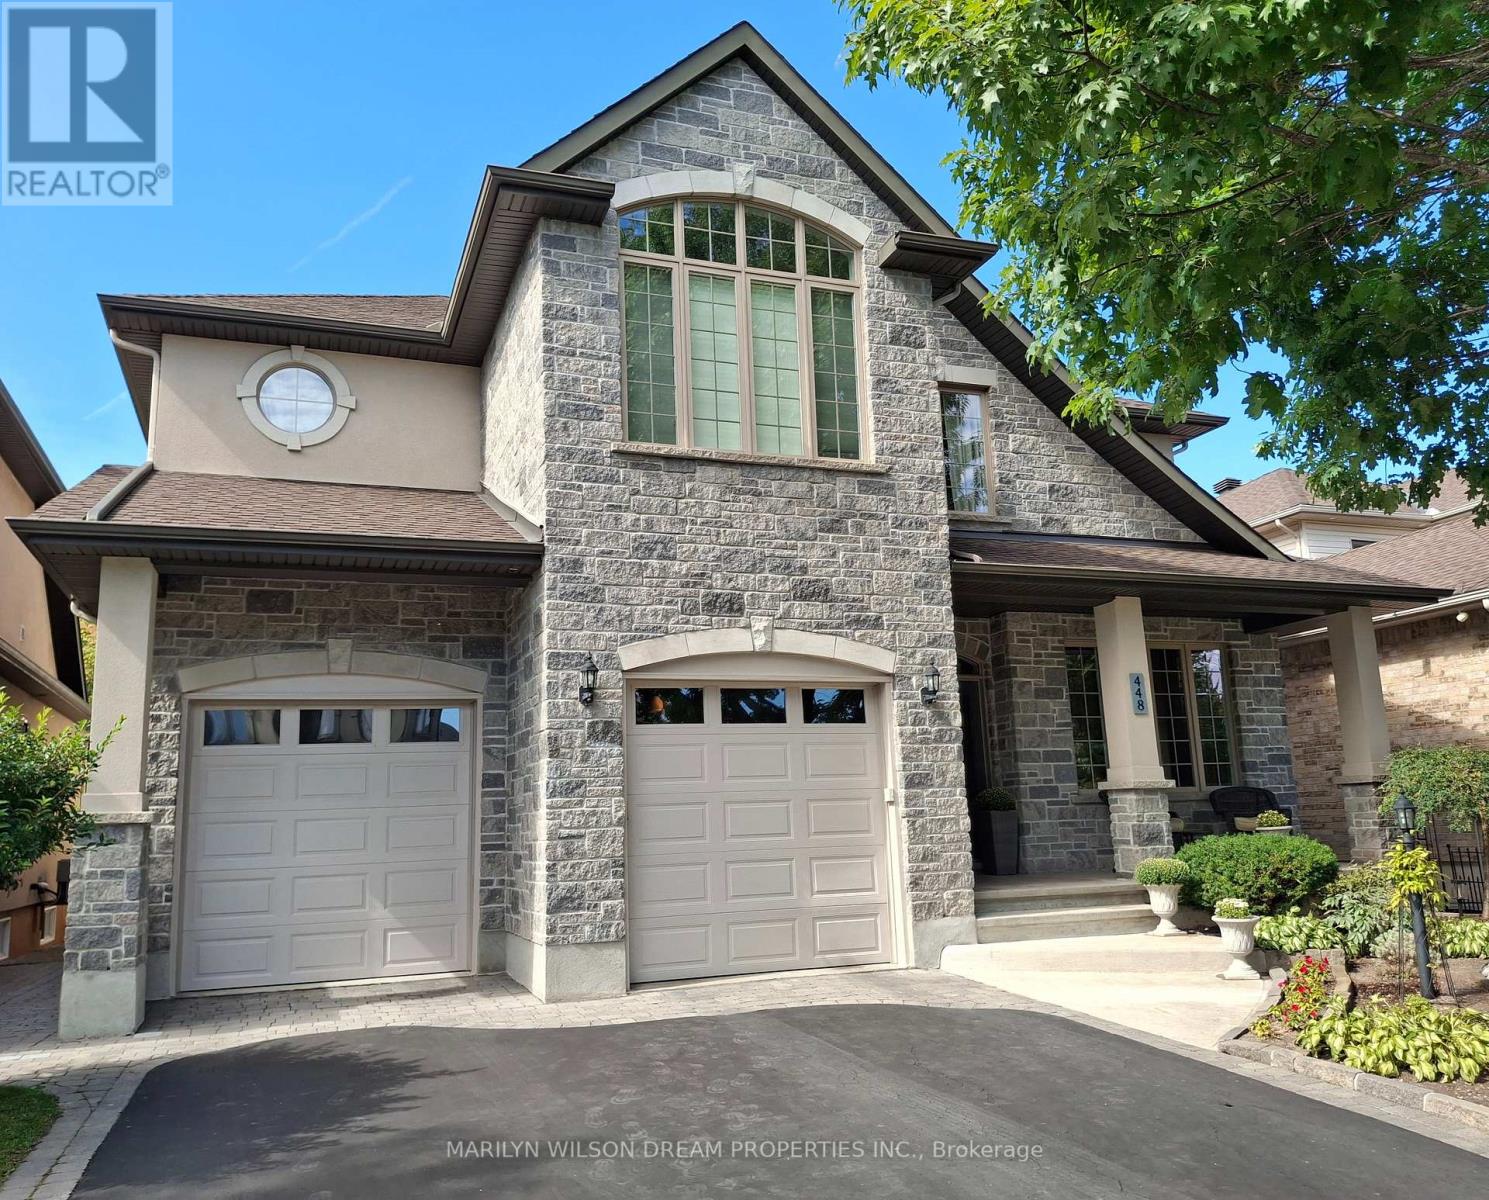
448 Rahul Crescent
Mooneys Bay, Ottawa
24 days agoMLS® X13806084
MARILYN WILSON DREAM PROPERTIES INC.
97 Marlowe Crescent
Ottawa East, Ottawa, Ontario K1S1H9
For sale· Added
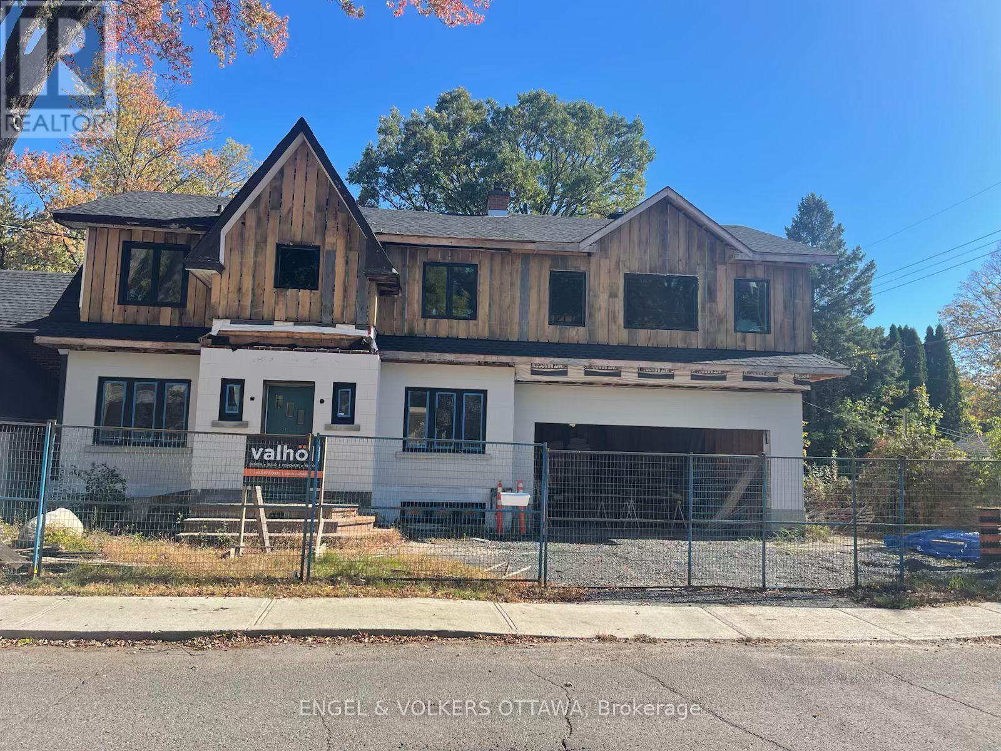
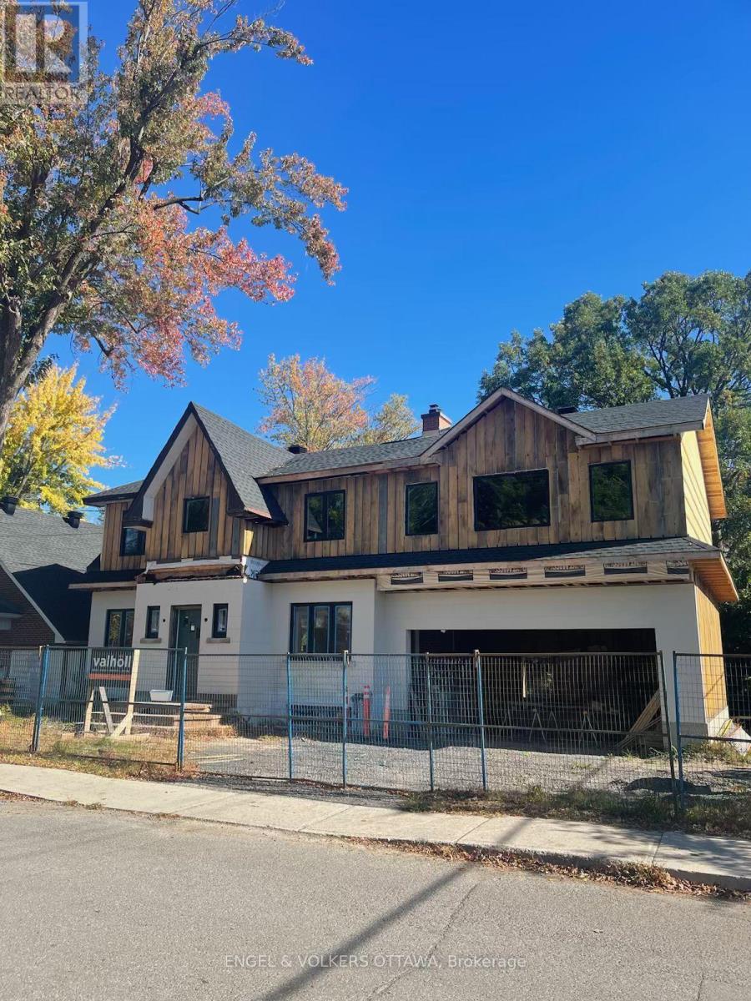
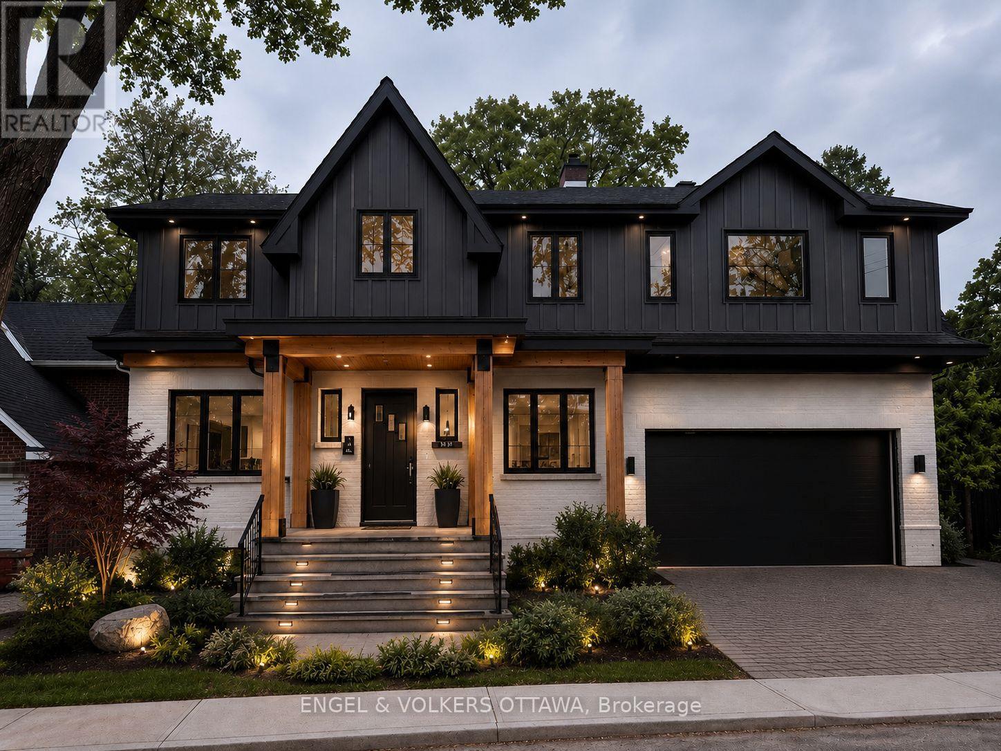
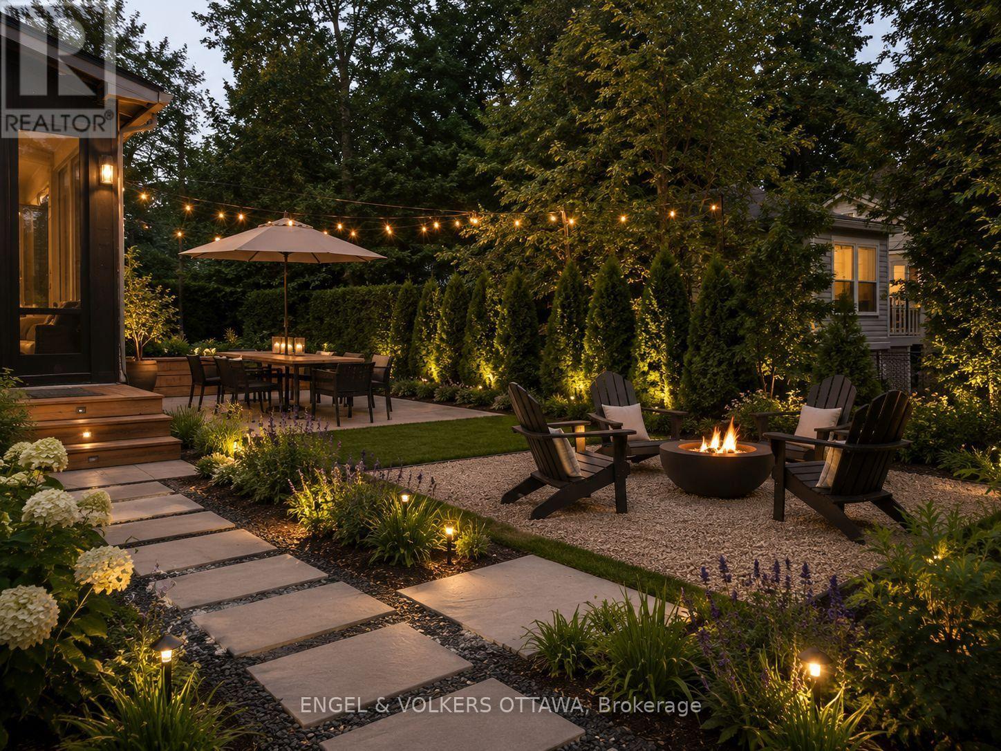
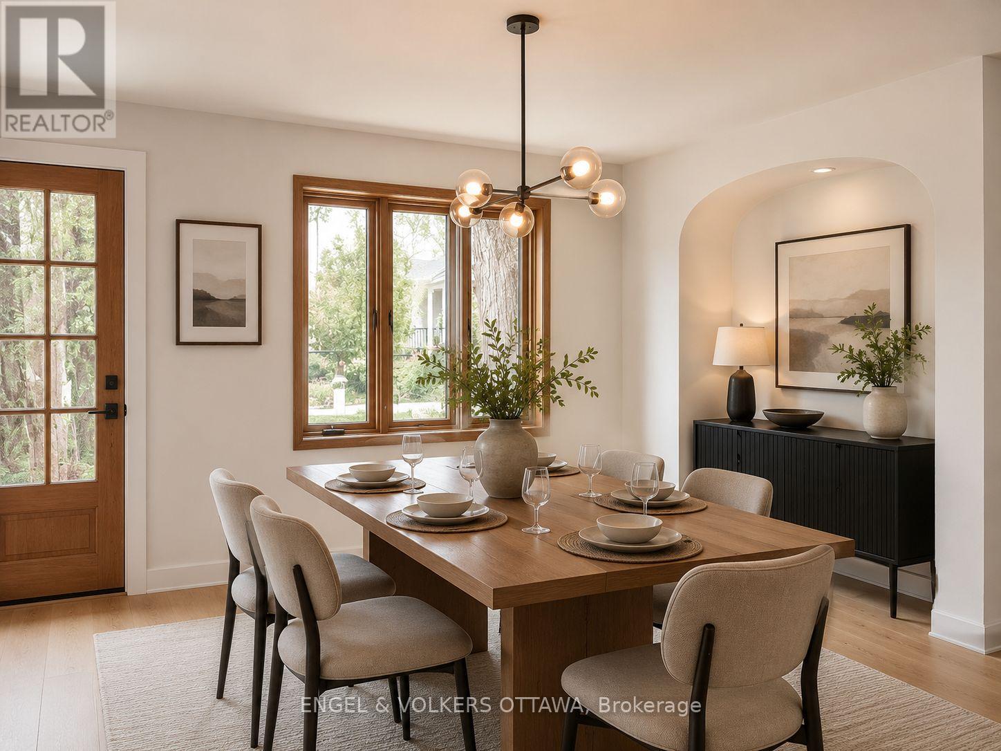
Welcome to Your Perfect Urban Sanctuary Renovations Near Completion! Set on one of the largest lots in the sought-after Brantwood Park neighborhood, this nearly-renovated 4-bedroom + loft home is a rare opportunity to create your dream living space in a prime location. Inside, the main floor showcases gleaming hardwood floors, a spacious living room filled with natural light, a formal dining area, and a chefs kitchen designed to impress perfect for entertaining or enjoying quiet family meals. The adjacent family room offers a cozy and inviting space to unwind. Upstairs, the private primary retreat awaits tucked just beyond the loft area, it features his-and-her walk-in closets, a luxurious 5-piece ensuite, and a private balcony for your morning coffee or evening escape. The generously sized secondary bedrooms share a stylish and functional full bathroom. The fully finished basement provides even more space with a versatile rec room ideal for a home theater, gym, or playroom. With renovations nearly completed, you're stepping into a home that blends modern upgrades with timeless design, all on a quiet street that offers the perfect balance of urban convenience and natural beauty. Flooring: Hardwood & Tile Location: Brantwood Park close to parks, top schools, shops & downtown amenities Don't miss this rare opportunity to own a beautifully updated home on an exceptional lot in one of the city's most desirable communities. Still a great time to add your personal touches. Please note construction boots and hardhats must be worn during showings.
Map data © OpenStreetMap contributors
No open houses are scheduled for this home.
Can't make it? Request a private viewing.
| Living room | Main level | 7.16 x 3.77 m |
| Utility room | Basement | 6.85 x 3.35 m |
| Bathroom | Second level | 3.07 x 2.77 m |
| Dining room | Main level | 3.93 x 3.69 m |
| Kitchen | Main level | 5.12 x 3.16 m |
| Family room | Main level | 6.12 x 2 m |
| Primary Bedroom | Second level | 6.79 x 6.55 m |
| Bedroom 2 | Second level | 3.74 x 3.23 m |
| Bedroom 3 | Second level | 3.38 x 3.38 m |
| Bedroom 4 | Second level | 3.23 x 2.46 m |
| Loft | Second level | 3.38 x 2.86 m |
| Recreational, Games room | Basement | 6.85 x 3.16 m |