 For sale 50
$719,900
3 bed3 bath1,500–2,000 sq ft
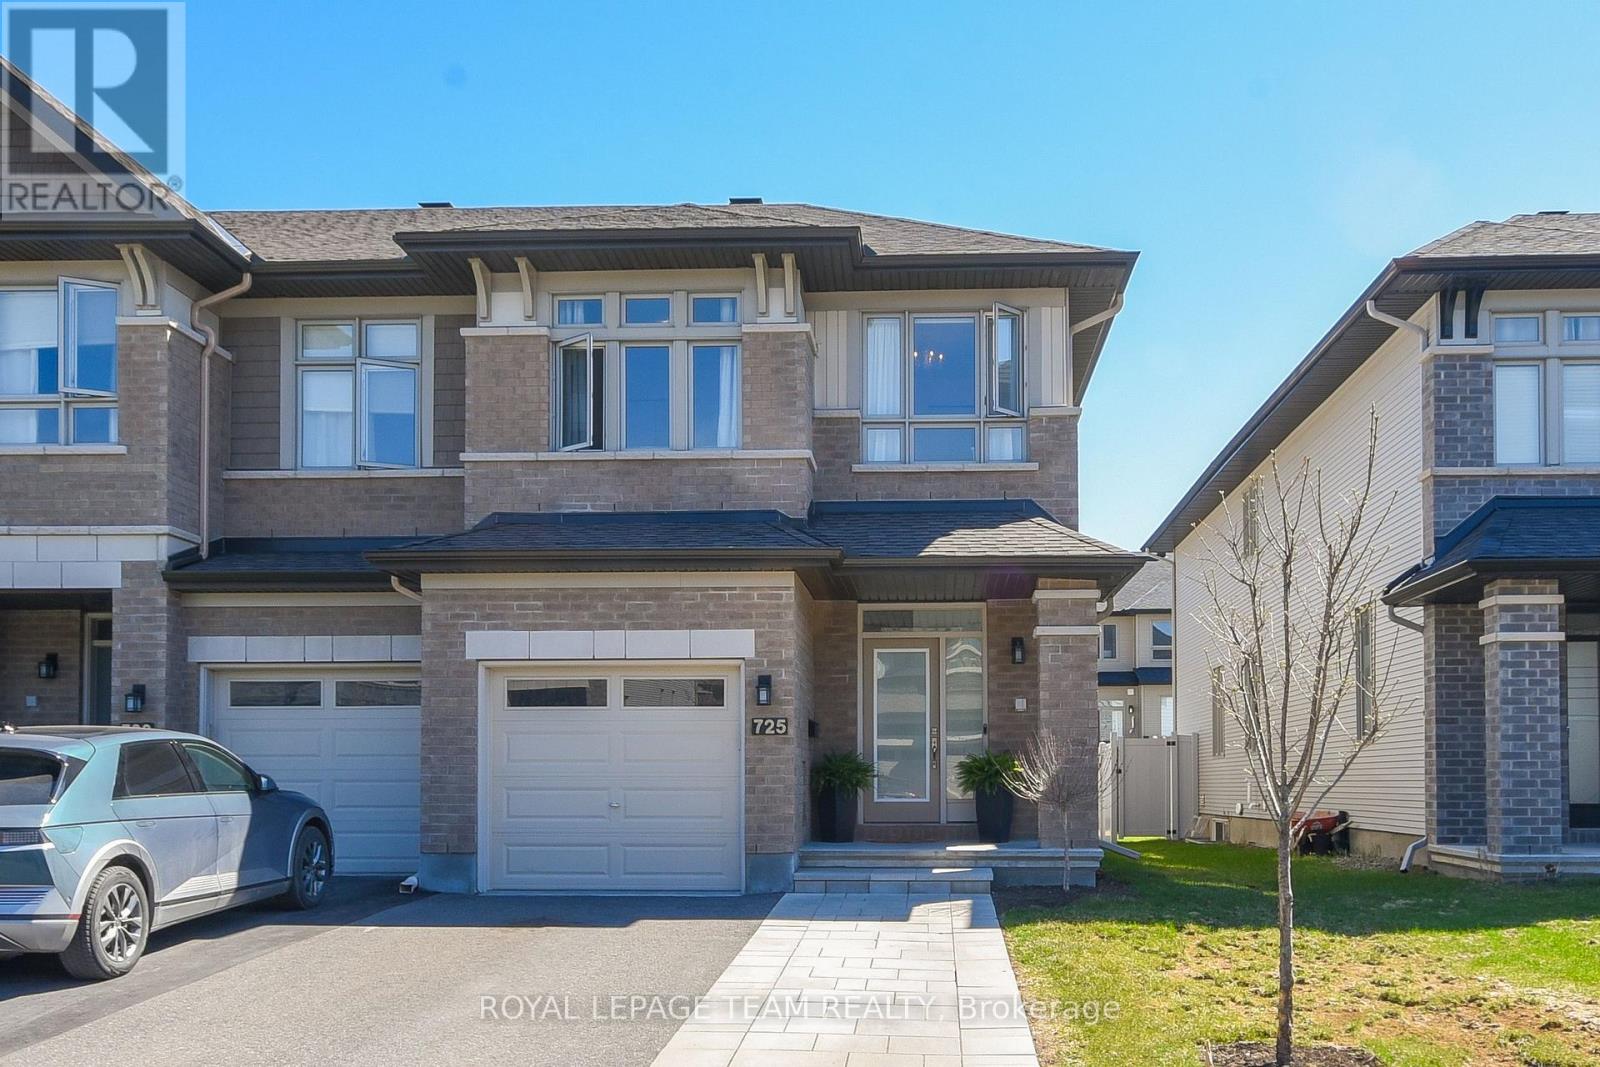
725 Capricorn Circle
Riverside South/Gloucester Glen, Ottawa
1 month agoMLS® X13735148
ROYAL LEPAGE TEAM REALTY
97 Monterossa Street
Stittsville (South), Ottawa, Ontario K2S2H5
For sale· Added
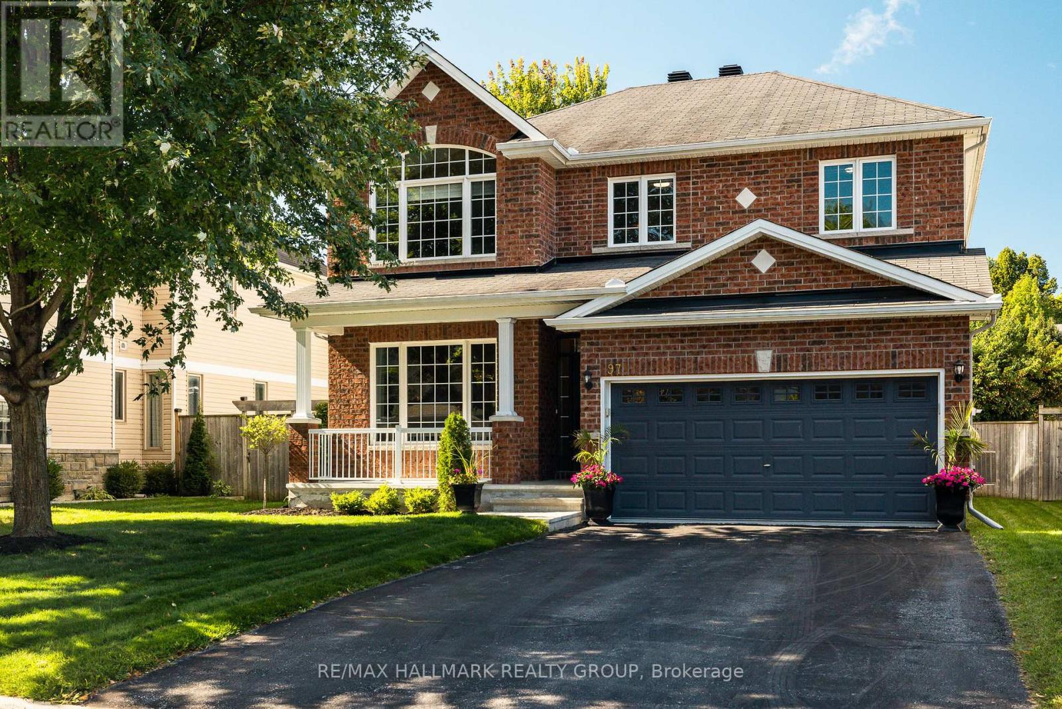
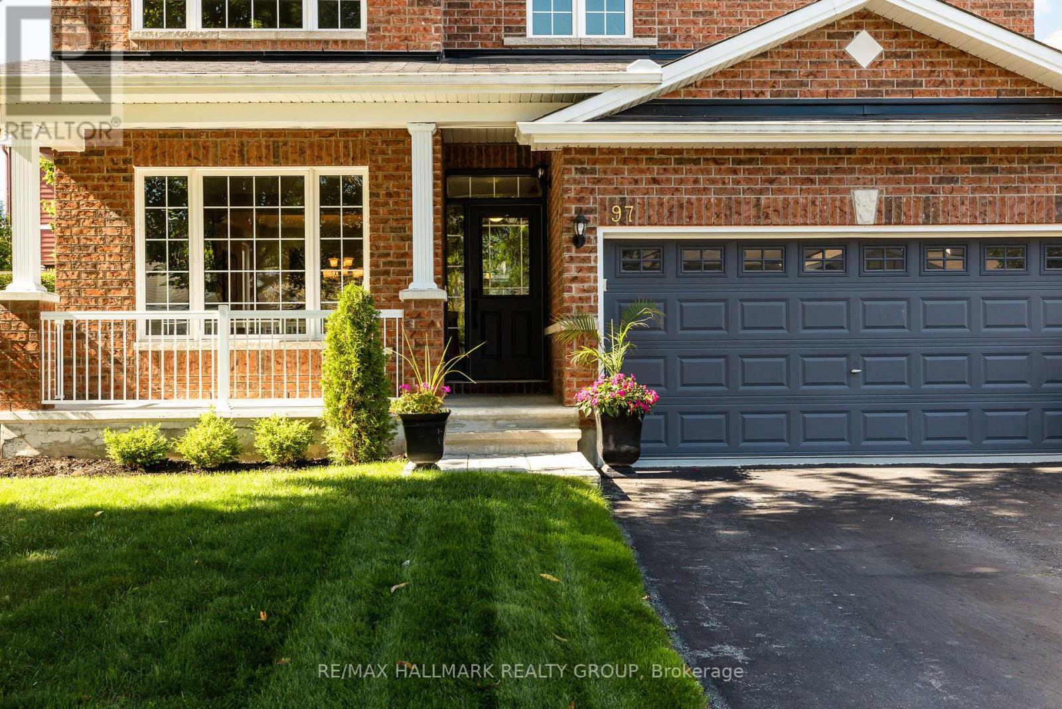
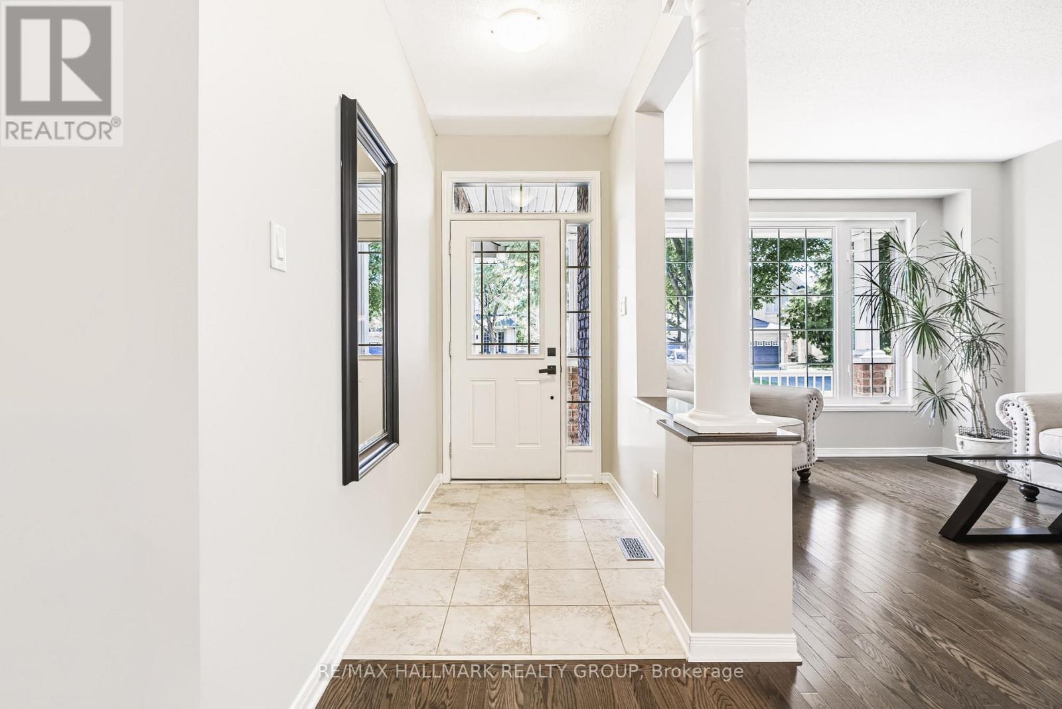
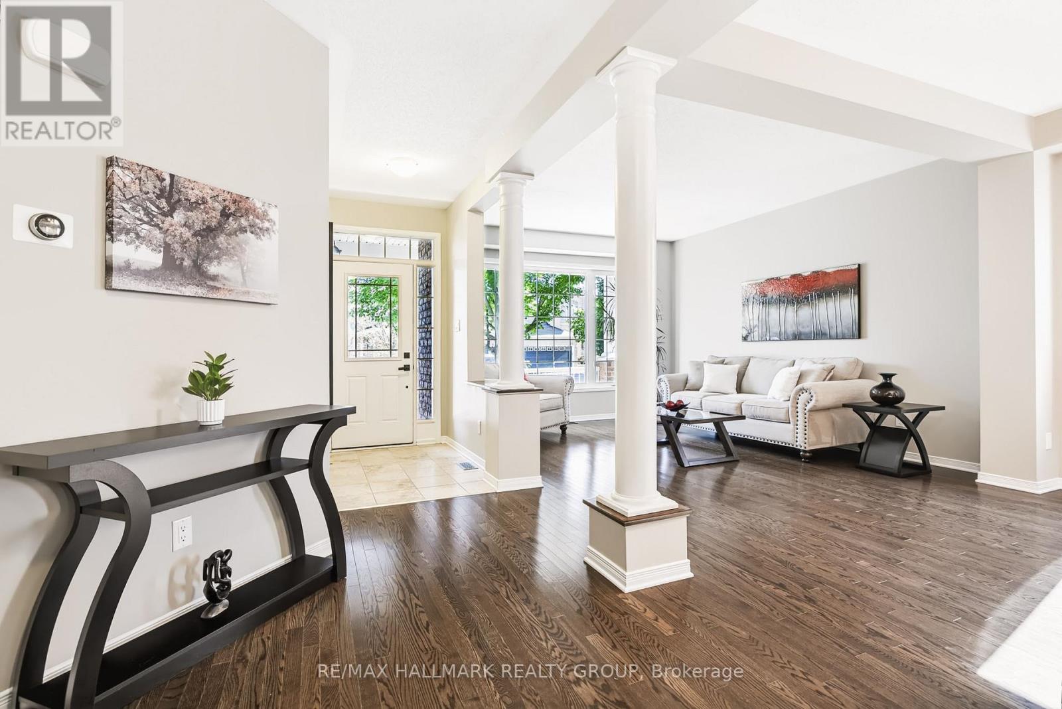
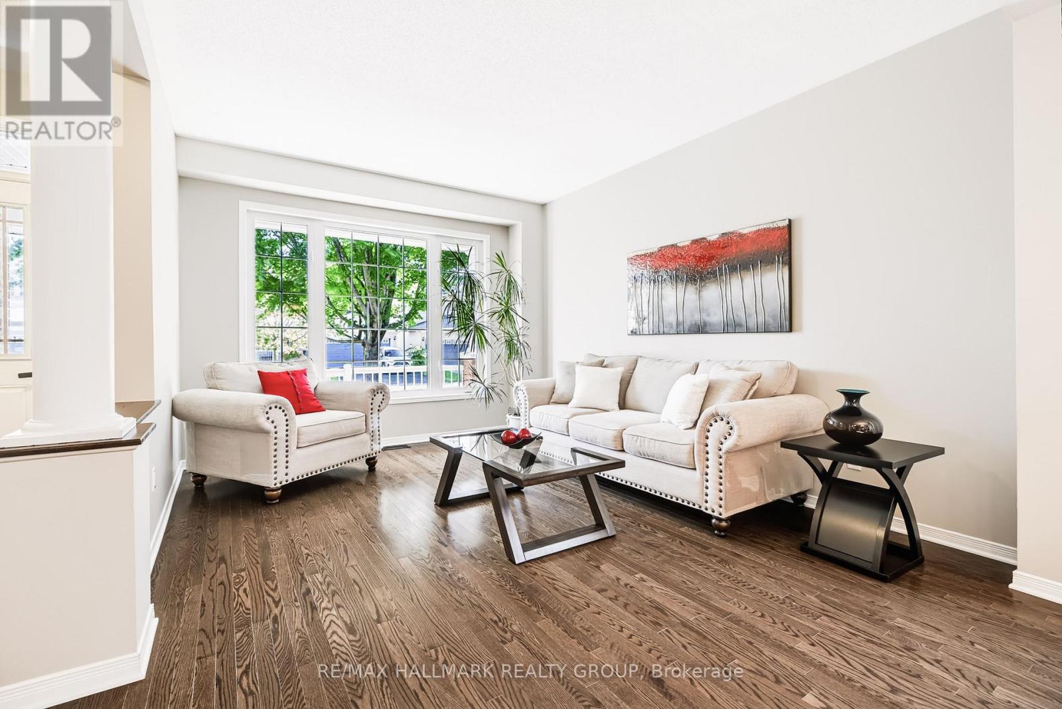
Welcome to this incredible family home, ideally situated on a quiet street in an established, family-oriented neighbourhood close to parks, top-rated schools, and the everyday amenities. Thoughtfully designed with both family living and entertaining in mind, this move-in-ready home offers exceptional space, comfort, and flexibility.The main floor features gorgeous hardwood flooring, a dedicated home office, and a spectacular chef's kitchen complete with an abundance of counter space and storage. Open to the spacious family room, the kitchen creates the perfect gathering space for busy family life or entertaining guests. Truly the heart of the home. Upstairs, you'll find four generously sized bedrooms plus a versatile loft, providing plenty of room for the entire family. The spacious primary suite is a true retreat, featuring a walk-in closet and 5-piece ensuite.The finished lower level adds even more living space with a dedicated gym and recreation room, along with a rough-in for a wet bar. An almost-complete 3-piece bathroom offers added convenience and flexibility, making this level ideal for a home gym, kids' play space, teenager retreat, guests, or extended family. Step outside to enjoy the large deck and the private backyard - a wonderful space for relaxing, playing, and enjoying time together outdoors. Located in an amazing neighbourhood surrounded by several parks and great schools, this is a home that truly checks all the boxes for growing families. Move-in ready and offering exceptional space both inside and out, this is the perfect place to put down roots and raise a family.
Map data © OpenStreetMap contributors
No open houses are scheduled for this home.
Can't make it? Request a private viewing.
| Primary Bedroom | Second level | 6.68 x 4.01 m |
| Partial bathroom | Main level | 1.5 x 1.73 m |
| Office | Main level | 2.57 x 3.02 m |
| Recreational, Games room | Basement | 5.94 x 6.5 m |
| Other | Basement | 3.68 x 7.95 m |
| Kitchen | Main level | 5.33 x 3.94 m |
| Bathroom | Basement | 2.26 x 1.93 m |
| Family room | Main level | 3.94 x 4.88 m |
| Bathroom | Second level | 3.56 x 4.98 m |
| Bathroom | Second level | 2.67 x 2.29 m |
| Bedroom 2 | Second level | 3.51 x 4.95 m |
| Bedroom 3 | Second level | 3.28 x 3.33 m |
| Bedroom 4 | Second level | 3.33 x 3.33 m |
| Laundry room | Second level | 1.7 x 1.6 m |
| Loft | Second level | 2.31 x 2.97 m |
| Living room | Main level | 4.42 x 3.54 m |
| Dining room | Main level | 3.73 x 3.73 m |