
 For sale 50
$572,900
3 bed3 bath1,500–2,000 sq ft
207 Willow Aster Circle
Avalon West, Ottawa
1 month agoMLS® X13736080
RE/MAX HALLMARK REALTY GROUP
99 Dagmar Avenue
Vanier, Ottawa, Ontario K1L5T3
For sale· Added
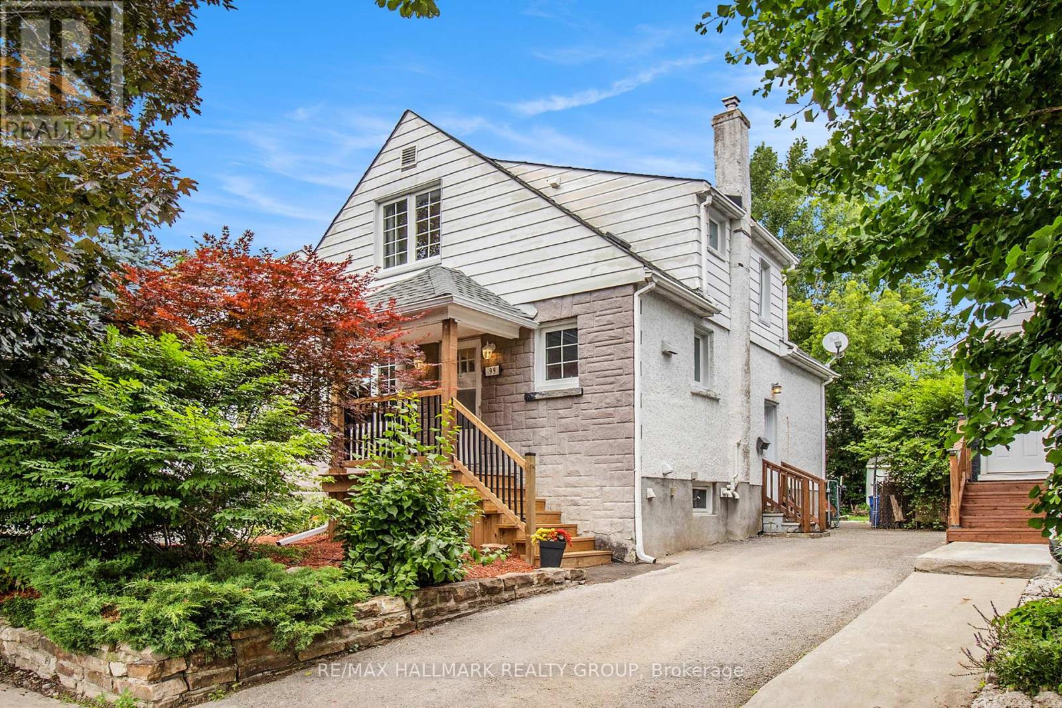
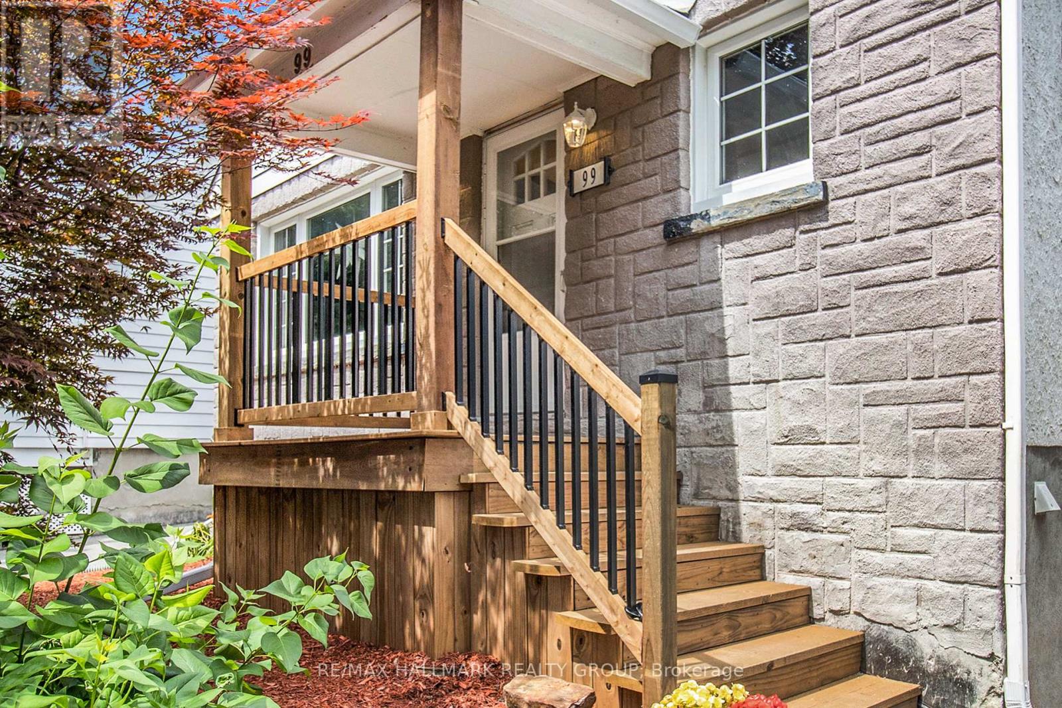
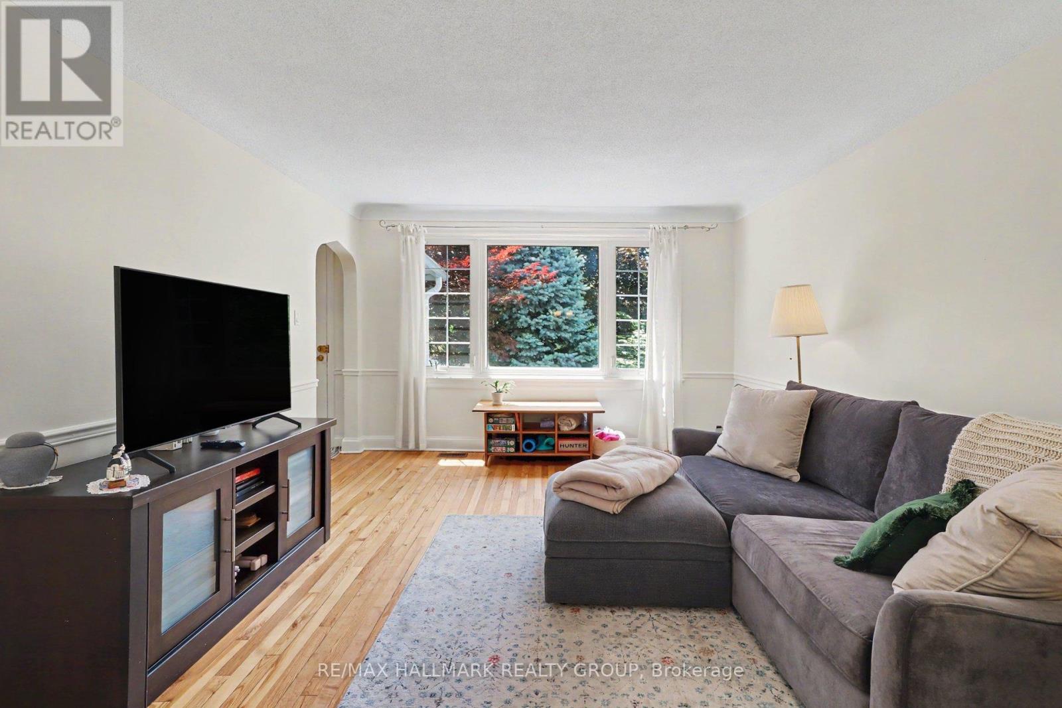
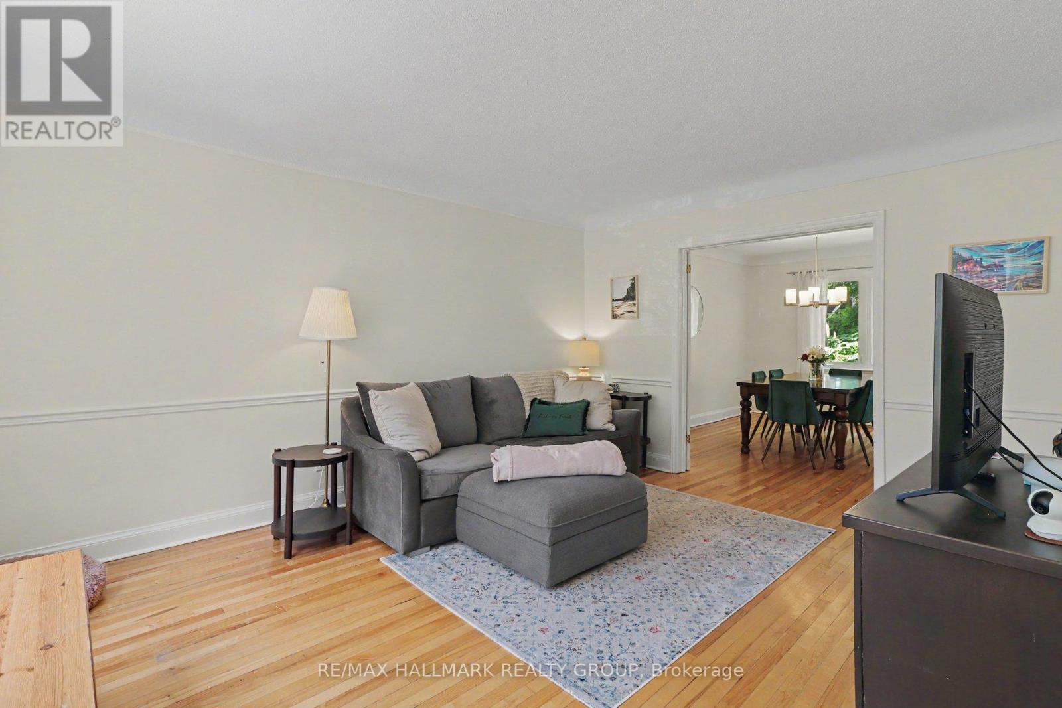
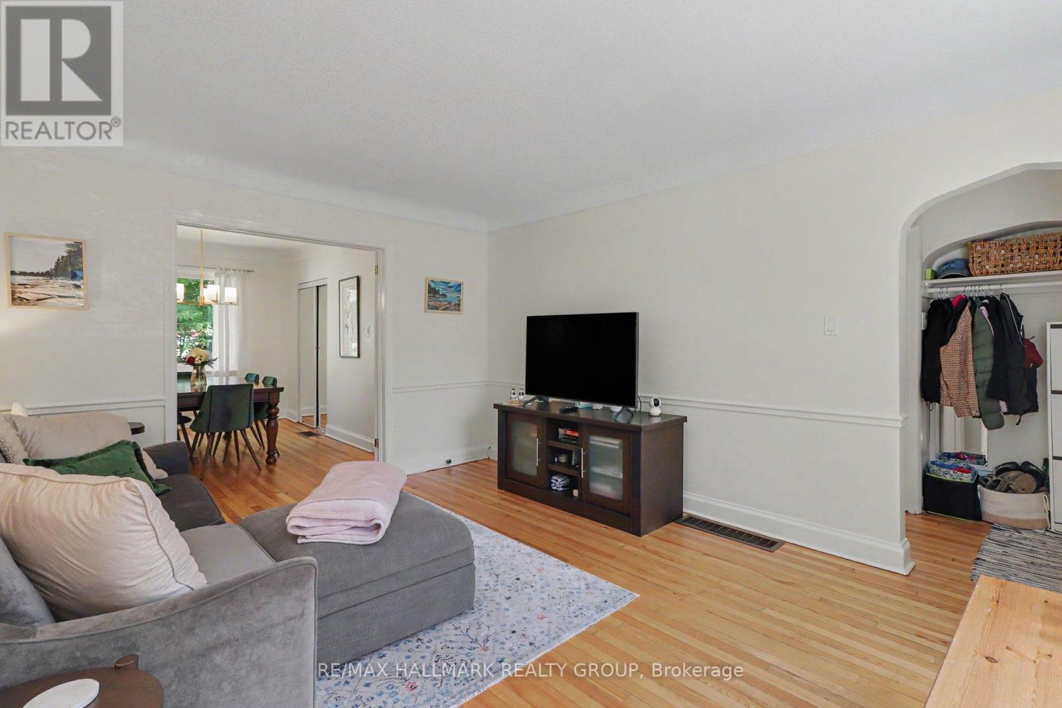
Great house on a great street in the heart of Beechwood Village in urban Ottawa's Quartier Vanier. One of the larger models built in this prime nook of the neighbourhood, this home provides a spacious, separate, living and dining room, renovated compact but well thought out kitchen, a main floor third bedroom or convenient home office with access to the rear yard as well as two bedrooms and a full bathroom on the top floor. The lower level is fully finished with a great family room and a "legit" fourth bedroom and full bathroom as well as laundry zone. Beautifully maintained and upgraded over the years. You'll love the backyard oasis and the private driveway too. This is a wonderful opportunity to put down roots in this amazing community on a kid friendly, well treed street and benefit from the nearness to the downtown core by foot or bike if you wish, as well as all the shopping and services you need just steps away. Inspection report on file.
Map data © OpenStreetMap contributors
No open houses are scheduled for this home.
Can't make it? Request a private viewing.
| Foyer | Main level | 1.67 x 1.18 m |
| Bathroom | Lower level | 2.38 x 2.45 m |
| Laundry room | Lower level | 1.67 x 1.47 m |
| Living room | Main level | 4.72 x 3.81 m |
| Dining room | Main level | 3.86 x 3.02 m |
| Kitchen | Main level | 3.58 x 3.3 m |
| Bedroom 3 | Main level | 4.08 x 2.87 m |
| Primary Bedroom | Second level | 3.58 x 3.3 m |
| Bedroom 2 | Second level | 4.08 x 2.87 m |
| Bathroom | Second level | 2.61 x 1.8 m |
| Family room | Lower level | 6.93 x 4.8 m |
| Bedroom 4 | Lower level | 3.4 x 2.74 m |




