

 For sale 50
$478,800
3 bed2 bath1,200–1,399 sq ft
52 Reaney Court
Kanata - Beaverbrook, Ottawa
4 months agoMLS® X13147338
HOME RUN REALTY INC.
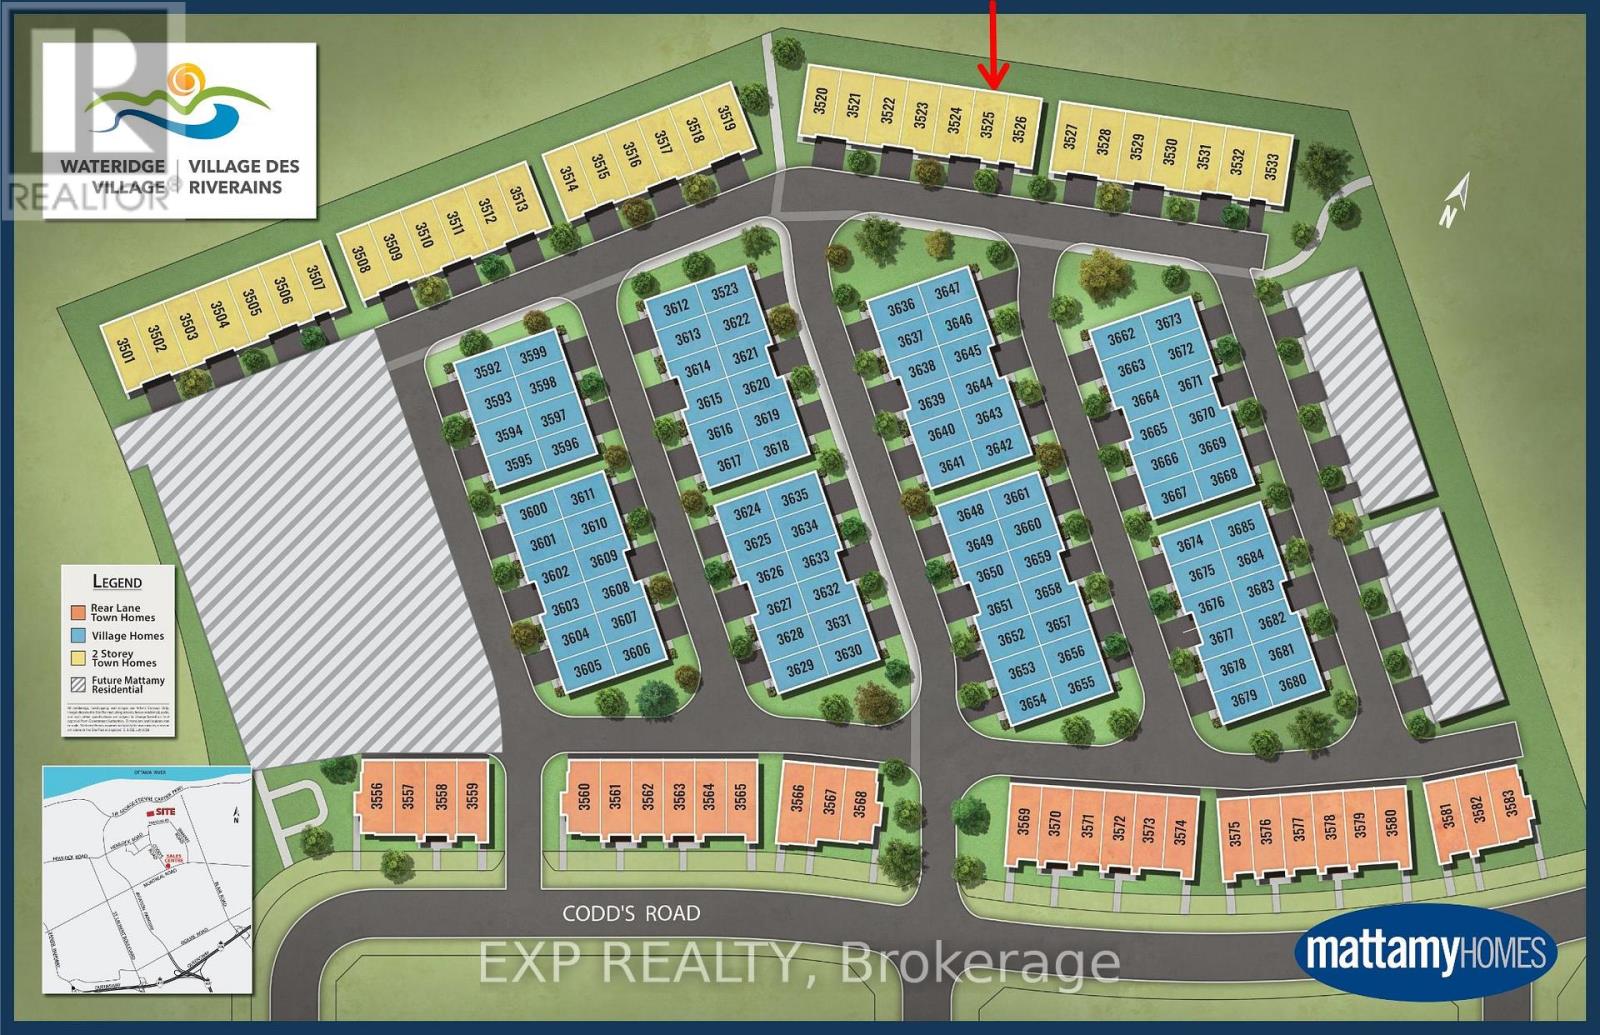
Lot #3525 Codd'S Road
CFB Rockcliffe and Area, Ottawa, Ontario K1K5C2
For sale· Added
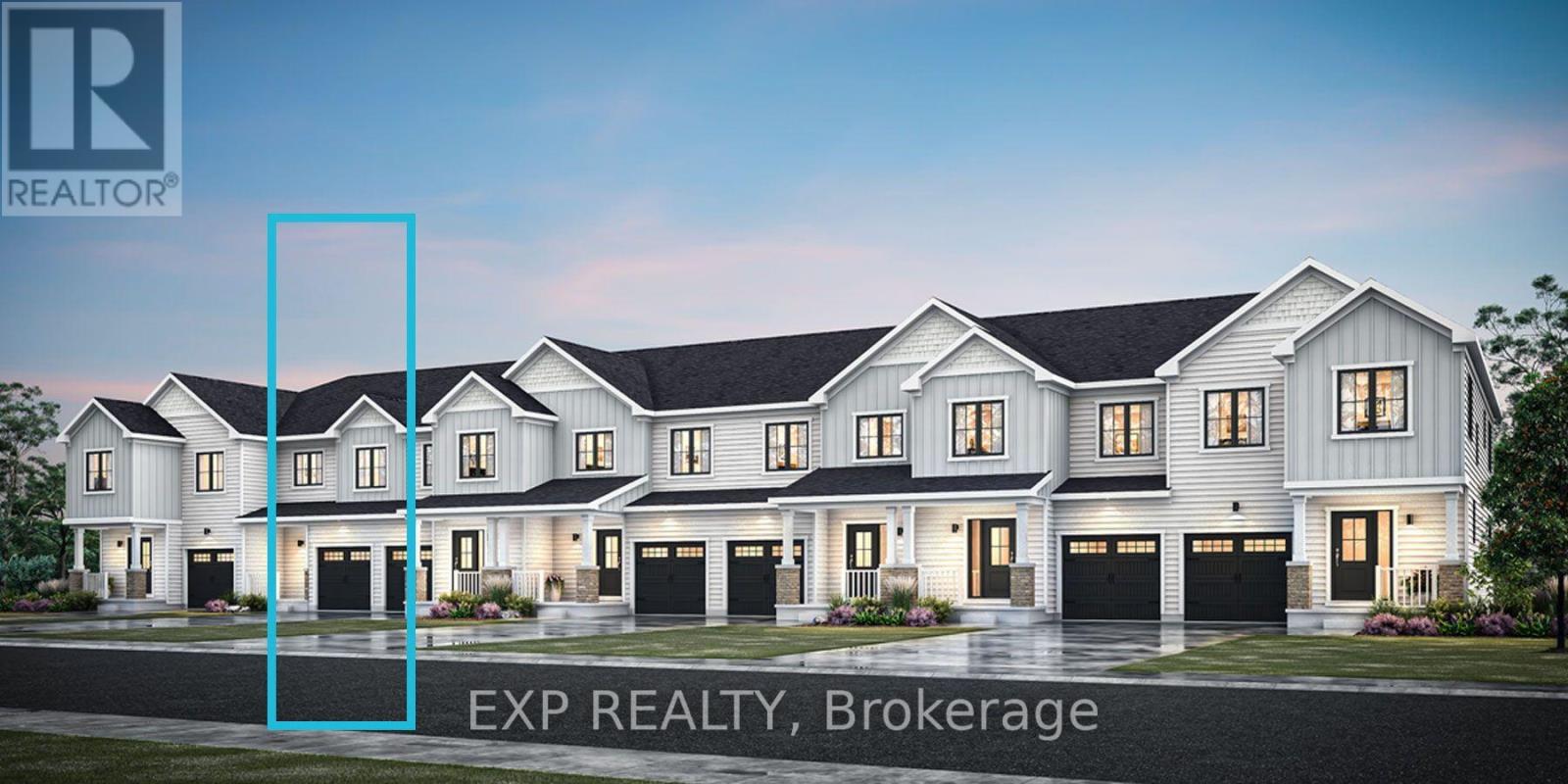
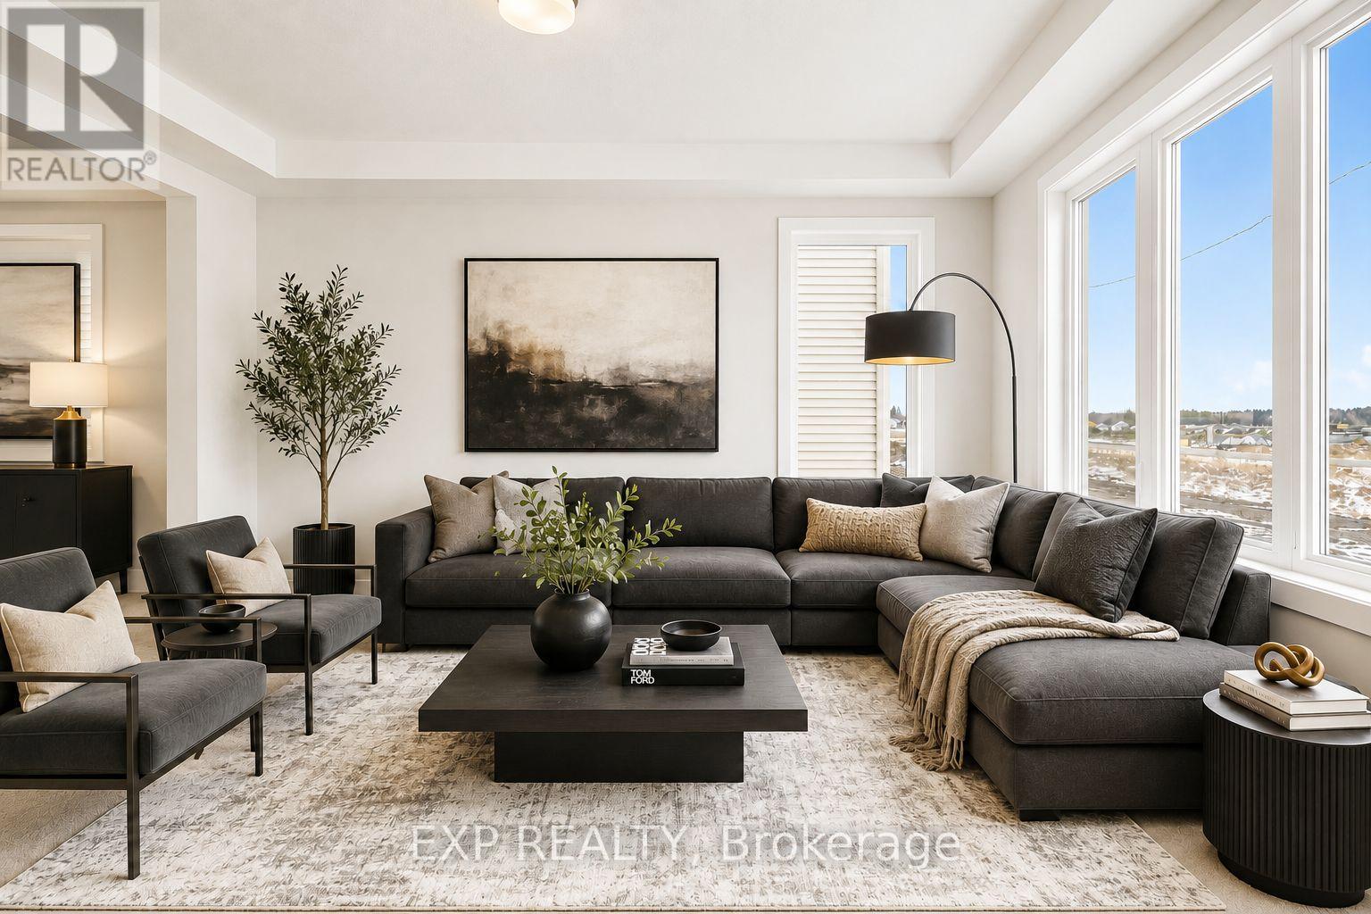
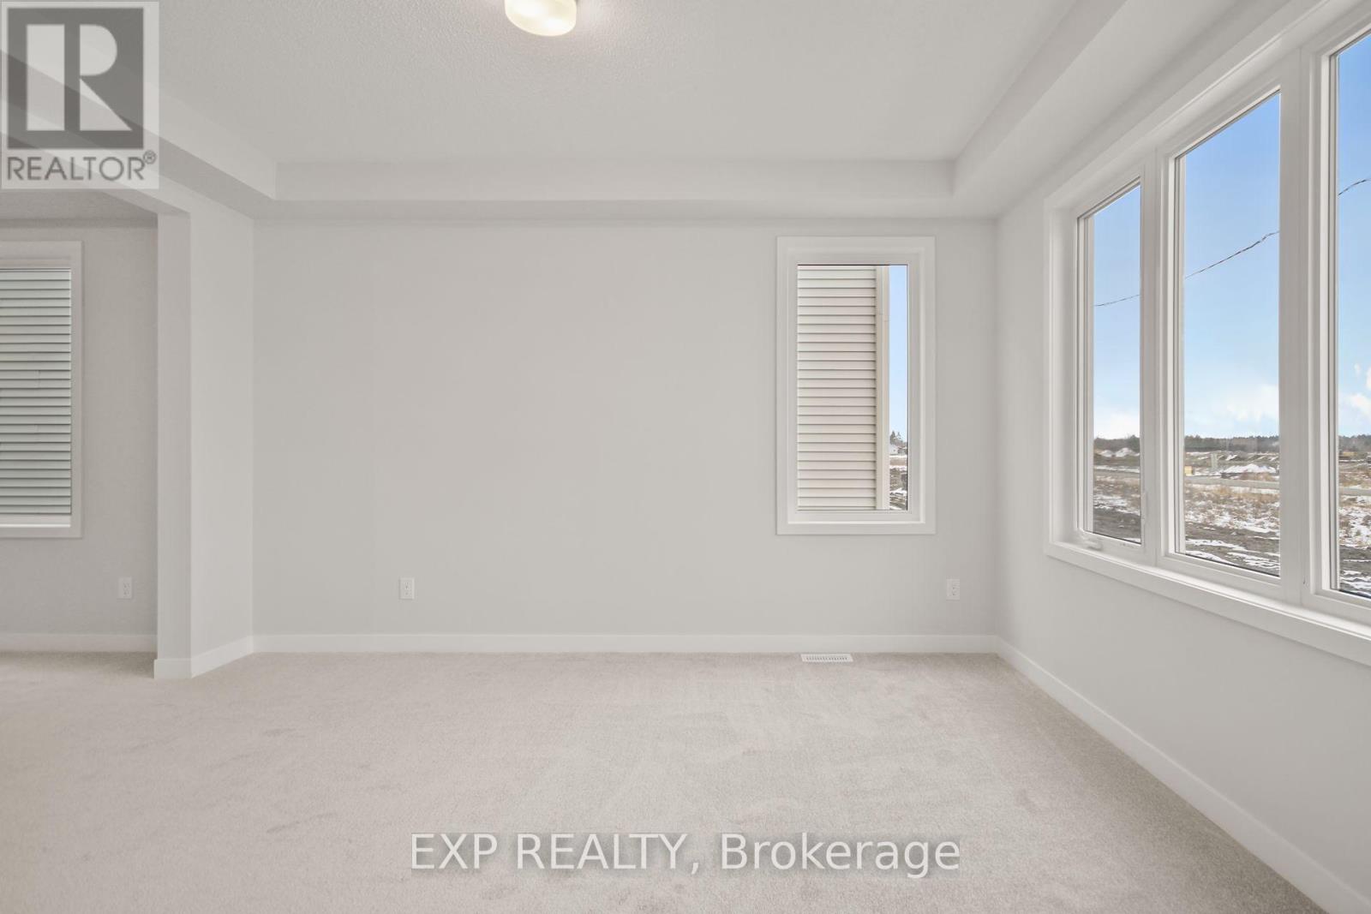
A rare opportunity to own a townhome with a WALKOUT BASEMENT, backing onto greenspace in Ottawa's highly sought-after Wateridge Village community! Welcome to the Nexus by Mattamy Homes, a thoughtfully designed 3-bedroom, 2.5-bath townhome and a walkout basement. The welcoming front porch leads into a functional foyer with closet space and a convenient powder room. The main level features inside entry from the garage and a versatile flex room, ideal for a home office, formal dining area or additional living space. The spacious kitchen features a flush breakfast bar and overlooks the great room, creating a bright and inviting space for everyday living and entertaining. Upstairs, the primary bedroom offers large windows, a spacious walk-in closet and private ensuite. Secondary bedrooms, a full bathroom, linen storage and conveniently located second-floor laundry complete the upper level. The unfinished walkout basement extends the living space and provides direct access to the outdoors, offering excellent flexibility for a recreation room, home office, guest space or additional family living. An exceptional opportunity to own a brand-new Mattamy townhome with the highly desirable combination of a walkout basement, greenspace setting and an incredible Wateridge Village location in a quiet community just steps to the Ottawa River and walking trails The location does not get better than this!
Map data © OpenStreetMap contributors
No open houses are scheduled for this home.
Can't make it? Request a private viewing.
| Primary Bedroom | Second level | 3.25 x 4.14 m |
| Great room | Main level | 3.58 x 4.11 m |
| Bathroom | Second level | 0 x 0 m |
| Bedroom 3 | Second level | 2.89 x 3.25 m |
| Laundry room | Second level | 0 x 0 m |
| Other | Main level | 2.54 x 2.33 m |
| Bedroom 2 | Second level | 3.25 x 2.69 m |
| Kitchen | Main level | 2.54 x 4.08 m |
| Other | Lower level | 0 x 0 m |
| Bathroom | Main level | 0 x 0 m |




