
 For sale 50
$399,900
3 bed3 bath1,200–1,399 sq ft
2 Bertona Street #18
Manordale, Ottawa
12 days agoMLS® X13846878
ENGEL & VOLKERS OTTAWA
Lot 3613
CFB Rockcliffe and Area, Ottawa, Ontario K1K5C2
For sale· Added
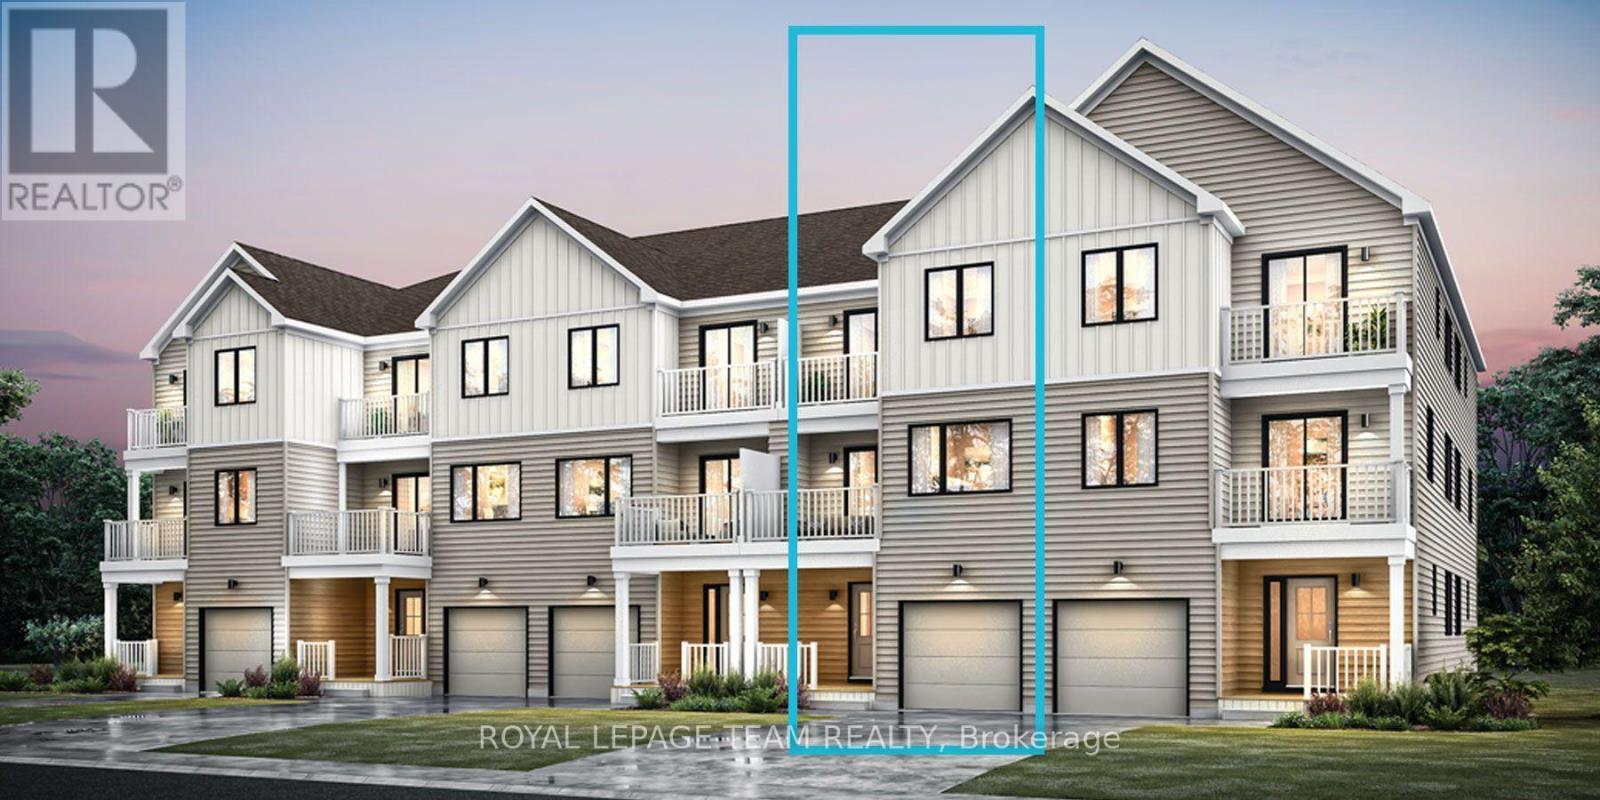
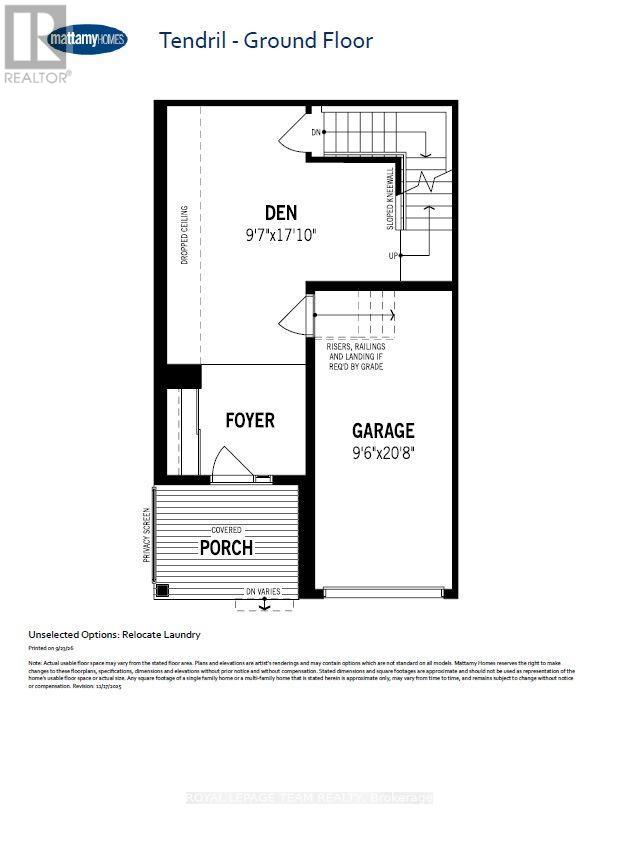
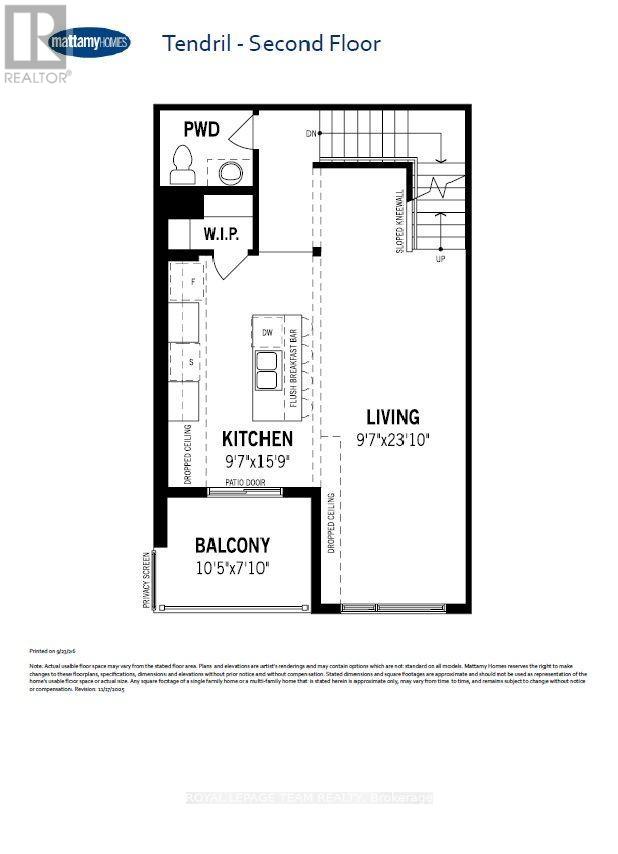
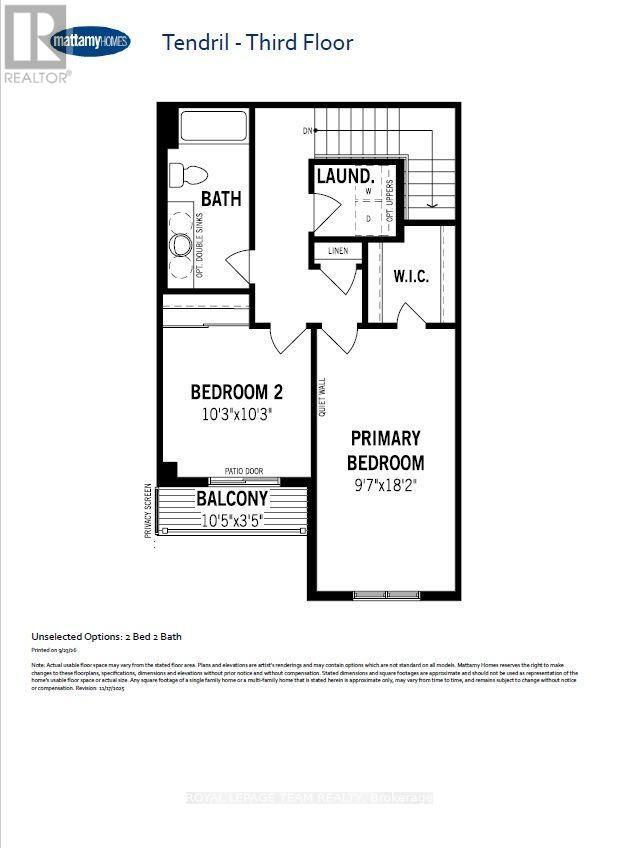
Be the first to live in Mattamy's Tendril, a beautifully designed 2-bedroom, 2-bathroom freehold townhome offering modern living in the Wateridge Village community in Ottawa. This beautifully designed 3-storey home features 9' ceilings on both the ground and second floors, creating a bright and spacious feel throughout. The ground level welcomes you with a foyer, convenient closet space, direct garage access, a versatile den, and luxury vinyl plank (LVP) flooring. The second floor is designed for everyday living and entertaining, featuring an open-concept great room, dining area, and modern kitchen complete with quartz countertops, a stylish ceramic backsplash, and a convenient breakfast bar, perfect for casual dining or morning coffee. Direct access from the kitchen leads to a private balcony, providing the perfect spot to relax and enjoy the outdoors. Luxury vinyl plank flooring continues throughout this level, complemented by the impressive 9' ceilings. Upstairs, you'll find two comfortable bedrooms, including a spacious primary bedroom with a walk-in closet. The second bedroom features direct access to the upper-level balcony, providing an additional private outdoor space. A full bathroom and convenient laundry area complete the upper level. Located in Ottawa's vibrant and growing Wateridge Village community, this brand new home offers an exciting opportunity to enjoy contemporary living in a thoughtfully planned neighbourhood with convenient access to shopping, recreation, parks, amenities, and more. Don't miss the opportunity to make this beautiful new home your own!
Map data © OpenStreetMap contributors
No open houses are scheduled for this home.
Can't make it? Request a private viewing.
| Foyer | Ground level | 0 x 0 m |
| Den | Ground level | 5.21 x 2.93 m |
| Partial bathroom | Second level | 0 x 0 m |
| Living room | Second level | 7.03 x 2.93 m |
| Kitchen | Second level | 4.81 x 2.93 m |
| Bathroom | Third level | 0 x 0 m |
| Bedroom 2 | Third level | 3.12 x 3.12 m |
| Primary Bedroom | Third level | 5.55 x 2.93 m |
| Laundry room | Third level | 0 x 0 m |




