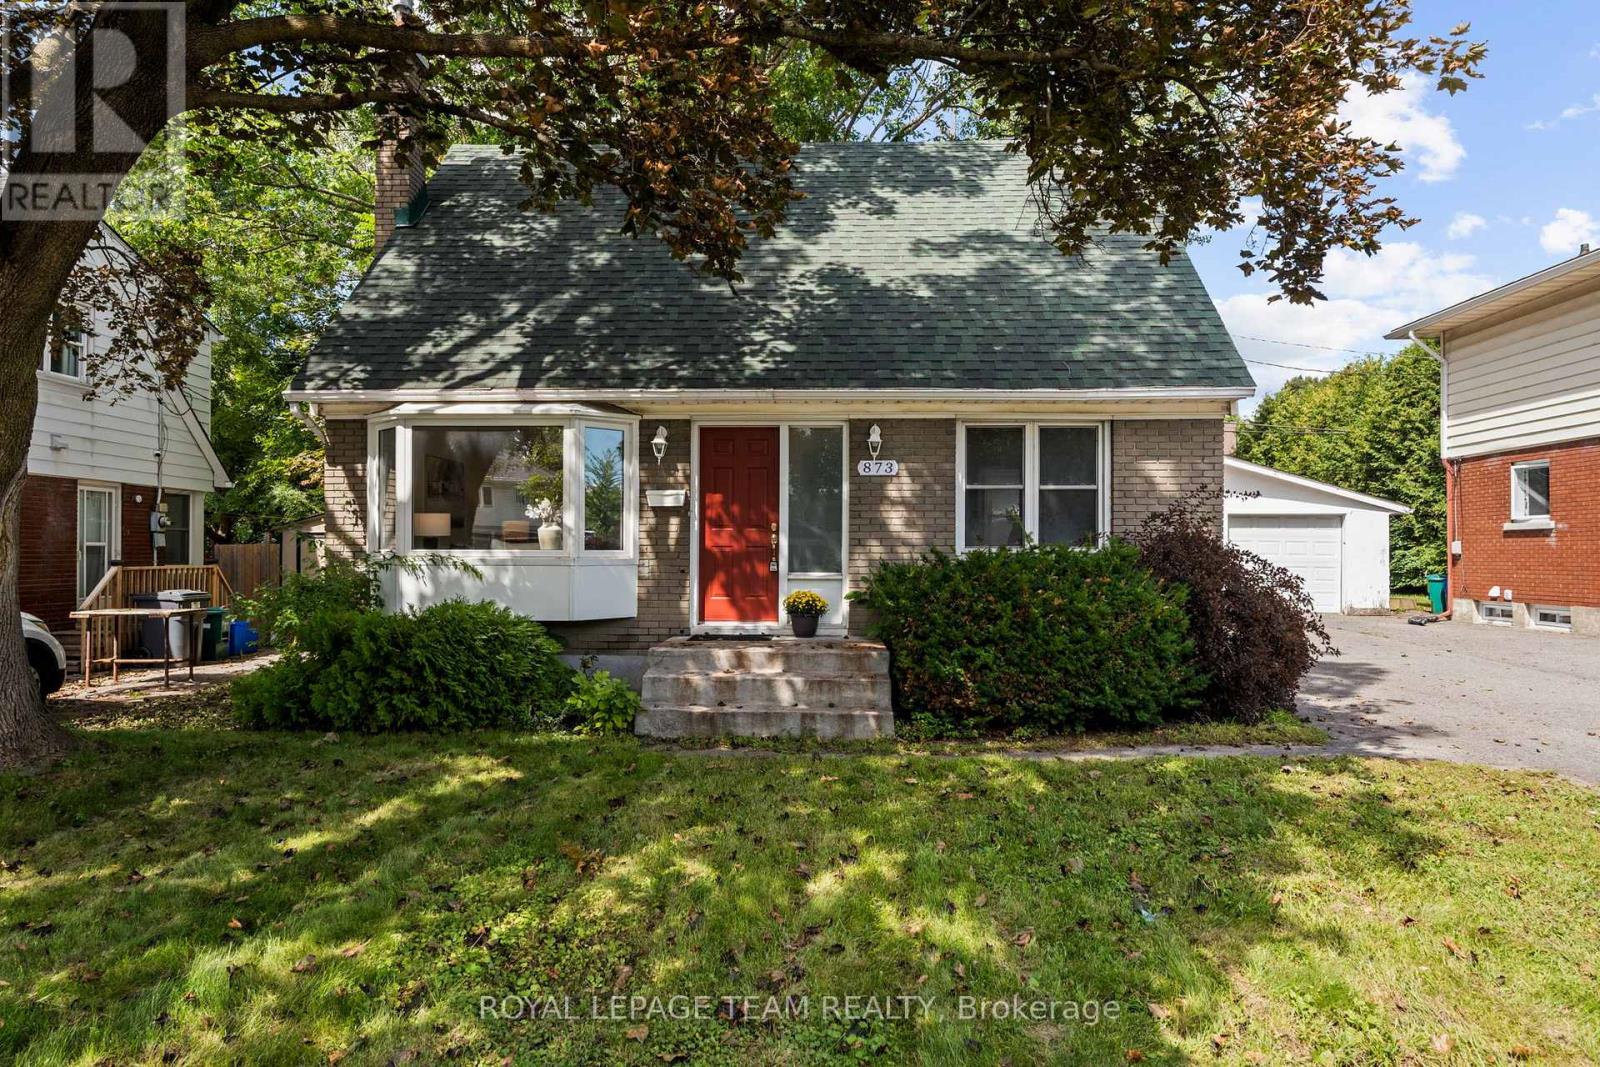
 For sale 50
$599,000
3 bed1 bath1,100–1,500 sq ft
873 Smyth Road
Elmvale Acres, Ottawa
1 month agoMLS® X13741148
ROYAL LEPAGE TEAM REALTY
Tbd Moses Tennisco Street
CFB Rockcliffe and Area, Ottawa, Ontario K1K5C4
For sale· Added
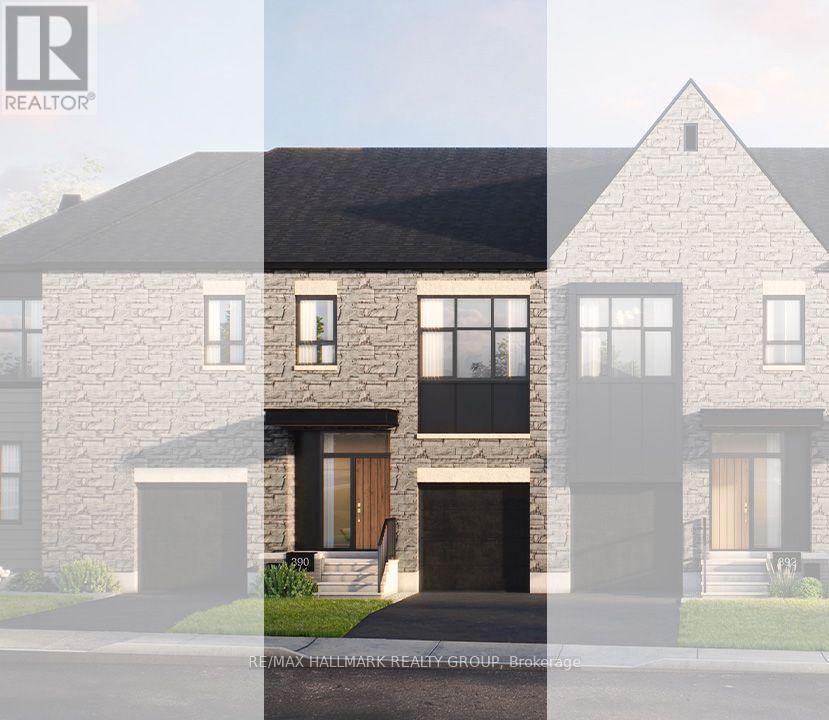
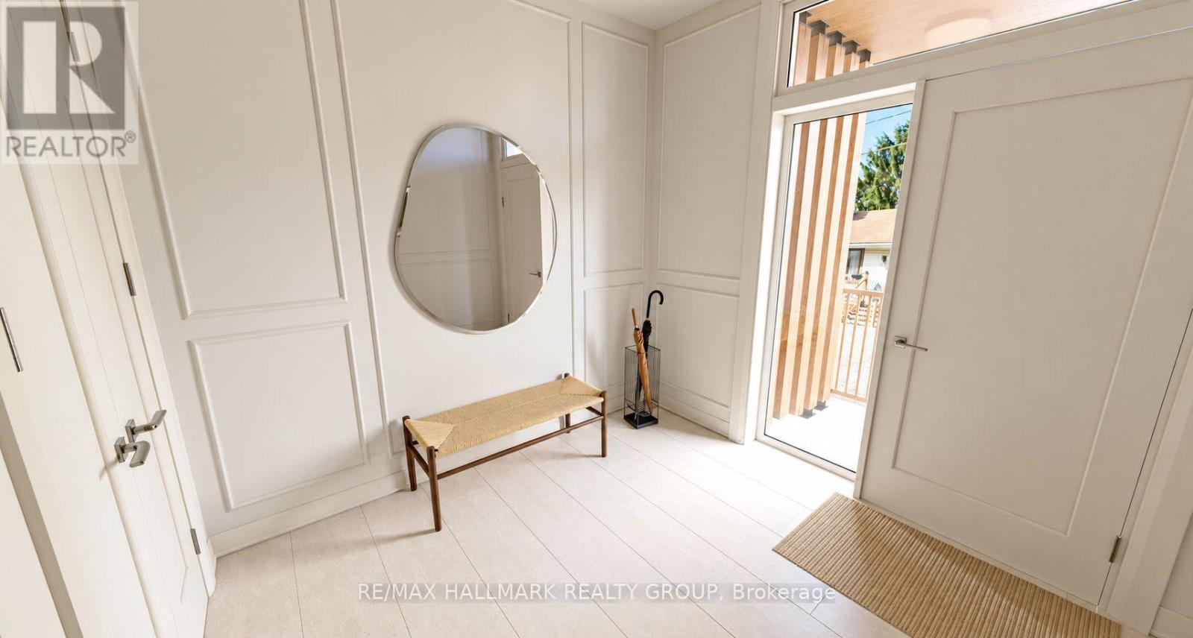
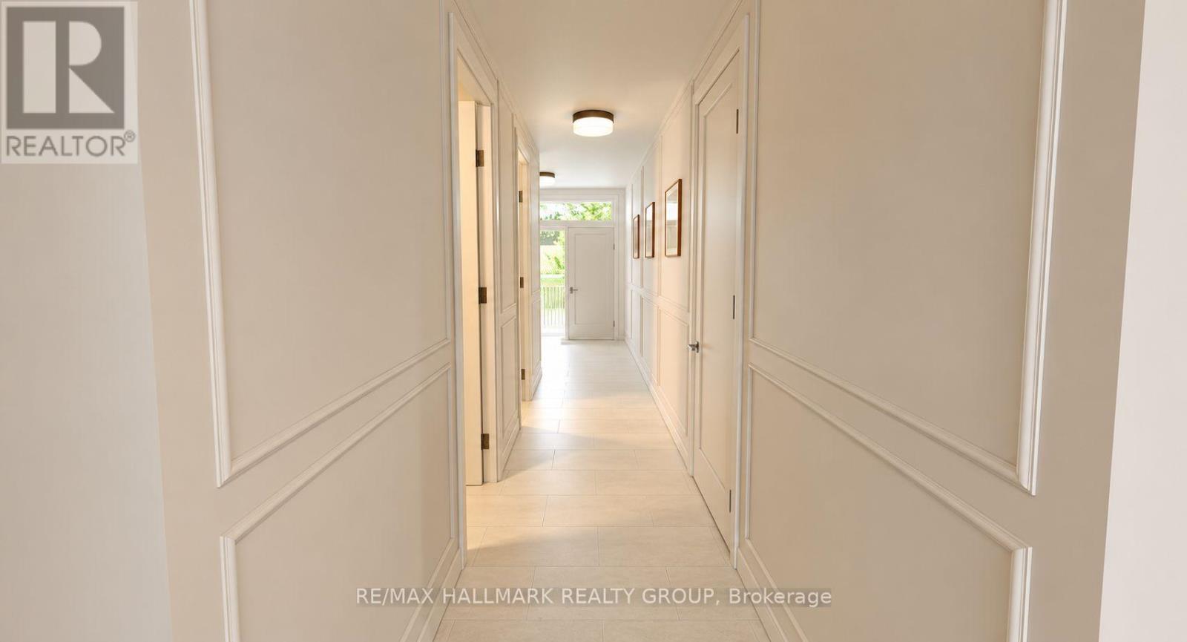
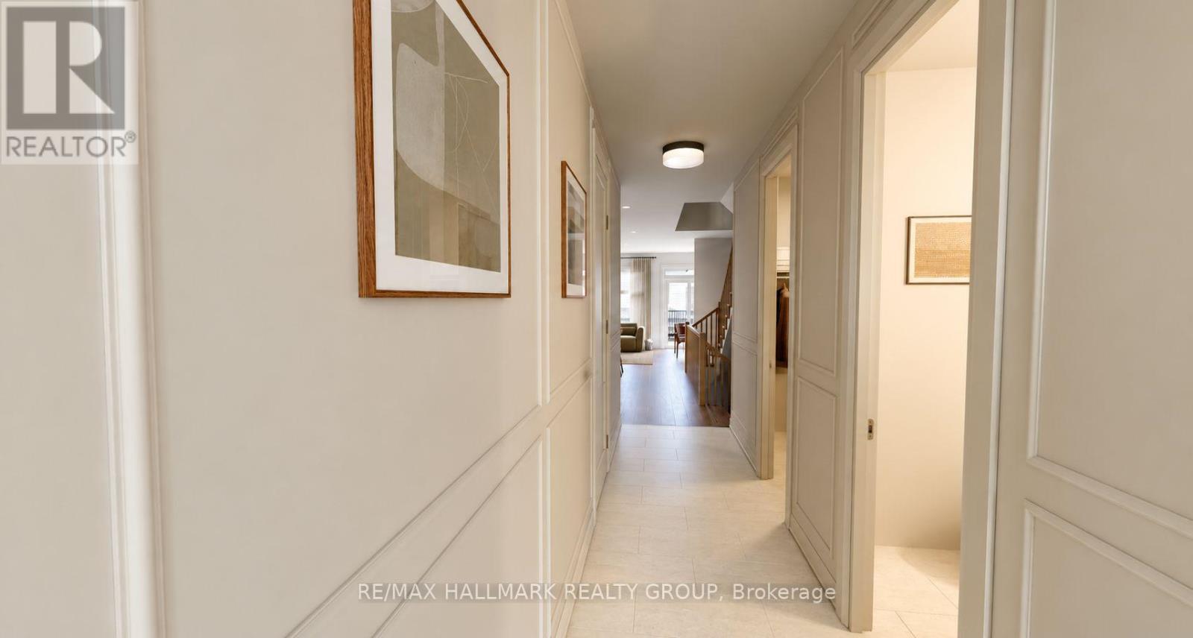
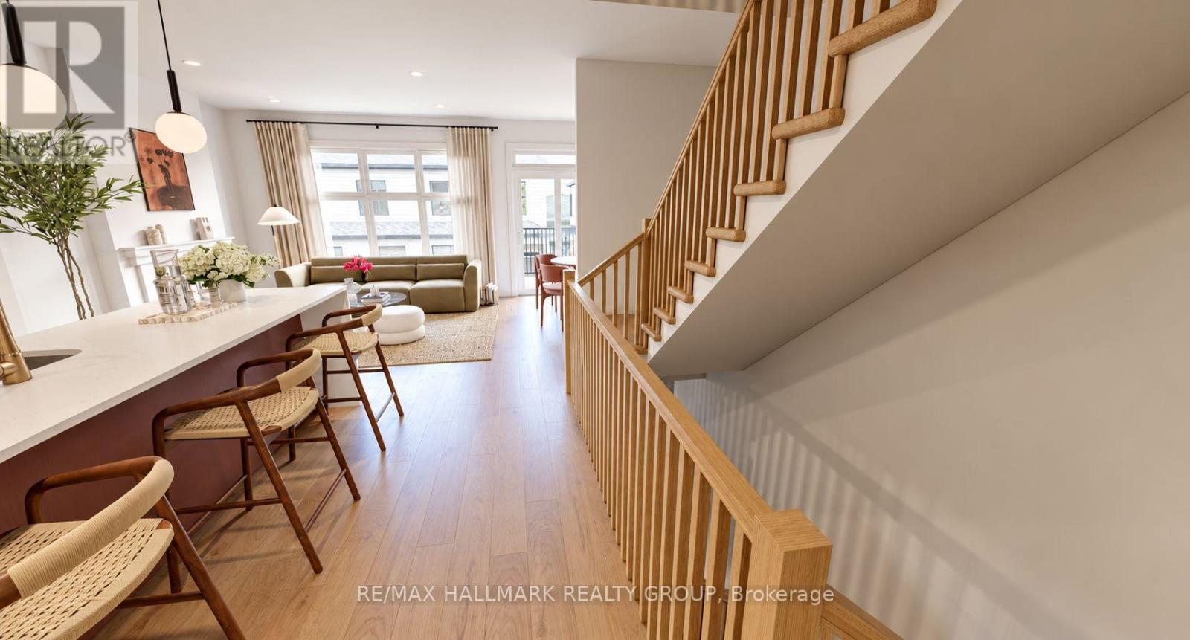
Welcome to The Aero, Elevation B, an exceptional new build townhome by Glenview Homes in Wateridge Village at Rockcliffe. Offering 2,196 sq. ft. of beautifully designed living space, this home combines architectural refinement, exceptional specifications and the flexibility to create a home uniquely yours. Elevation B makes a striking first impression with its distinctive architectural design, dramatic central entrance, oversized front windows and clean contemporary lines. The thoughtfully designed interior features 3 bedrooms plus a loft. A spacious foyer with dual closets and generous walk-in pantry provide exceptional functionality, while the primary suite offers a private retreat with walk-in closet, ensuite and soaker tub. A standout feature is the 9-FOOT SMOOTH CEILINGS ON THE GROUND, SECOND & BASEMENT LEVELS, creating an exceptional sense of space, volume and openness throughout all three floors. Additional included features include a finished basement rec room, quartz countertops throughout, hardwood flooring on the ground floor, 200 amp electrical service, EV charging rough-in, garage door opener, pot light package and forced-air high-efficiency gas furnace. Offered as a blank canvas, buyers can personalize finishes, colours, materials and design selections through Glenview's Design Studio. Designer options include an optional ground-floor plan, electric fireplace and finished basement bathroom. Pricing for designer options is additional. Includes a $20,000 Design Studio Bonus. Located in Wateridge Village at Rockcliffe, close to parks, pathways, green space, transit, shopping, dining and the Ottawa River, and just minutes from downtown Ottawa and sought-after Rockcliffe. An exceptional opportunity to build a highly personalized home with premium specifications in one of Ottawa's most exciting new communities. Thoughtfully designed for modern living, with quality finishes and exceptional flexibility throughout.
Map data © OpenStreetMap contributors
No open houses are scheduled for this home.
Can't make it? Request a private viewing.