 For sale 50
$849,900
2 bed2 bath1,200–1,399 sq ft
80 9th Street East #604
Owen Sound
3 months agoMLS® X13538478
Century 21 Millennium Inc.
1050 4th Avenue West
Owen Sound, Ontario N4K4V9
For sale· Added
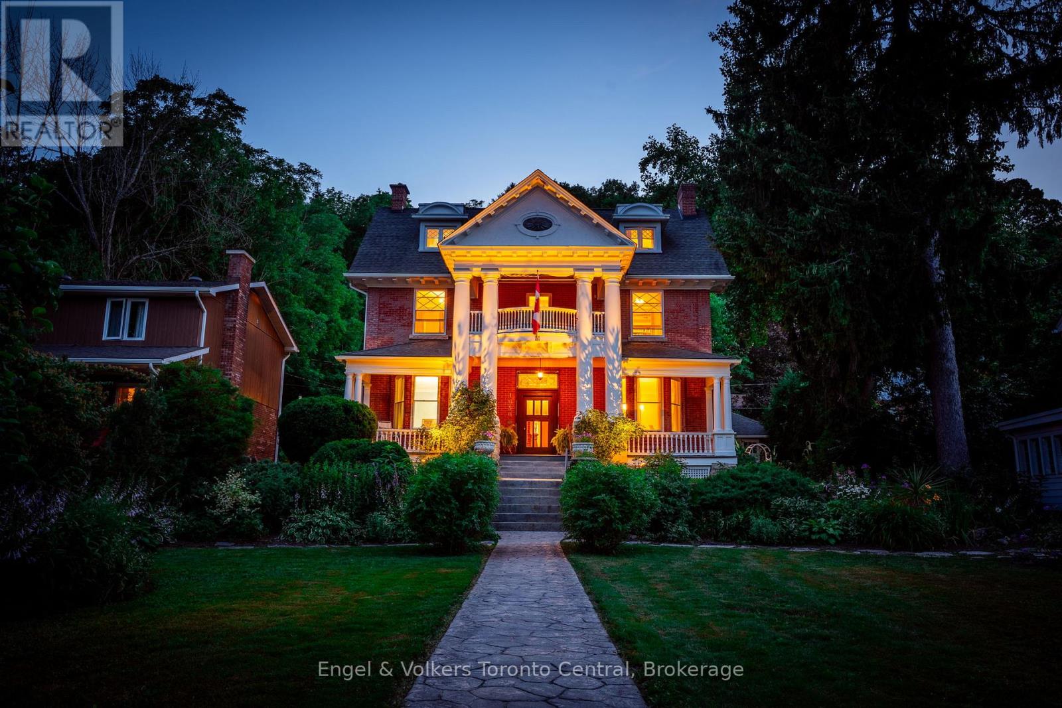
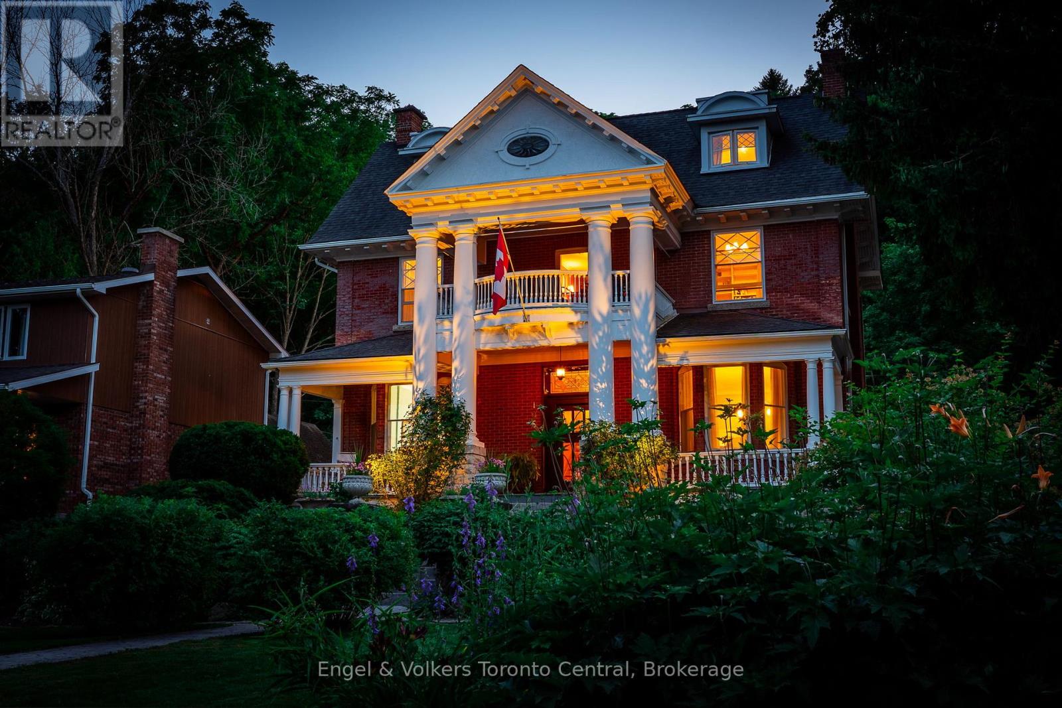
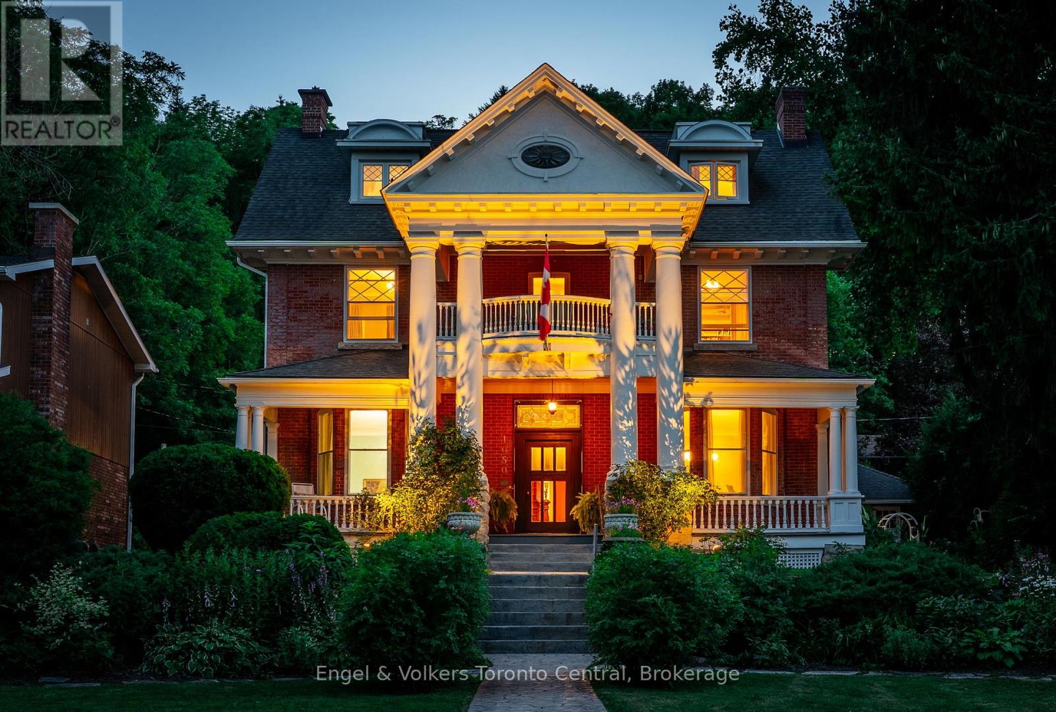
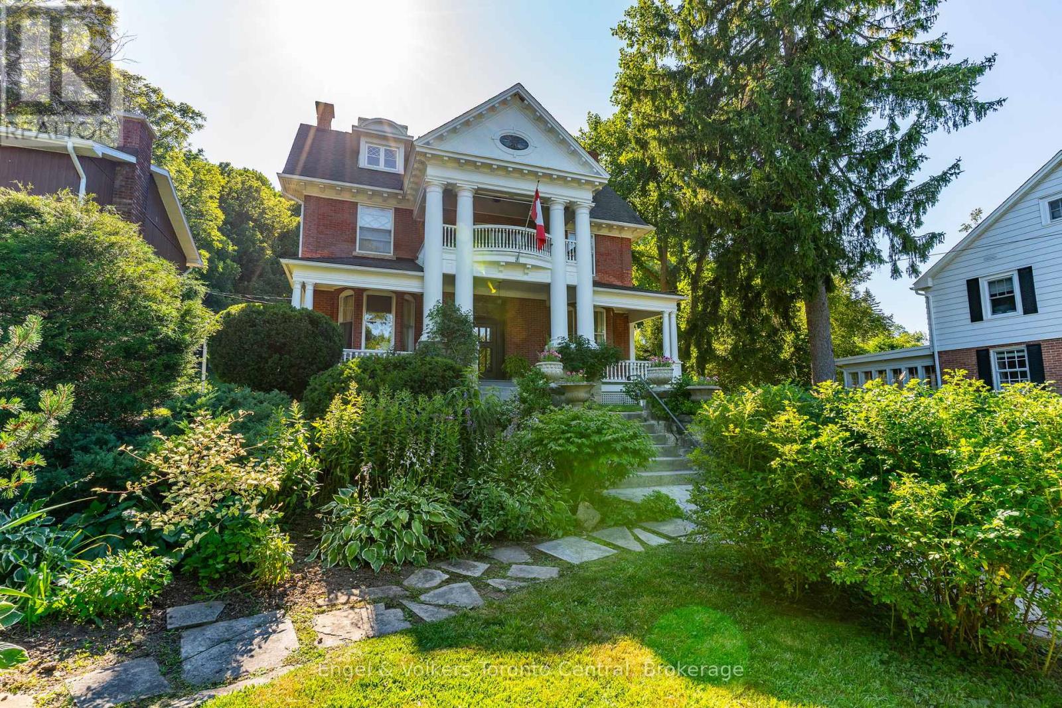
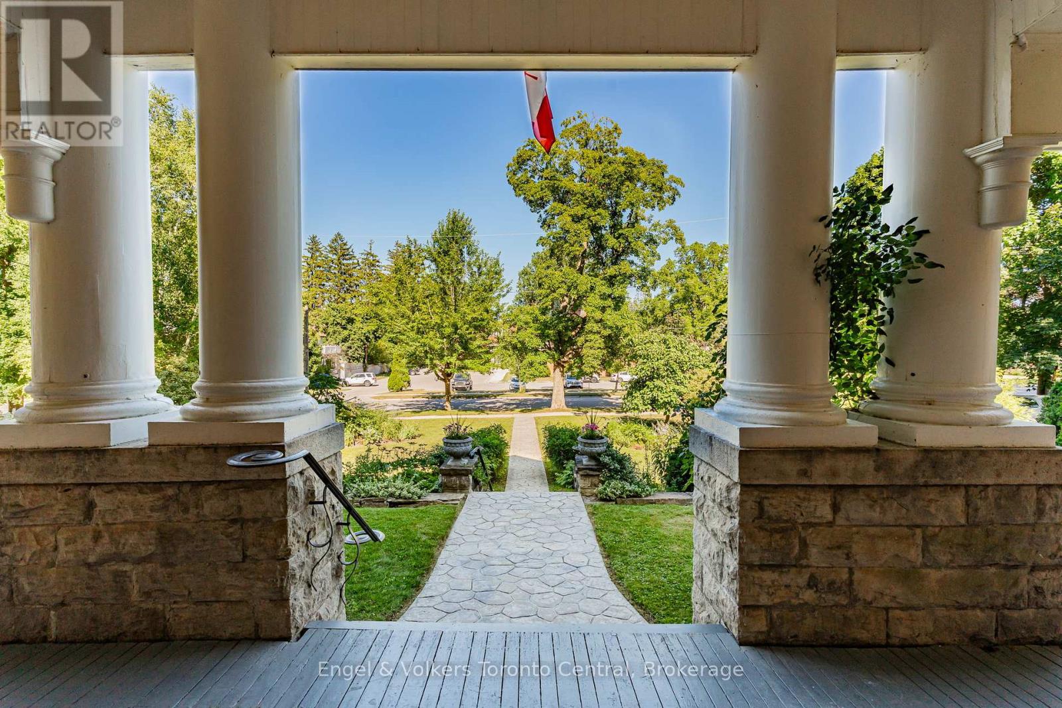
Welcome to 1050 4th Ave. West, a show-stopping family home steeped in Owen Sound history. Built in the mid 1890s, the home was refashioned in the Beaux-Arts style for F.W. Harrison. This stately, historic home could be your new family home or a charming Bed & Breakfast. It has been lovingly preserved and restored, boasting many original features including intricate plaster work, diagonal mullioned windows, a marble fireplace, and beautiful, antique light fixtures, as well as five bedrooms, four bathrooms and a completely remodelled chef's kitchen. Enjoy your morning coffee in the sun-drenched breakfast room, or host large family gatherings in the generous dining and living rooms. Beautiful, stone-terraced, perennial gardens, and multiple, outdoor-entertaining spaces provide a quiet oasis just blocks away from the heart of downtown, while a finished third floor provides a perfect space to pursue hobbies or host family and friends. The original carriage house and large basement both offer excellent storage space or workshop potential. Other features include beautiful thin-strip maple hardwood, central air conditioning, newly installed terracotta floors with in-floor heat, and a grand, original staircase. Don't miss the opportunity to be part of the next chapter in the history of one of Owen Sounds flagship homes.
Map data © OpenStreetMap contributors
No open houses are scheduled for this home.
Can't make it? Request a private viewing.
| Foyer | Main level | 2.72 x 2.67 m |
| Bedroom | Third level | 6.17 x 4.19 m |
| Bedroom | Third level | 6.2 x 2.9 m |
| Living room | Main level | 8.15 x 4.43 m |
| Dining room | Main level | 8.19 x 4.46 m |
| Kitchen | Main level | 4.64 x 4.55 m |
| Sunroom | Main level | 4.61 x 3.04 m |
| Primary Bedroom | Second level | 4.44 x 4.25 m |
| Bedroom | Second level | 4.43 x 4.39 m |
| Bedroom | Second level | 4.56 x 2.82 m |
| Laundry room | Second level | 2.63 x 1.58 m |
| Office | Second level | 4.42 x 2.45 m |