 For sale 50
$849,000
5 bed4 bath3,000–3,500 sq ft
1050 4th Avenue West
Owen Sound
2 months agoMLS® X13648754
Engel & Volkers Toronto Central
211 5th Street East
Owen Sound, Ontario N4K1C6
For sale· Added
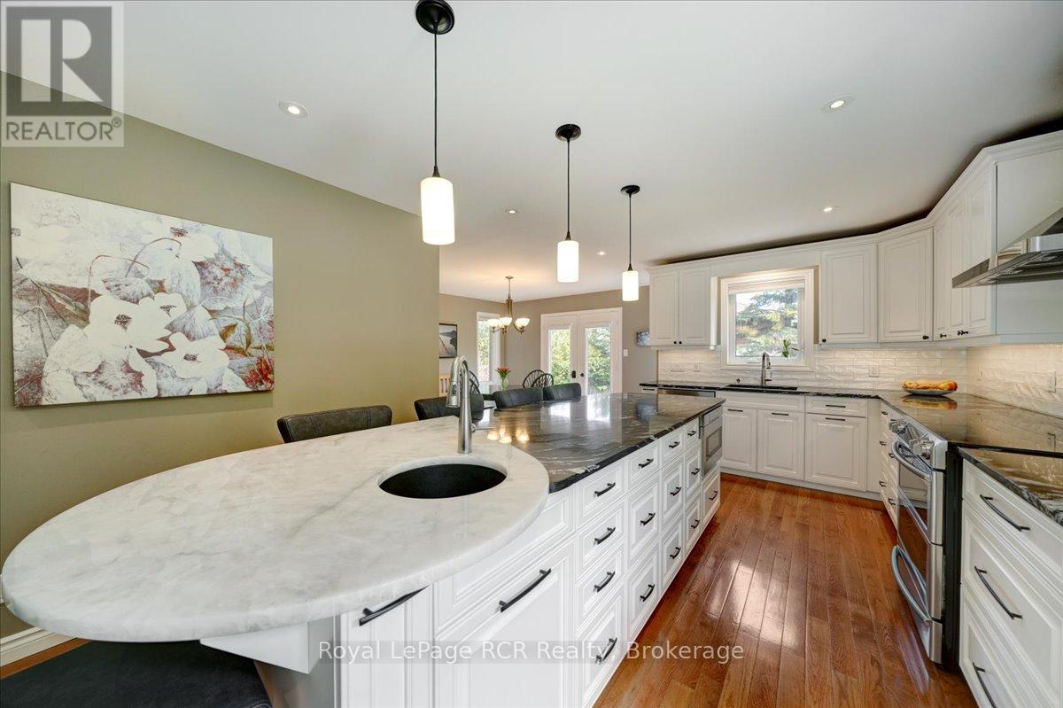
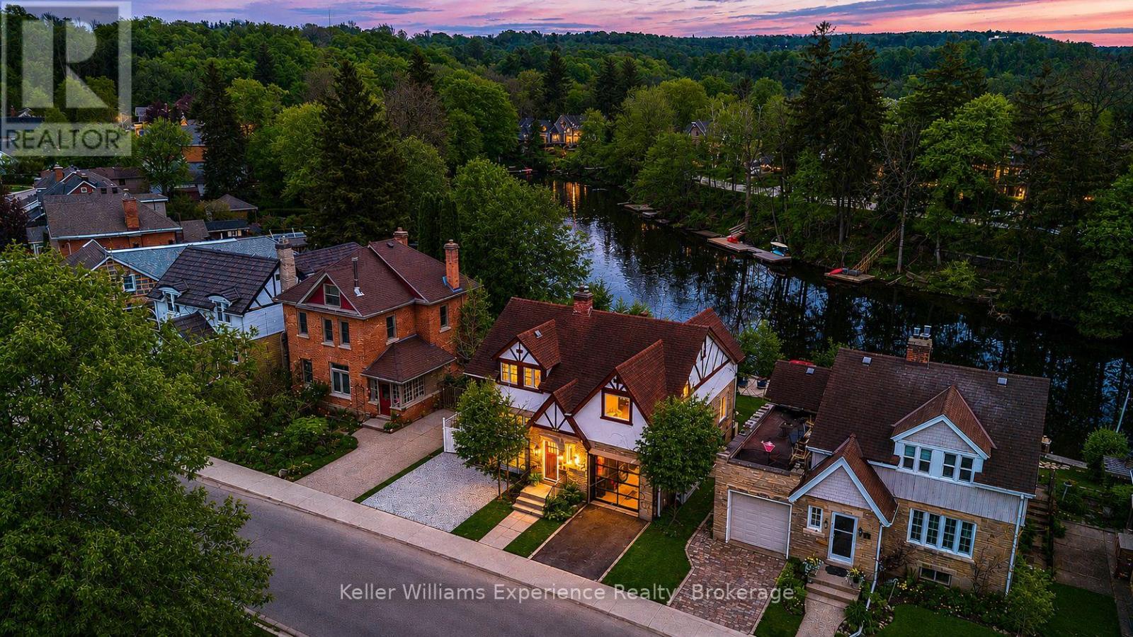
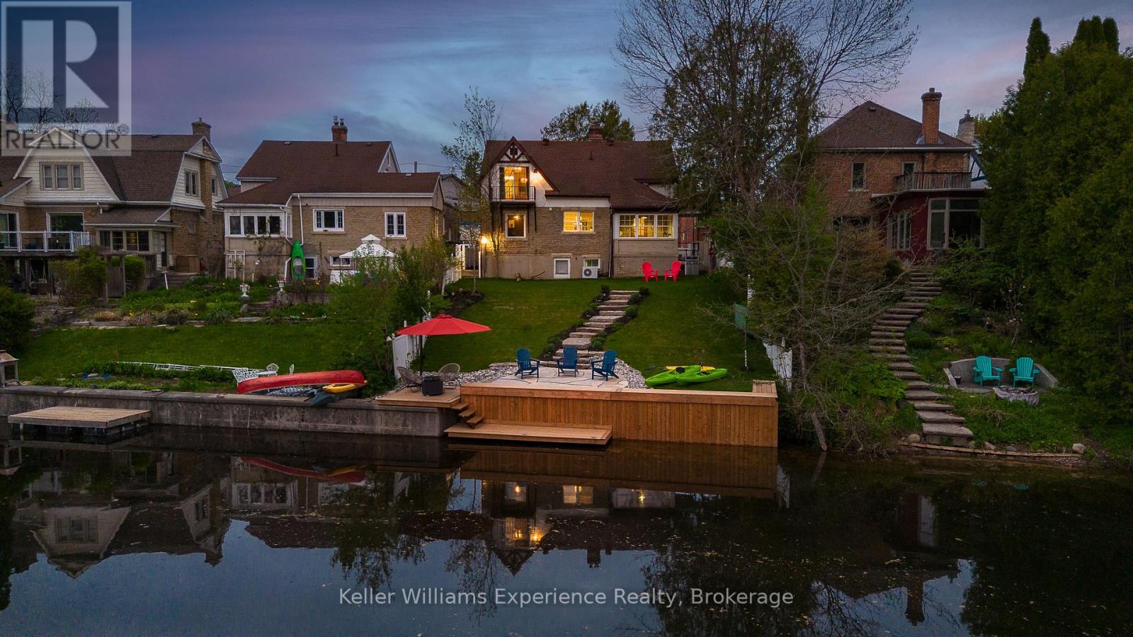
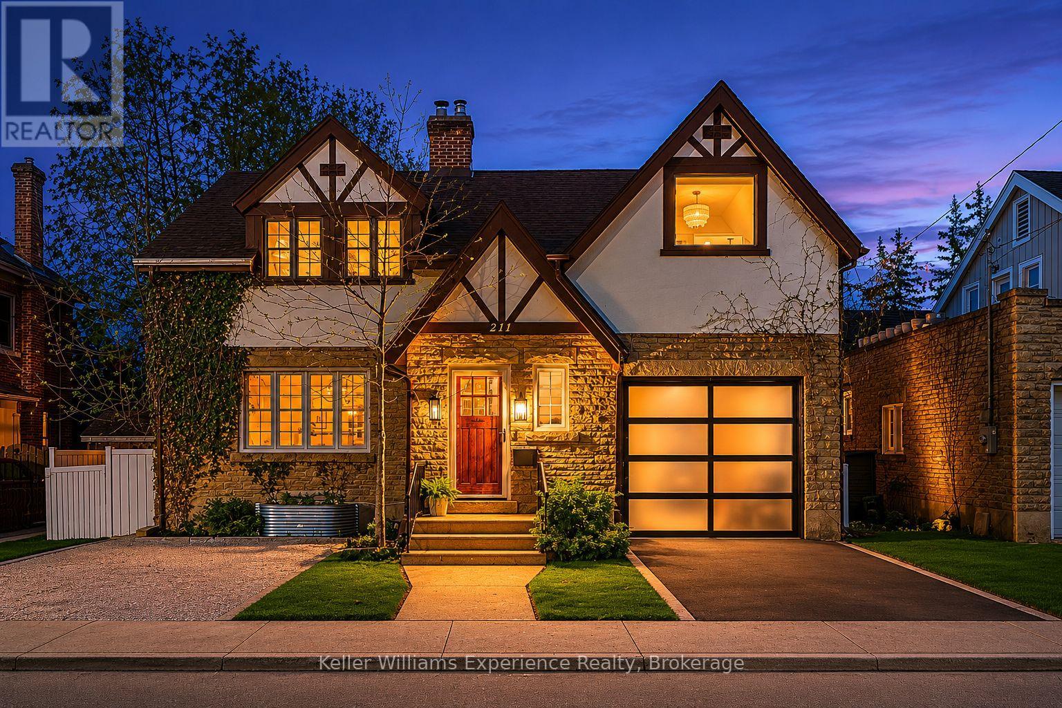
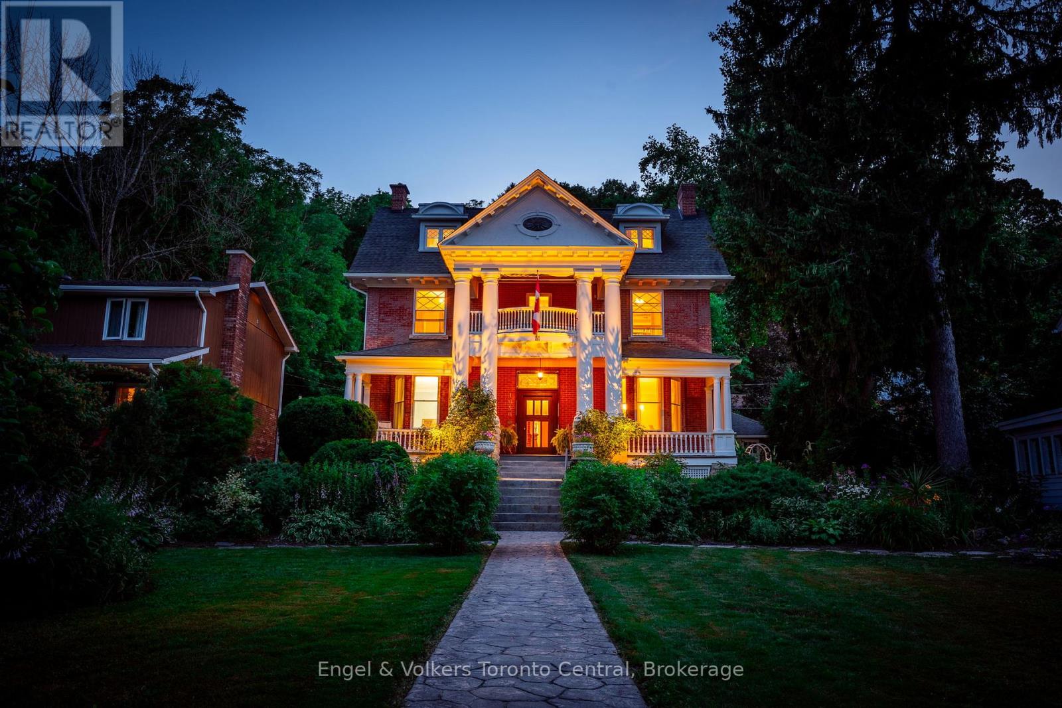
Some backyards change everything. Set on the best stretch of the Sydenham River, this gorgeous Tudor-style waterfront home offers something incredibly rare in Owen Sound: direct access to the river system above the Mill Dam. Launch your kayak, canoe, or paddleboard from your own backyard and explore the city's most scenic paddling route between Harrison Park and the Mill Dam through calm water, mature trees, and the prettiest urban waterfront around. Offering 4 bedrooms plus an office and 3 bathrooms across 2,100 sq ft, this is not just an updated home. It's one that's been completely transformed. Taken right back to the studs, every major component has been replaced in the last 3 years, including all new plumbing, electrical, drywall, insulation, roofing, and finishes. Refinished red oak hardwood floors flow throughout (2024), while the designer kitchen (2023) is the kind of space that naturally becomes the heart of the home, featuring quartz countertops, integrated stainless steel appliances, custom cabinetry, open shelving, and rich wood beams that anchor the space with warmth and texture. Then there's the sunroom. Wrapped in windows with panoramic river views, you'll see misty mornings, golden sunsets, and swans drifting past just beyond the glass. Upstairs, the primary retreat feels like a boutique hotel, with vaulted ceilings, timber-frame beams, a 3-piece ensuite, huge walk-in closet with laundry, and French doors opening onto a private riverside balcony. Outside, the lifestyle is everything. Redesigned in 2025 with more than $100,000 invested into the backyard alone, you've got new armourstone steps, tiered decking, seawall, and dock along 60 feet of direct river frontage. It's peaceful, private, and designed to make everyday life feel like a weekend at the cottage. Here, the river isn't just a backdrop. It's your playground, your view, and part of your everyday life. A waterfront lifestyle. A legacy setting. And offered publicly for the first time ever.
Map data © OpenStreetMap contributors
No open houses are scheduled for this home.
Can't make it? Request a private viewing.
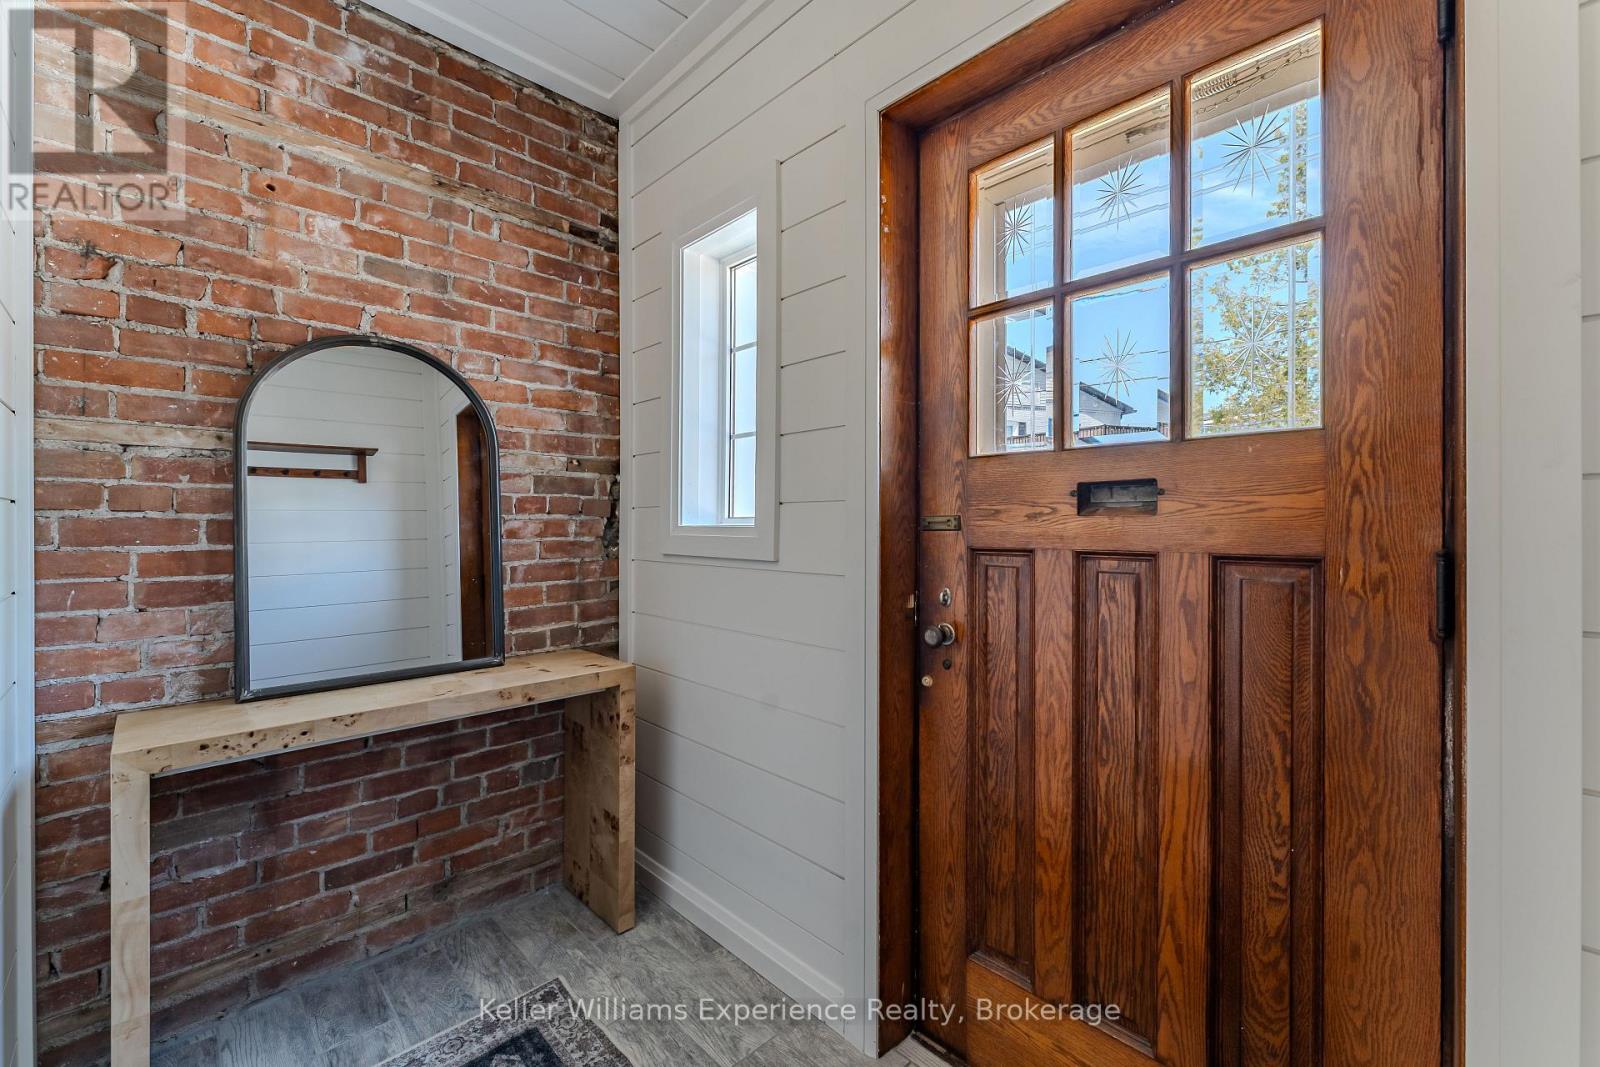
| Mud room | Main level | 2.41 x 1.04 m |
| Laundry room | Second level | 3.38 x 2.95 m |
| Bedroom 2 | Second level | 3.78 x 3.53 m |
| Bedroom 3 | Second level | 3.78 x 3.1 m |
| Bedroom 4 | Second level | 3.78 x 2.41 m |
| Bathroom | Second level | 2.57 x 2.41 m |
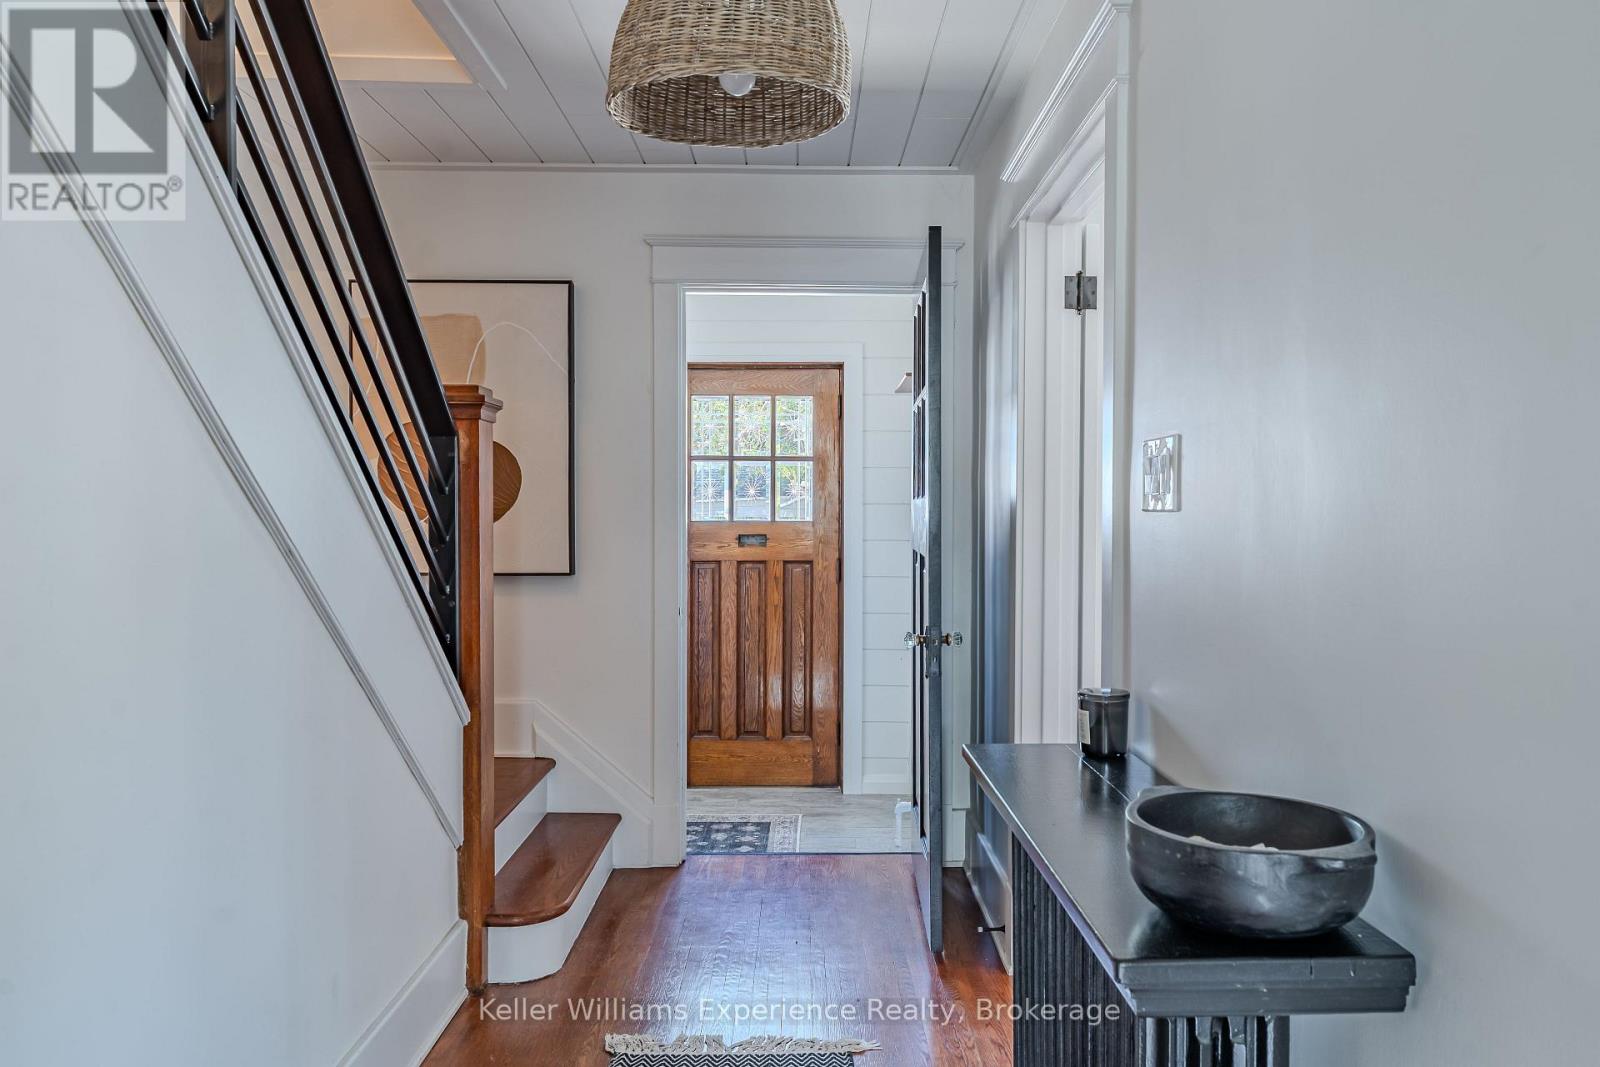
| Foyer | Main level | 4.37 x 1.47 m |
| Living room | Main level | 4.57 x 3.1 m |
| Dining room | Main level | 3.43 x 3.1 m |
| Sunroom | Main level | 3.43 x 3 m |
| Kitchen | Main level | 4.93 x 3.66 m |
| Office | Main level | 3.51 x 3.12 m |
| Bathroom | Main level | 2.34 x 1.12 m |
| Bedroom | Second level | 6.6 x 3.66 m |
| Bathroom | Second level | 2.49 x 2.13 m |