 NewFor sale 50
$549,000
5 bed3 bath1,500–2,000 sq ft
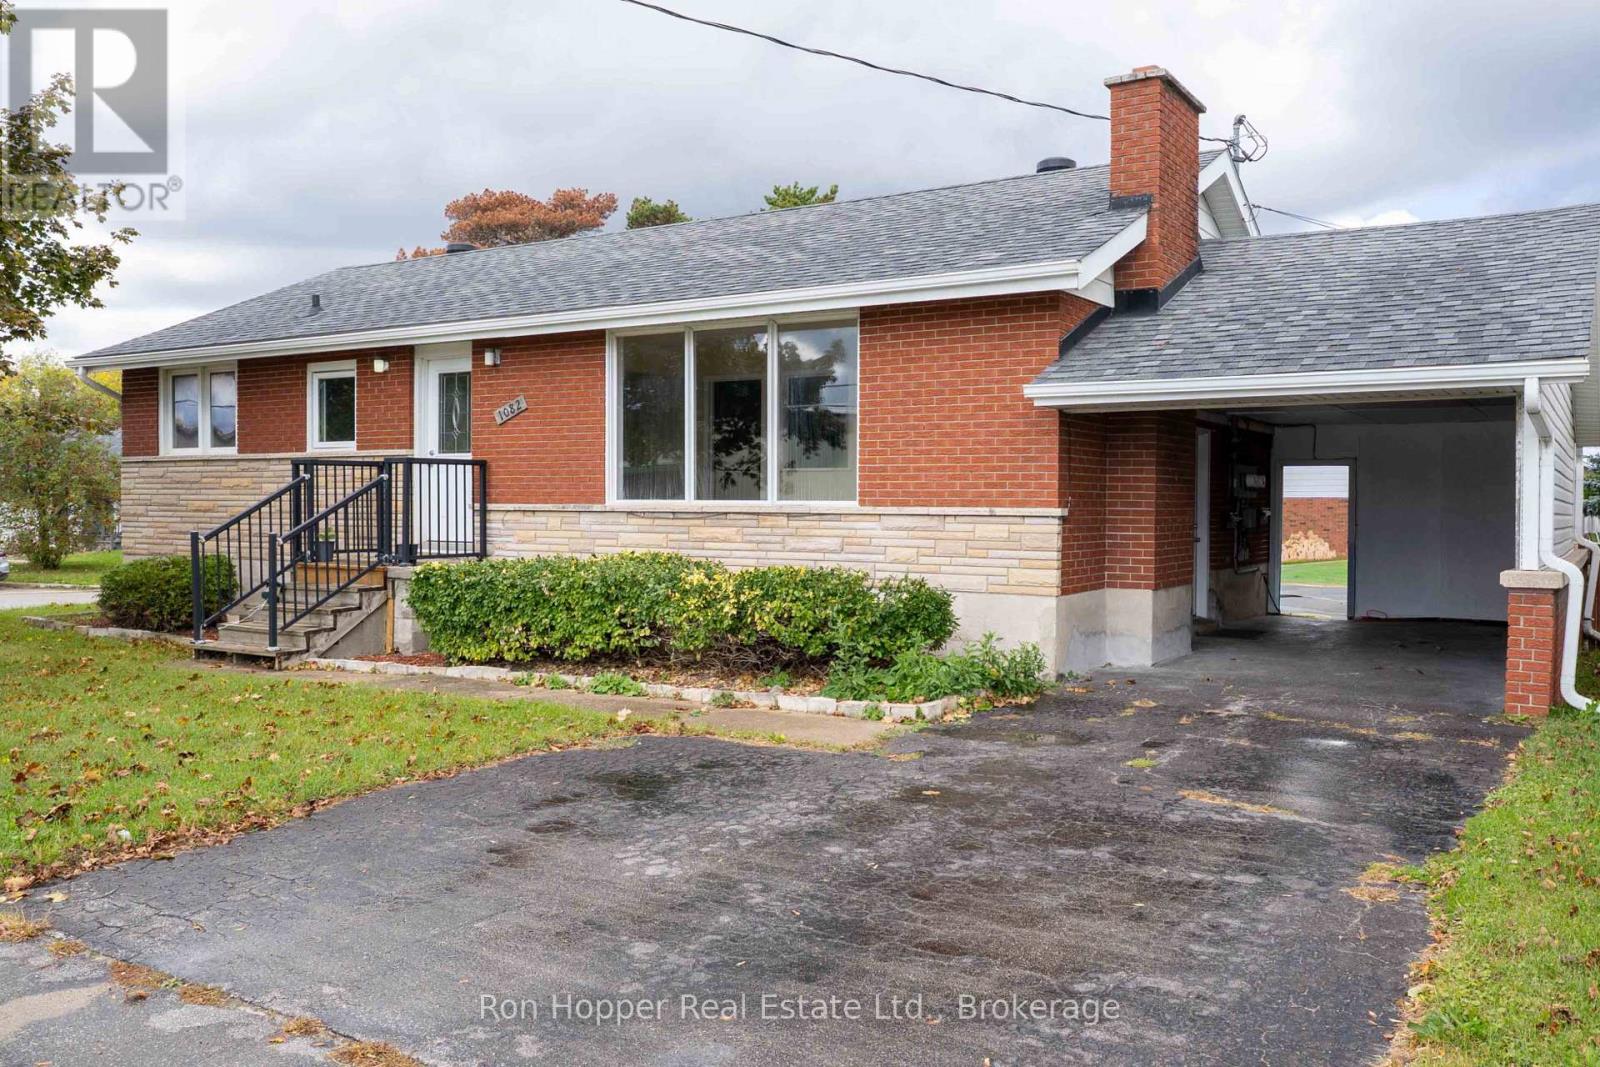
1082 8th Street East
Owen Sound
3 days agoMLS® X13884510
Ron Hopper Real Estate Ltd.
1154 2nd Avenue West
Owen Sound, Ontario N4K4N2
For sale· Added
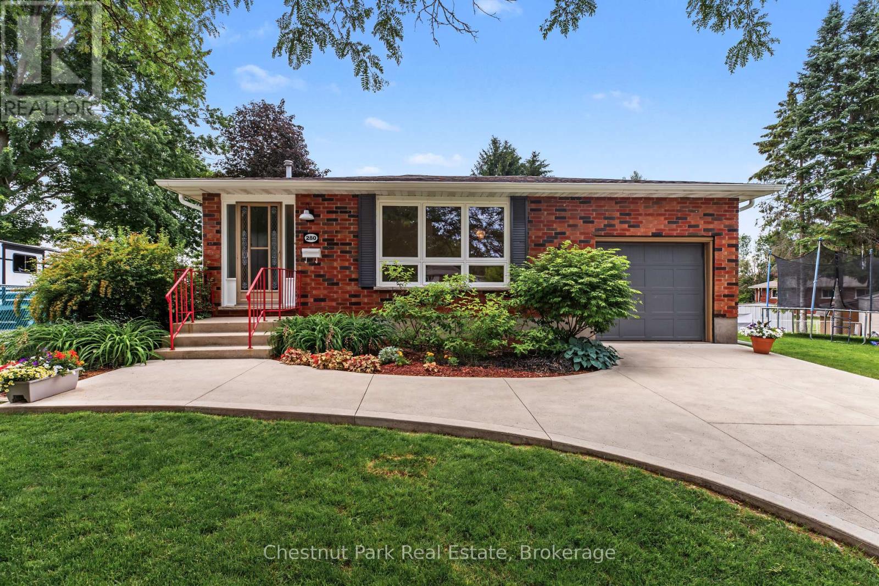
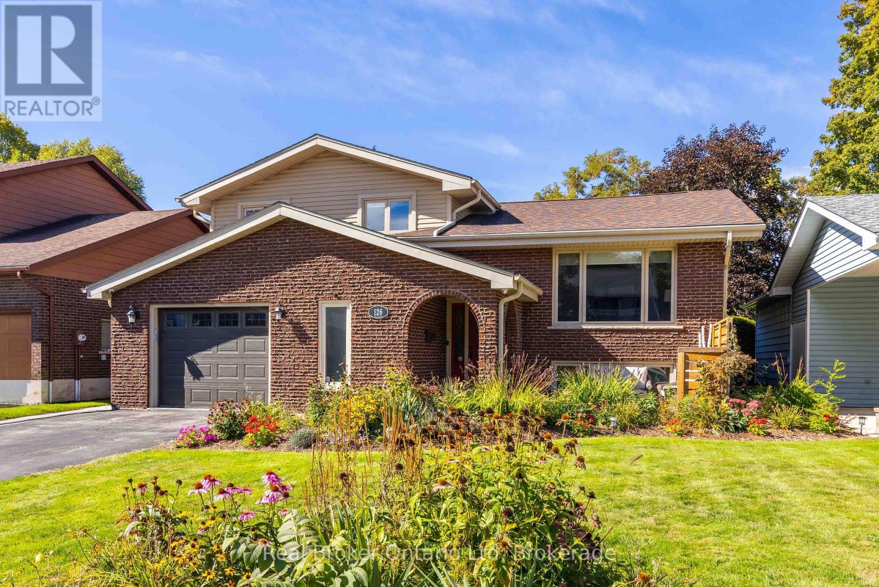
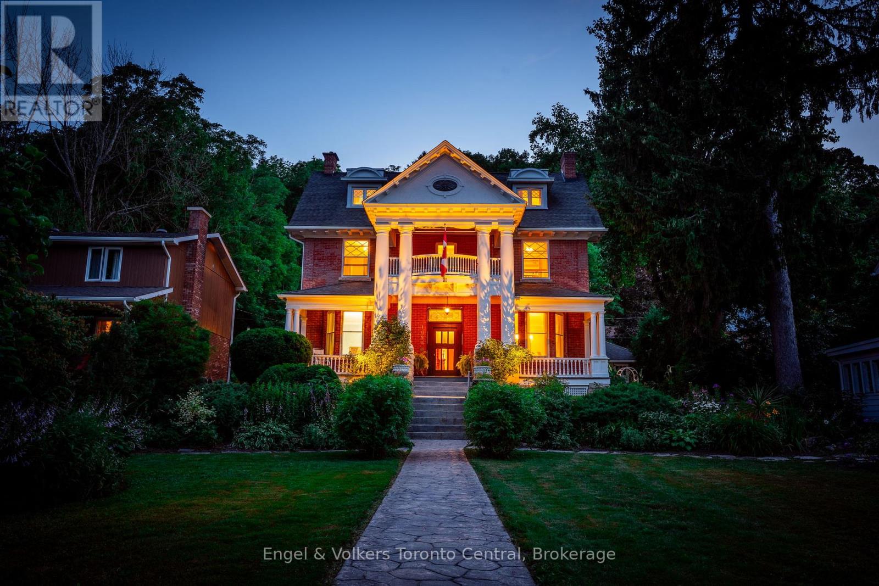
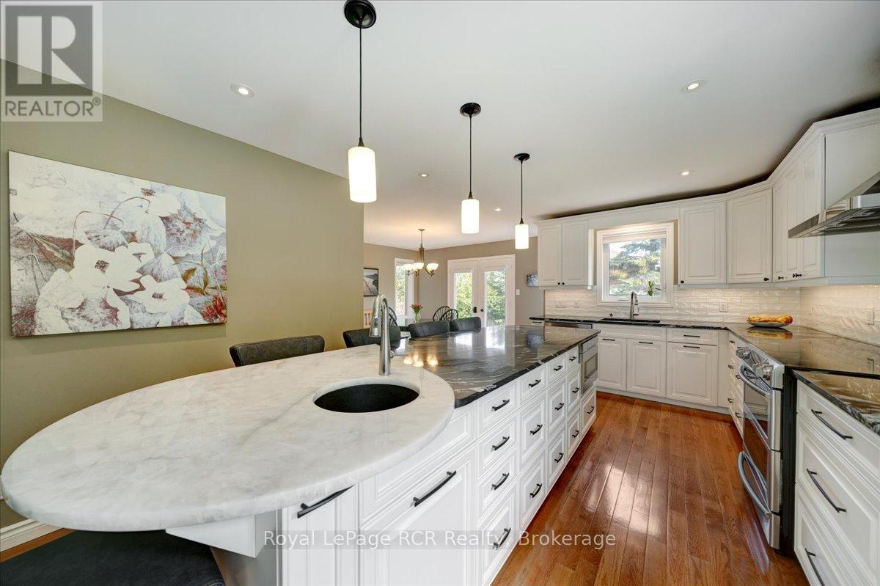
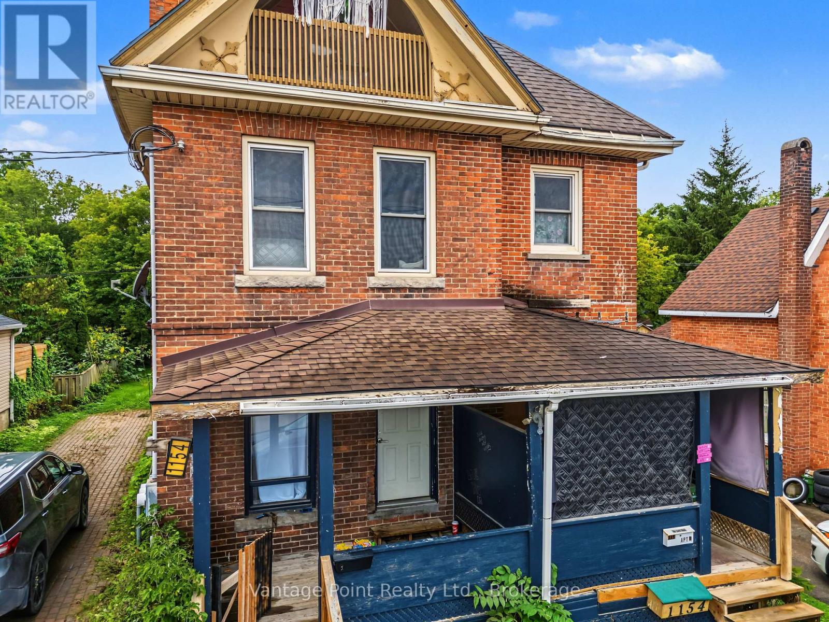
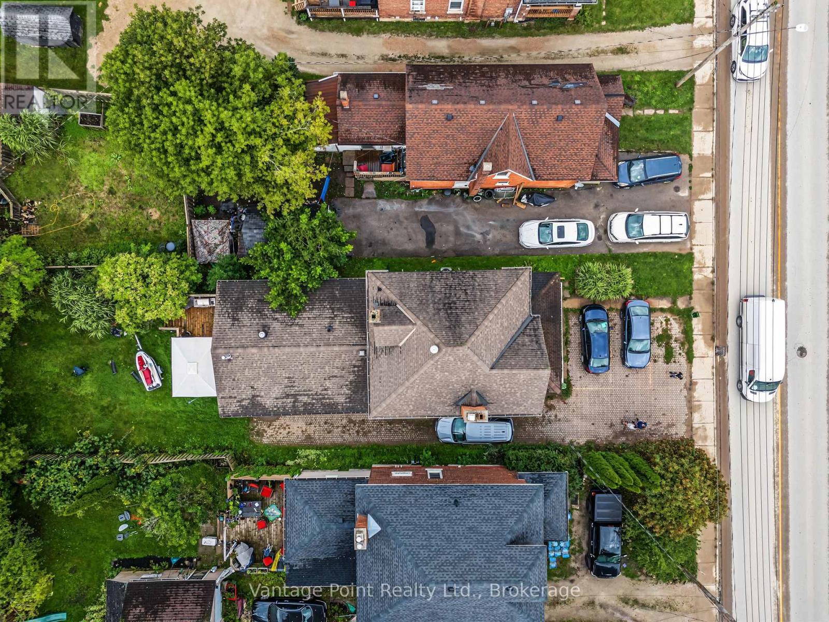
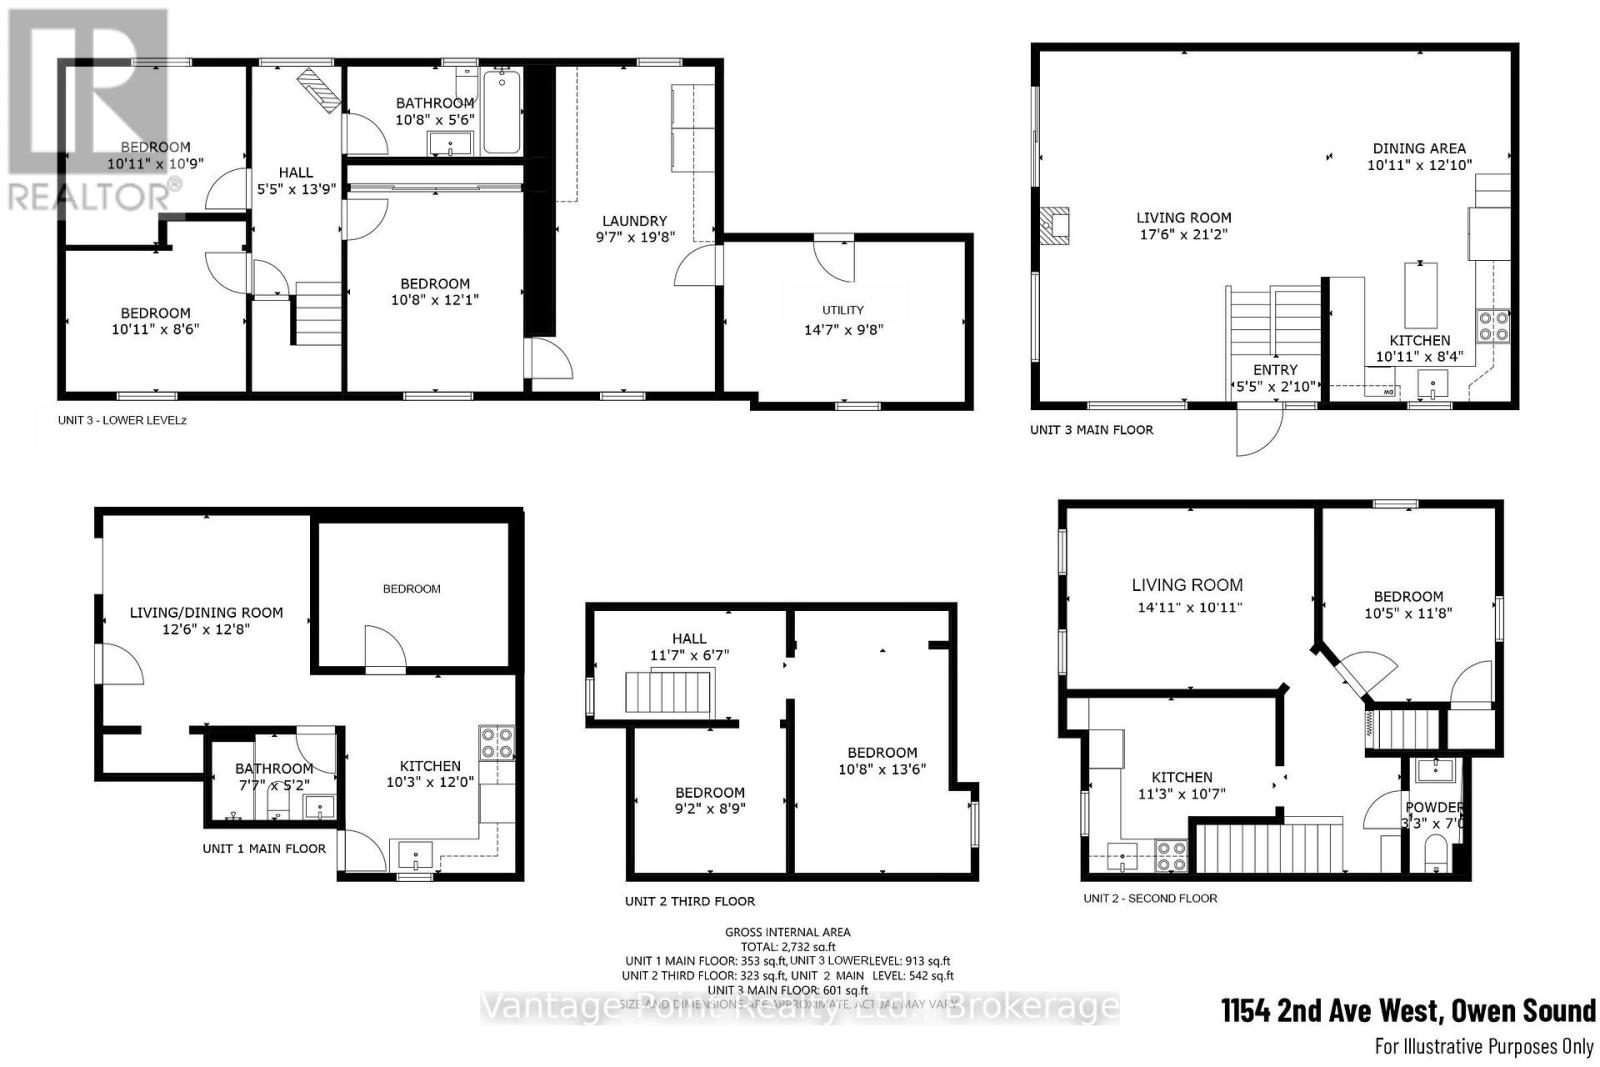
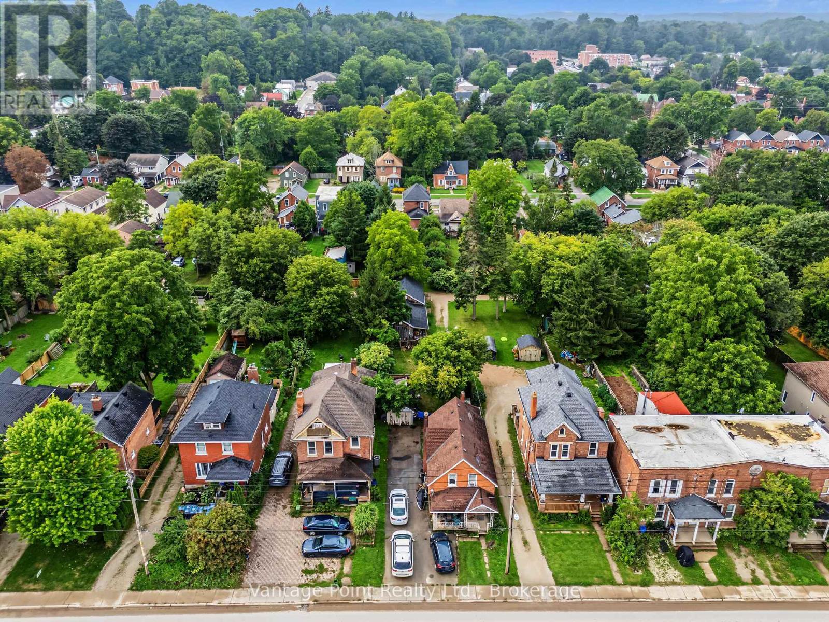
Stunning 2,732 sq. ft. triplex offering an excellent owner-occupied or investment opportunity. This spacious property features three separate units, providing a great combination of comfortable living space and income potential. The main unit is a spacious renovated 3-bedroom, 1-bathroom unit offering a comfortable layout and plenty of living space. Enjoy the warmth and character of the gas fireplace, along with the convenience of central air conditioning. The main unit also features a large private rear deck, perfect for relaxing, entertaining, or enjoying the outdoors. There is an additional shed at the back of the property where you will find rear access to an unassumed road, providing additional parking and added convenience for the occupants. The other two units consist of a 3-bedroom, 1-bathroom unit and a 1-bedroom, 1-bathroom unit, giving the property a versatile mix of unit sizes. With its spacious main unit, renovated features, private outdoor space, additional parking, and three total units, this is a great opportunity for an owner-occupier looking to live in one unit while generating rental income from the other two, or for an investor looking to add a versatile multi-unit property to their portfolio.
Map data © OpenStreetMap contributors
No open houses are scheduled for this home.
Can't make it? Request a private viewing.
| Living room | Main level | 3.86 x 3.81 m |
| Bedroom | Lower level | 3.33 x 2.59 m |
| Bedroom | Lower level | 3.68 x 3.25 m |
| Other | Lower level | 3.25 x 1.68 m |
| Laundry room | Lower level | 5.99 x 2.92 m |
| Utility room | Lower level | 4.45 x 2.95 m |
| Living room | Second level | 4.55 x 3.33 m |
| Kitchen | Second level | 3.43 x 3.23 m |
| Bedroom | Second level | 3.56 x 3.18 m |
| Bathroom | Second level | 2.13 x 0.99 m |
| Kitchen | Main level | 3.66 x 3.12 m |
| Other | Third level | 3.53 x 2.01 m |
| Other | Third level | 2.79 x 2.67 m |
| Bedroom | Third level | 4.11 x 3.25 m |
| Bedroom | Main level | 2.31 x 1.57 m |
| Bedroom 2 | Main level | 2.31 x 1.57 m |
| Foyer | Main level | 1.65 x 0.86 m |
| Living room | Main level | 6.45 x 5.33 m |
| Dining room | Main level | 3.91 x 3.33 m |
| Kitchen | Main level | 3.33 x 2.54 m |
| Other | Lower level | 4.19 x 1.65 m |
| Bedroom | Lower level | 3.33 x 3.28 m |