 For sale 50
$469,900
3 bed1 bath700–1,100 sq ft
873 9th Avenue East
Owen Sound
1 month agoMLS® X13692414
Century 21 Millennium Inc.
1427 5th \"A\" Avenue West
Owen Sound, Ontario N4K5E5
For sale· Added
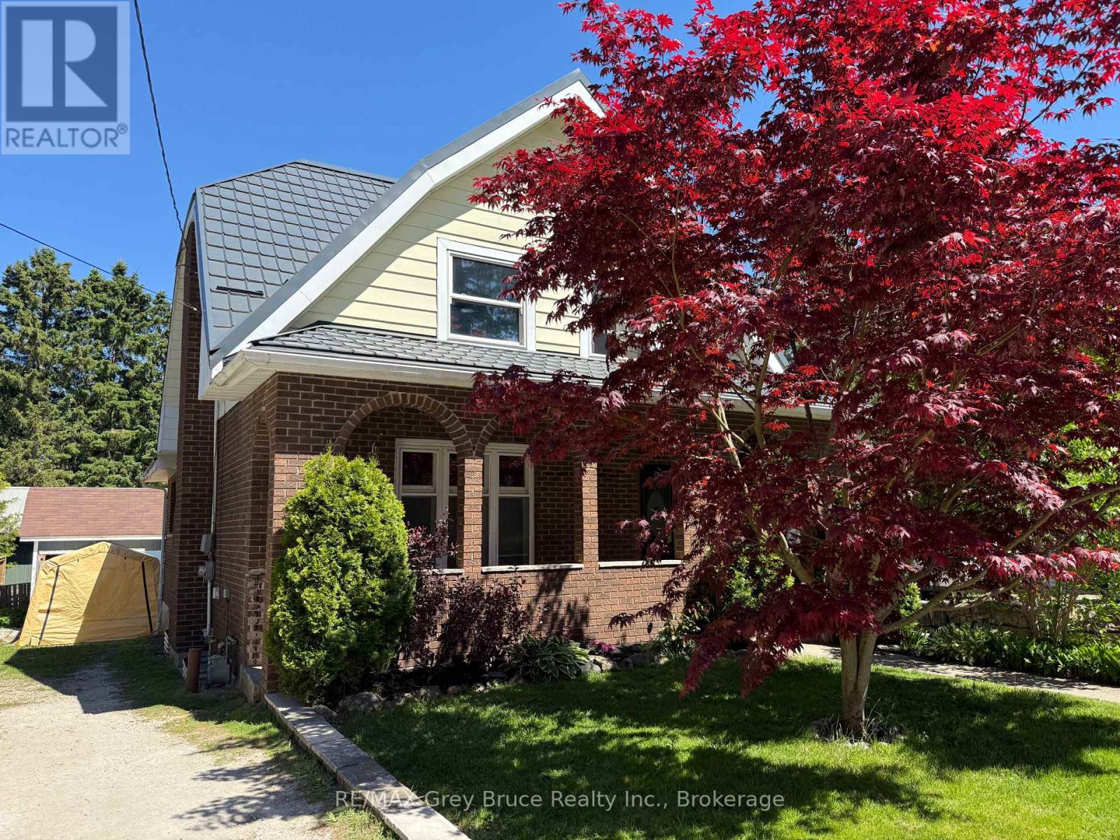
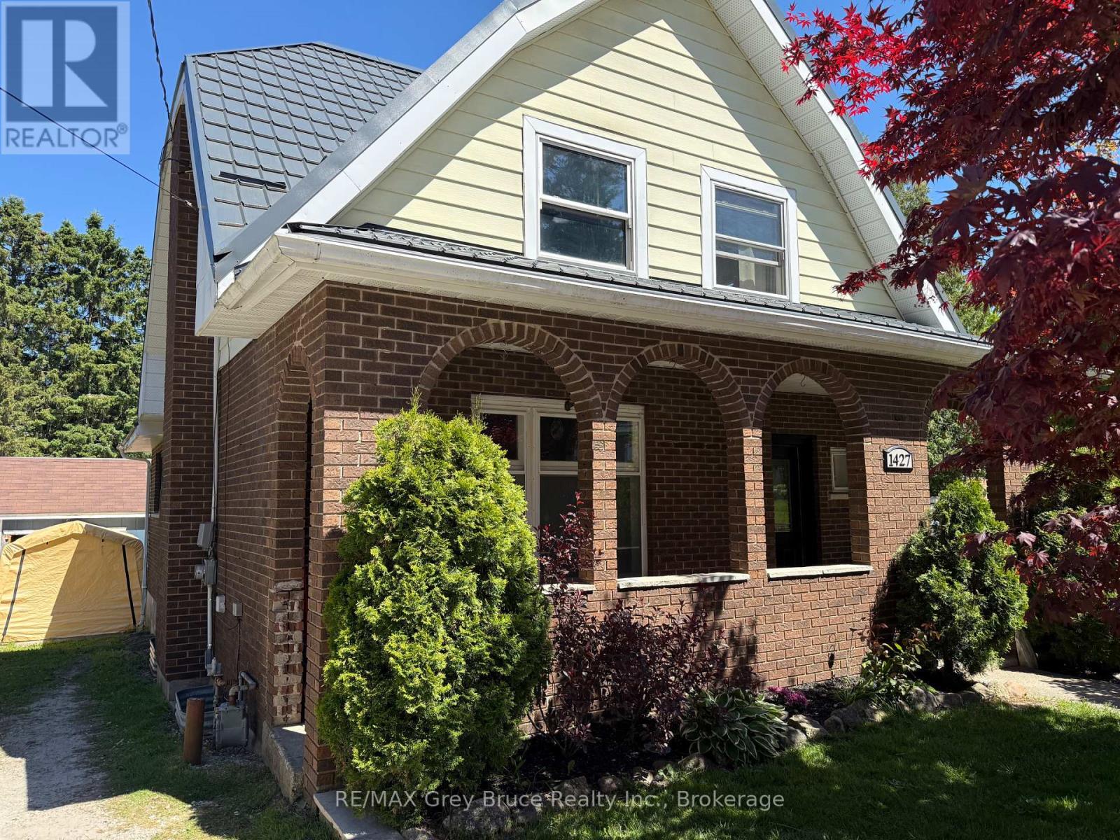
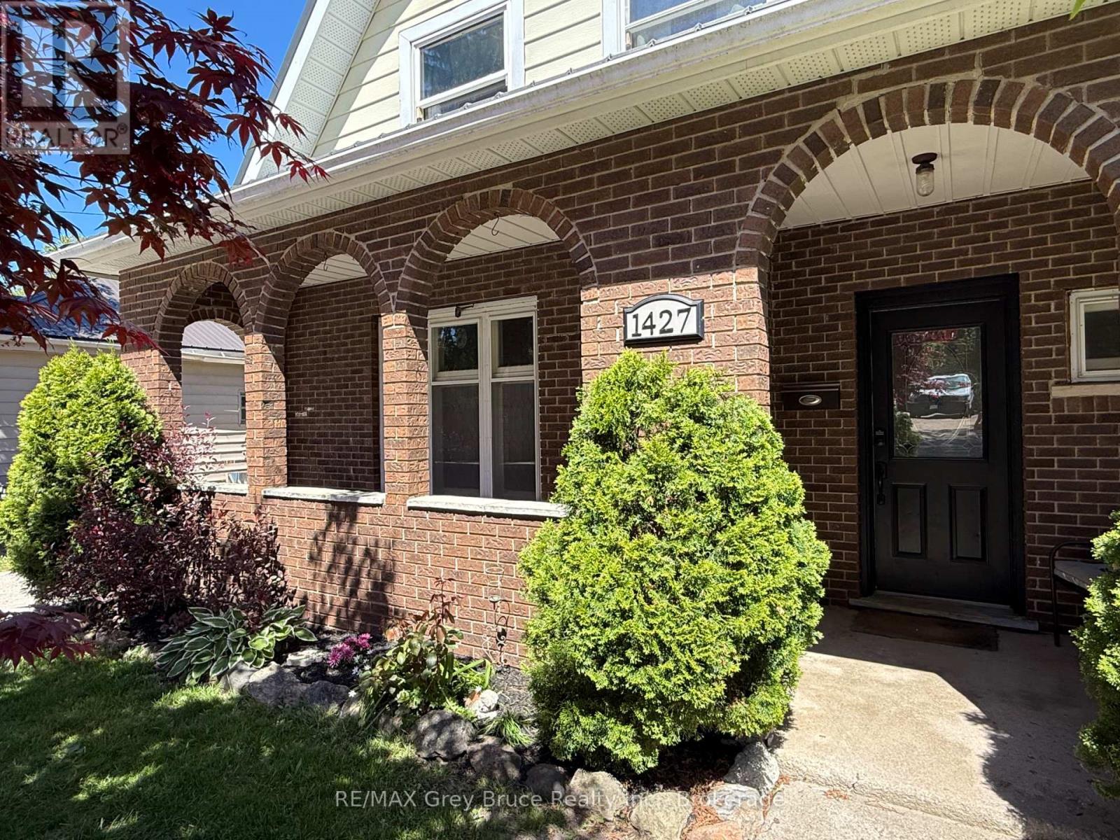
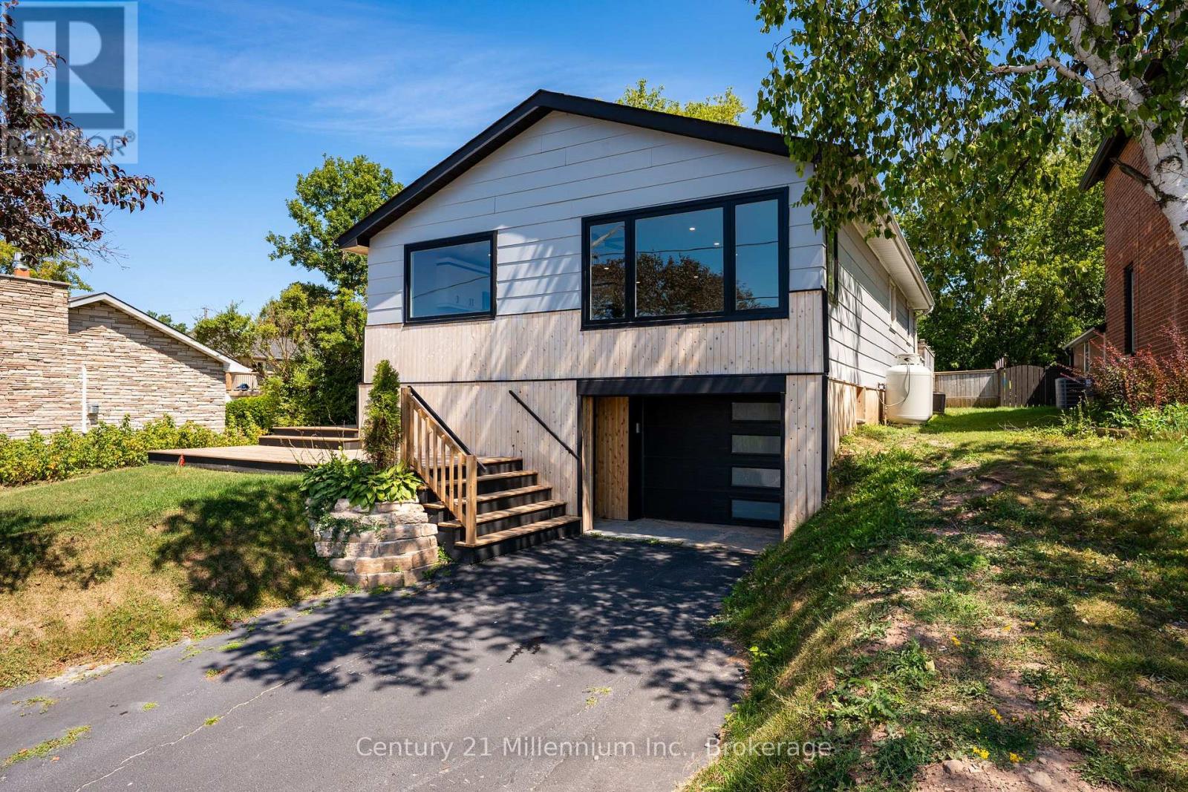
This character home on a quiet dead-end street in Owen Sound's west end offers 4 bedrooms, 2 bathrooms, a detached workshop, and interior finishes that must be seen to be appreciated. The main level centres on a striking addition that now serves as a bedroom, but would be fit to be another living room! Custom built-in bookshelves with arched detailing, a gas fireplace, exposed brick and patio doors to a private deck. Flowing into a well-equipped kitchen and a moveable butcher block island. New roof 2022. Detached workshop with electricity, private driveway with 3 parking spaces.
Map data © OpenStreetMap contributors
No open houses are scheduled for this home.
Can't make it? Request a private viewing.
| Family room | Main level | 6.93 x 4.16 m |
| Bathroom | Lower level | 1.78 x 2.83 m |
| Utility room | Lower level | 6.81 x 7.43 m |
| Dining room | Main level | 3.21 x 3.61 m |
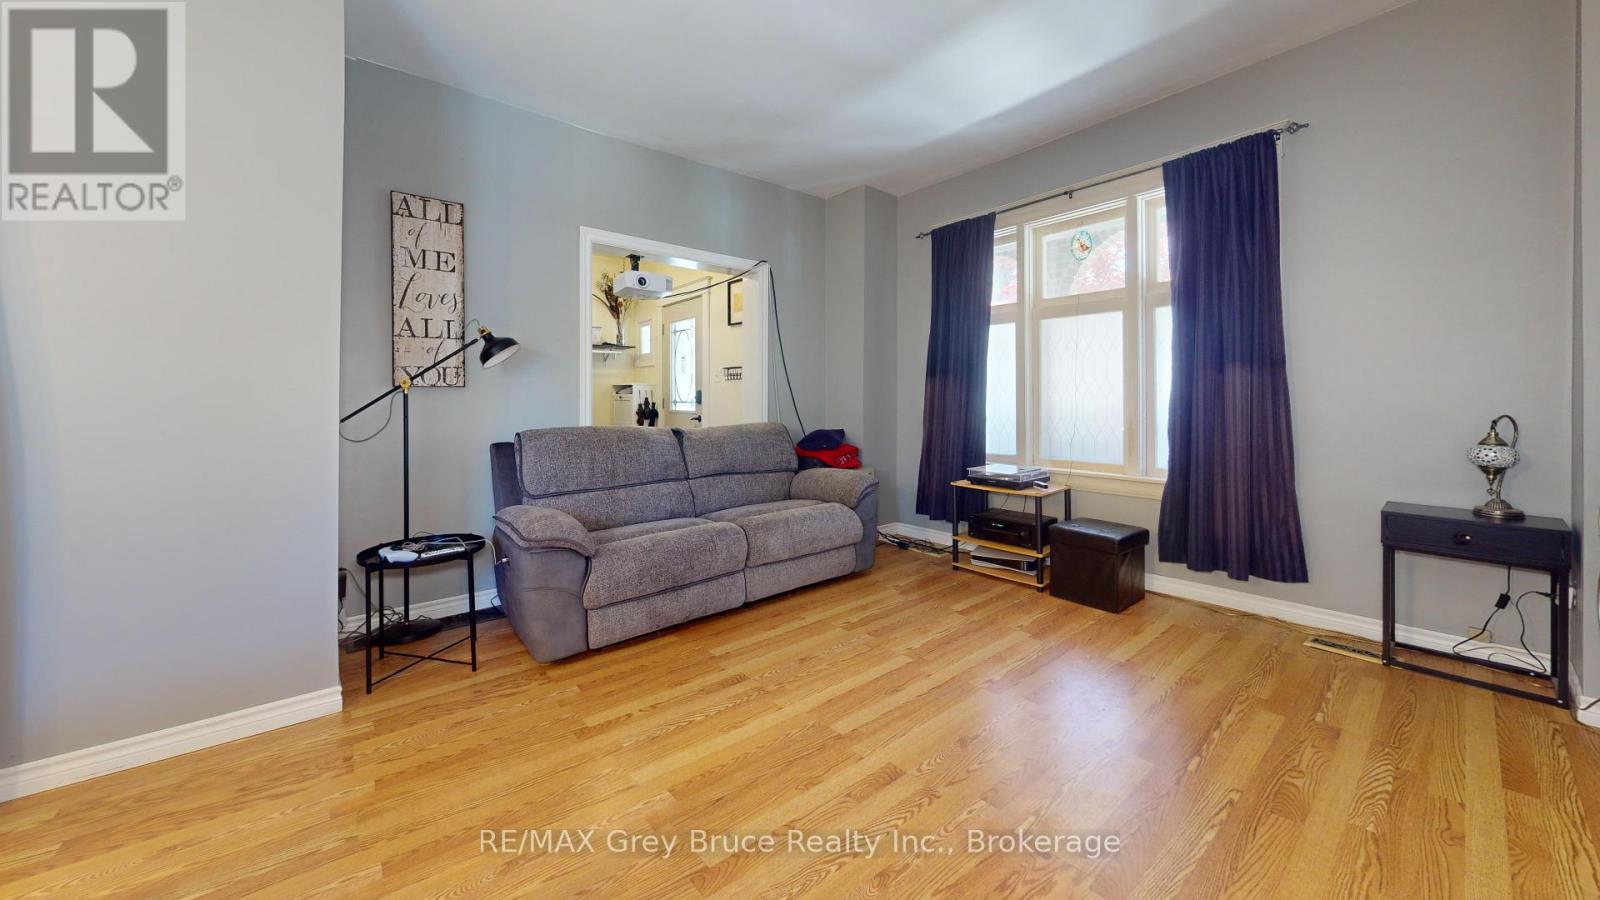
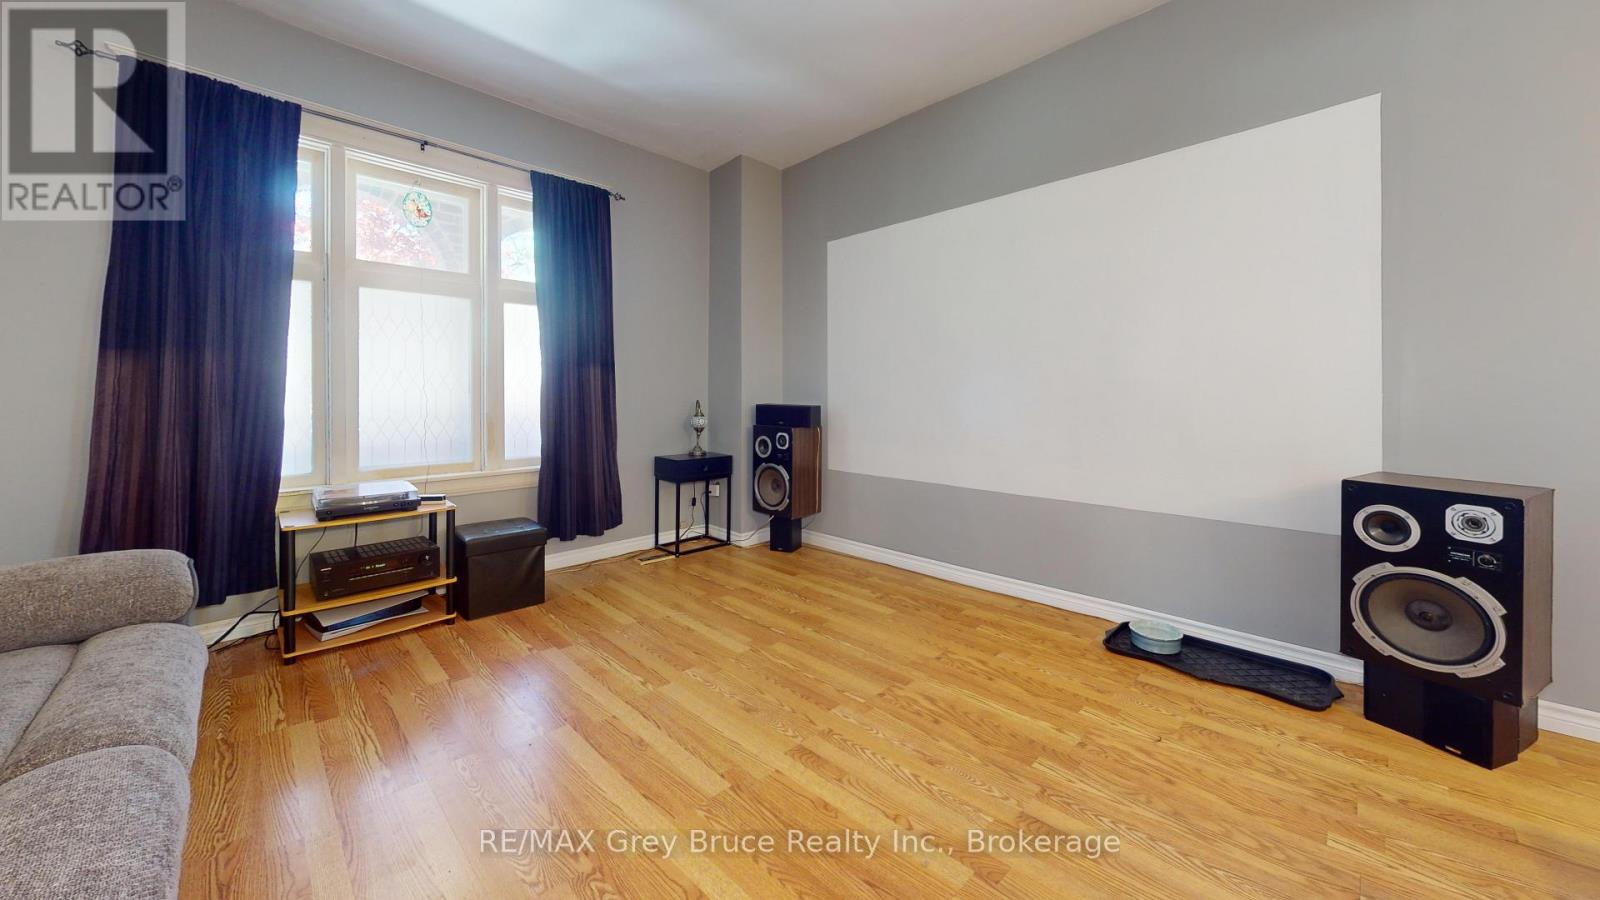
| Living room | Main level | 4.04 x 3.56 m |
| Kitchen | Main level | 3.53 x 3.91 m |
| Foyer | Main level | 2.71 x 2.34 m |
| Bedroom | Upper Level | 3.2 x 2.67 m |
| Bedroom 2 | Upper Level | 3.2 x 3.63 m |
| Bedroom 3 | Upper Level | 3.94 x 4.25 m |
| Bathroom | Upper Level | 2.74 x 2.04 m |
| Bedroom 4 | Lower level | 3.54 x 3.83 m |