 For sale 50
$469,900
3 bed1 bath700–1,100 sq ft
873 9th Avenue East
Owen Sound
1 month agoMLS® X13692414
Century 21 Millennium Inc.
1860 7th Avenue West
Owen Sound, Ontario N4K5W2
For sale· Added
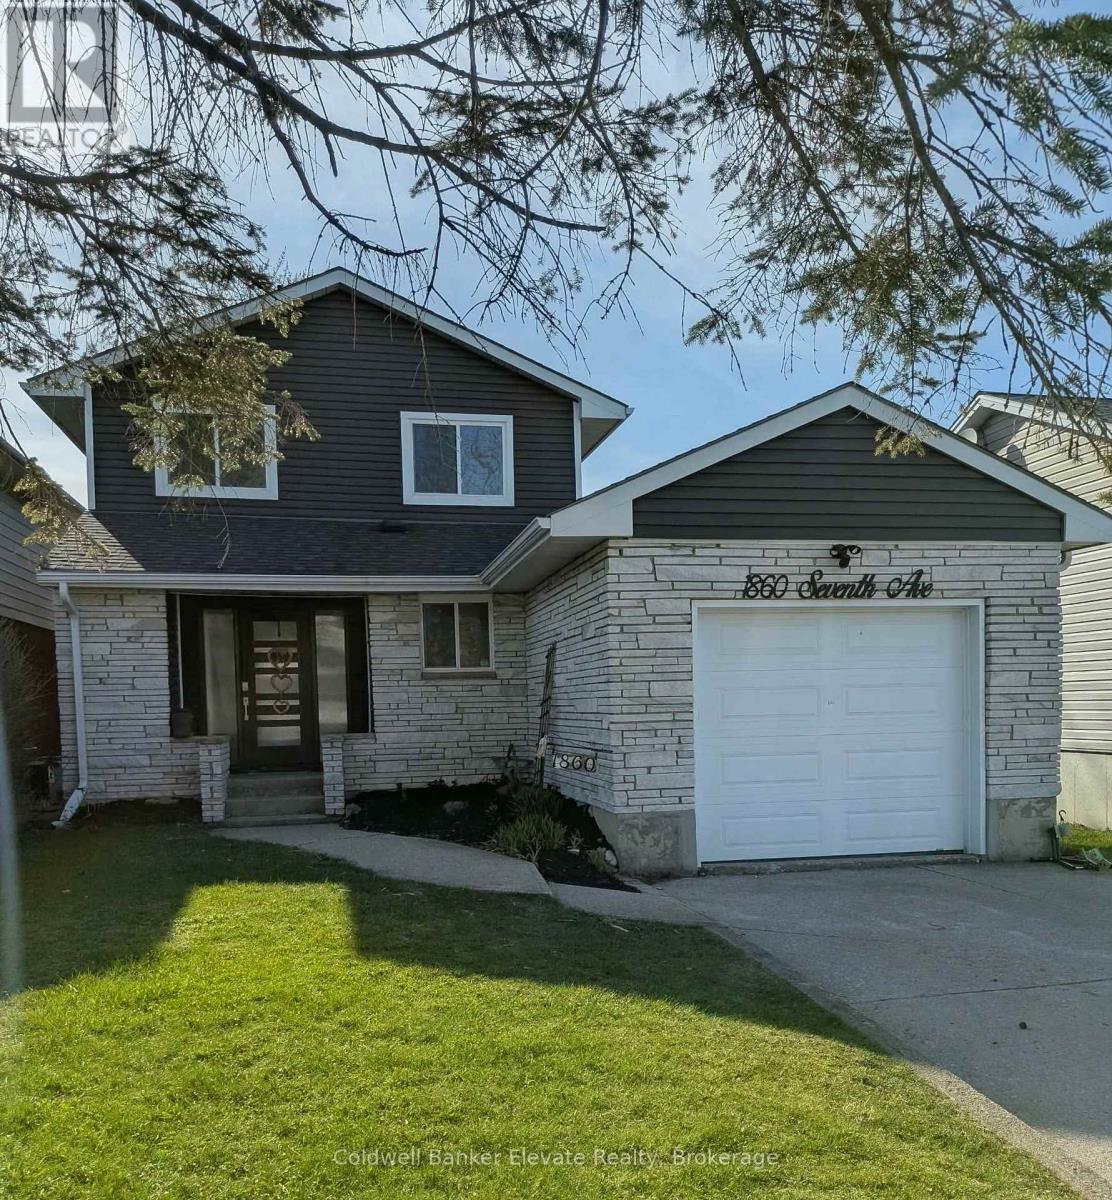
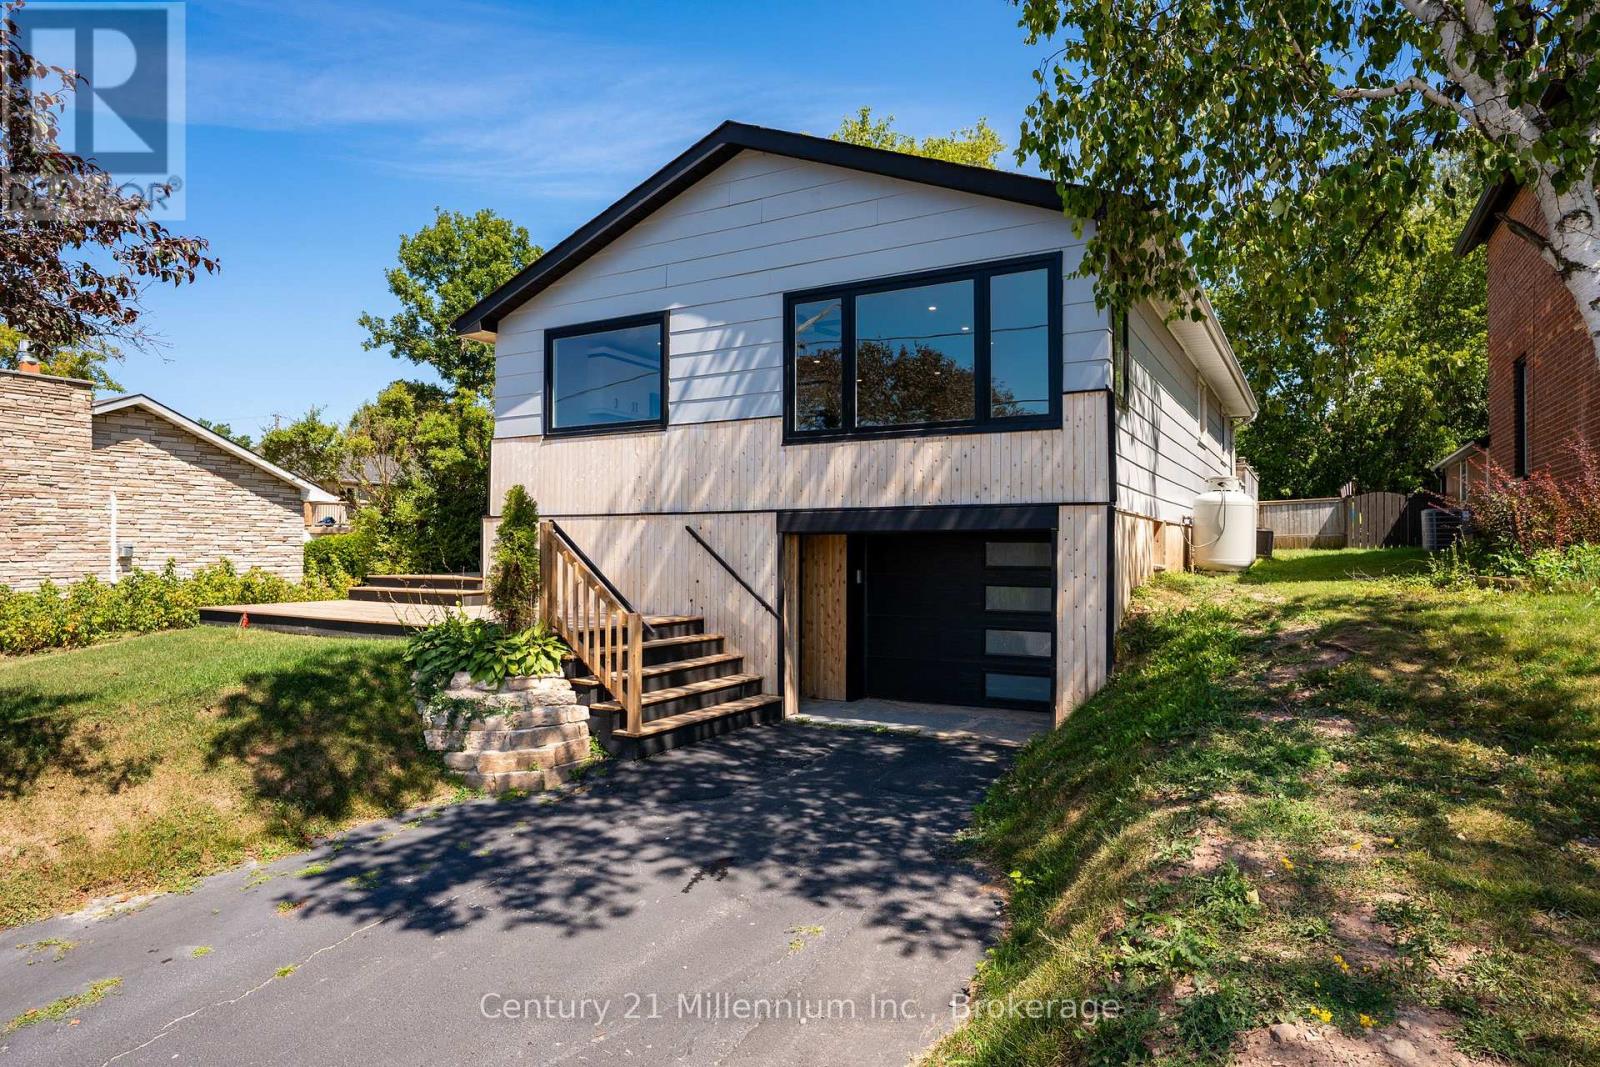
Welcome to your future memory-making headquarters, where backyard BBQ legends are born. This 2-storey family home is located within walking distance to Kelso Beach where you are never far from sunsets, fresh air and great swims. This property features a spacious backyard and large deck, perfect for outdoor entertaining. The main home offers functional family living, while the basement includes a walk-out with excellent potential for an in-law suite or secondary unit. Complete with attached garage, this home is ideal for families or those seeking added income potential. A great opportunity to start your next chapter in a desirable location!
Map data © OpenStreetMap contributors
No open houses are scheduled for this home.
Can't make it? Request a private viewing.
| Games room | Ground level | 5.18 x 4.11 m |
| Bathroom | Second level | 2.13 x 2.43 m |
| Bedroom | Second level | 3.66 x 6.09 m |
| Bathroom | Ground level | 1.82 x 1.82 m |
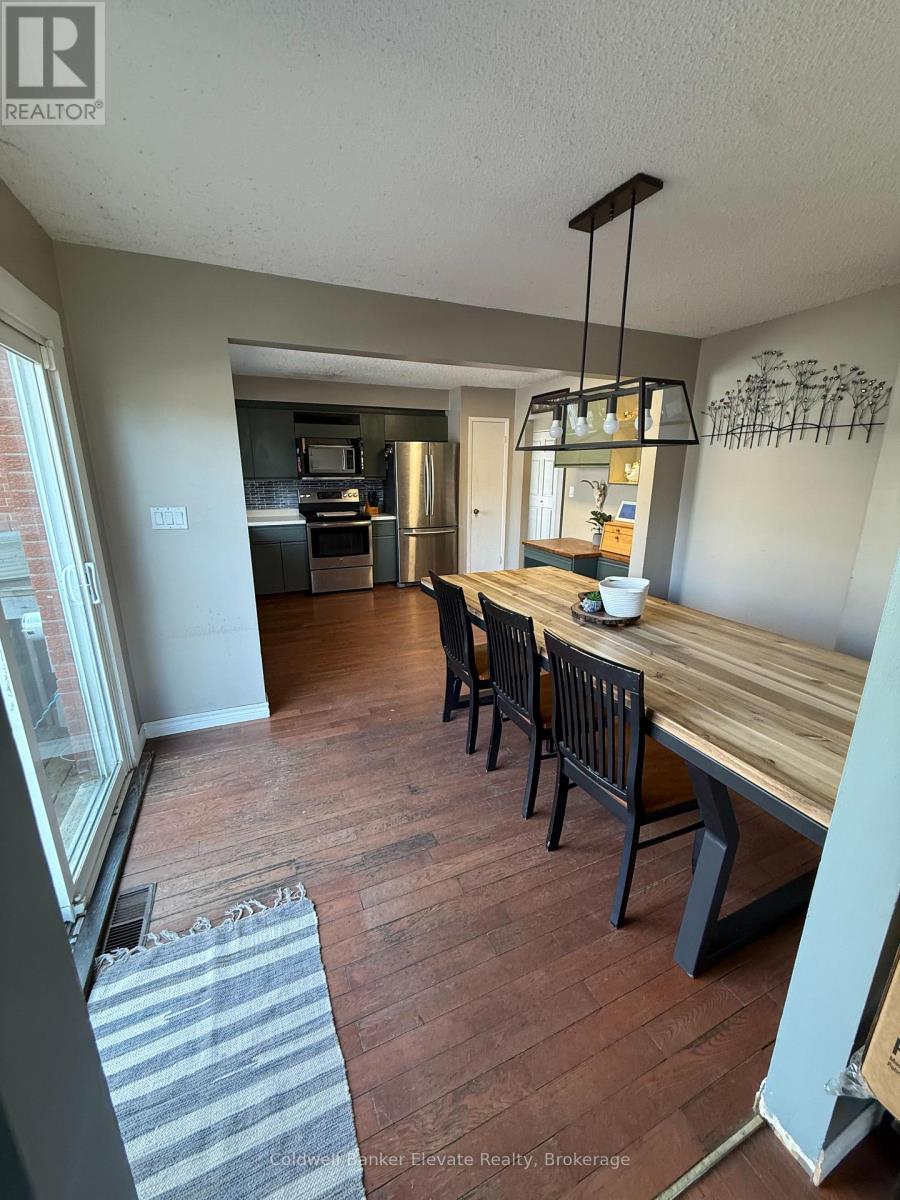
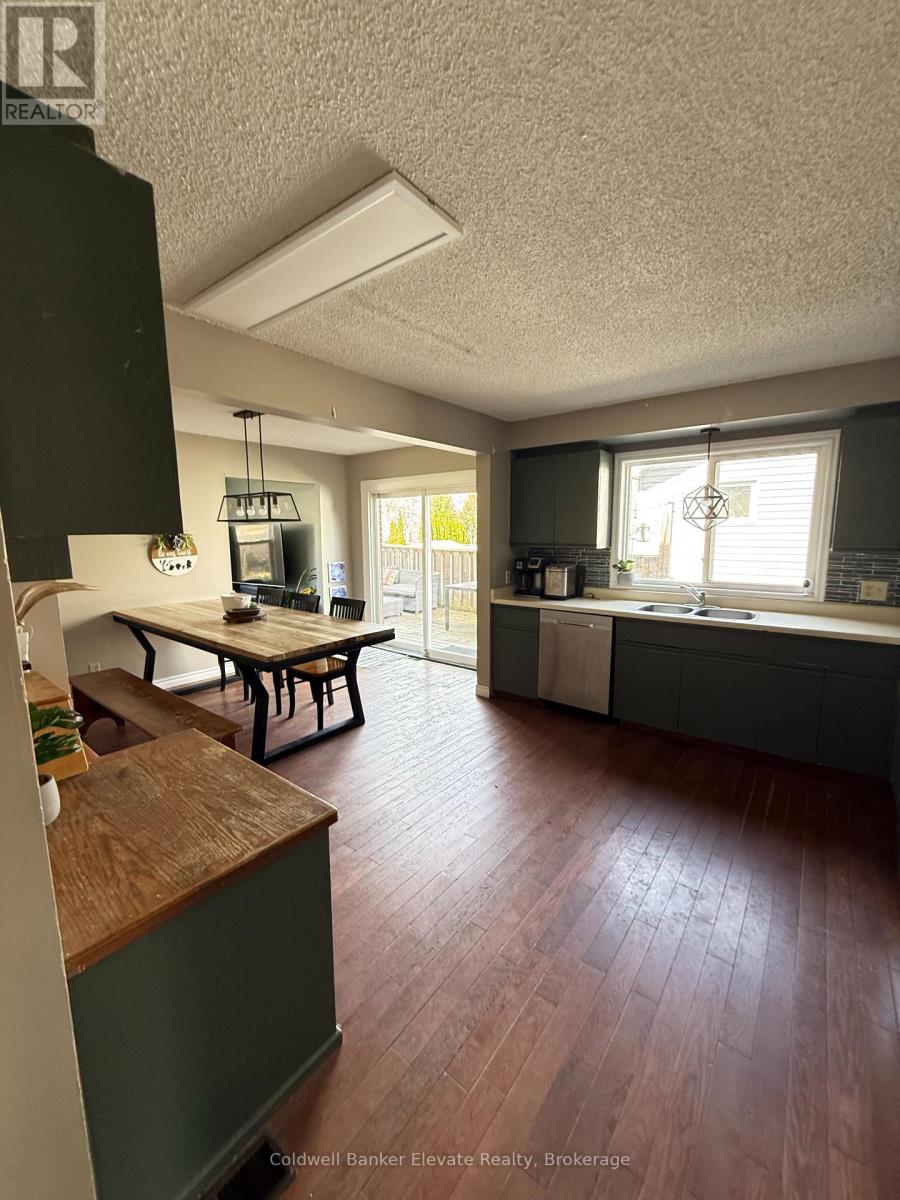
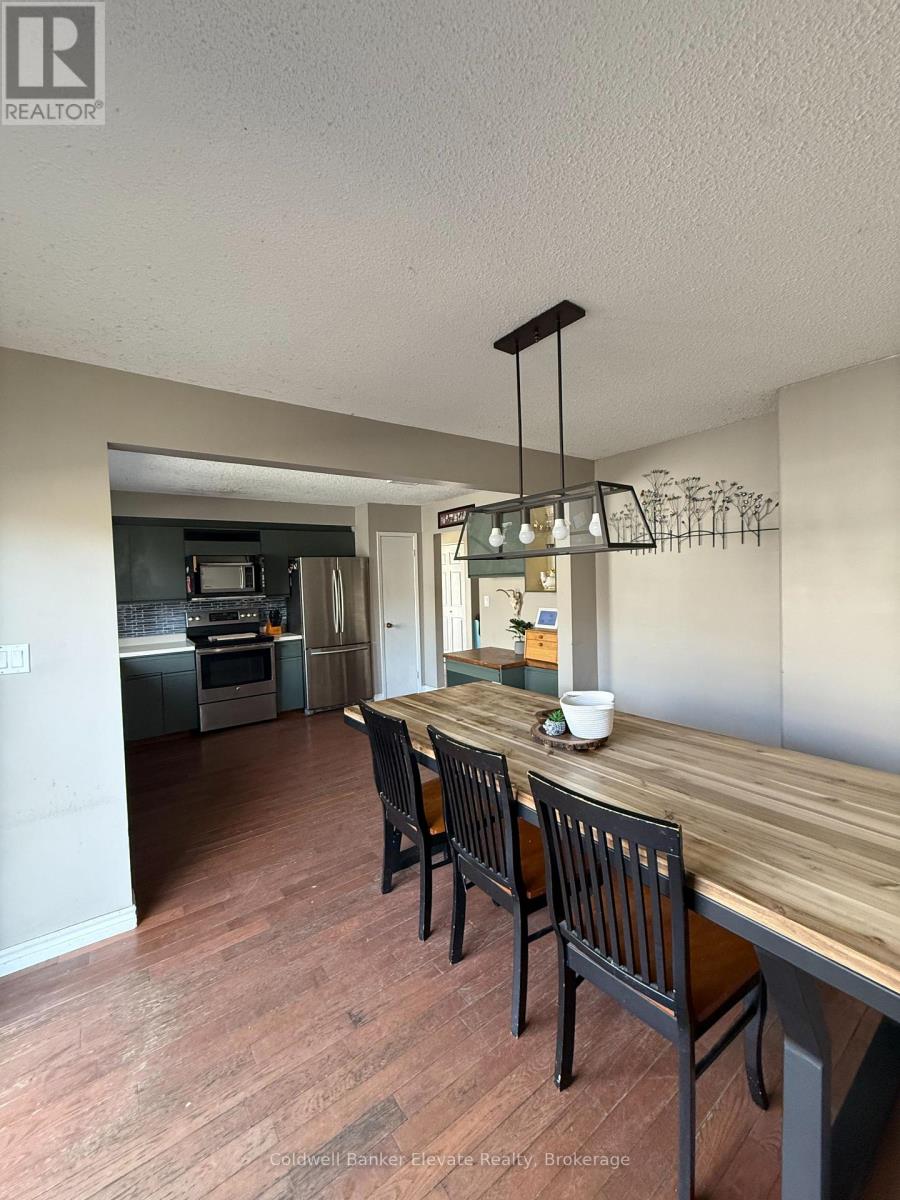
| Kitchen | Ground level | 3.96 x 5.94 m |
| Family room | Ground level | 3.66 x 6.09 m |
| Bathroom | Basement | 3.81 x 2.89 m |
| Den | Basement | 3.81 x 2.89 m |
| Bedroom 4 | Basement | 3.81 x 2.89 m |
| Bedroom 2 | Second level | 3.5 x 3.2 m |
| Bedroom 3 | Second level | 3.35 x 2.59 m |