 For sale 50
$469,900
3 bed1 bath700–1,100 sq ft
873 9th Avenue East
Owen Sound
1 month agoMLS® X13692414
Century 21 Millennium Inc.
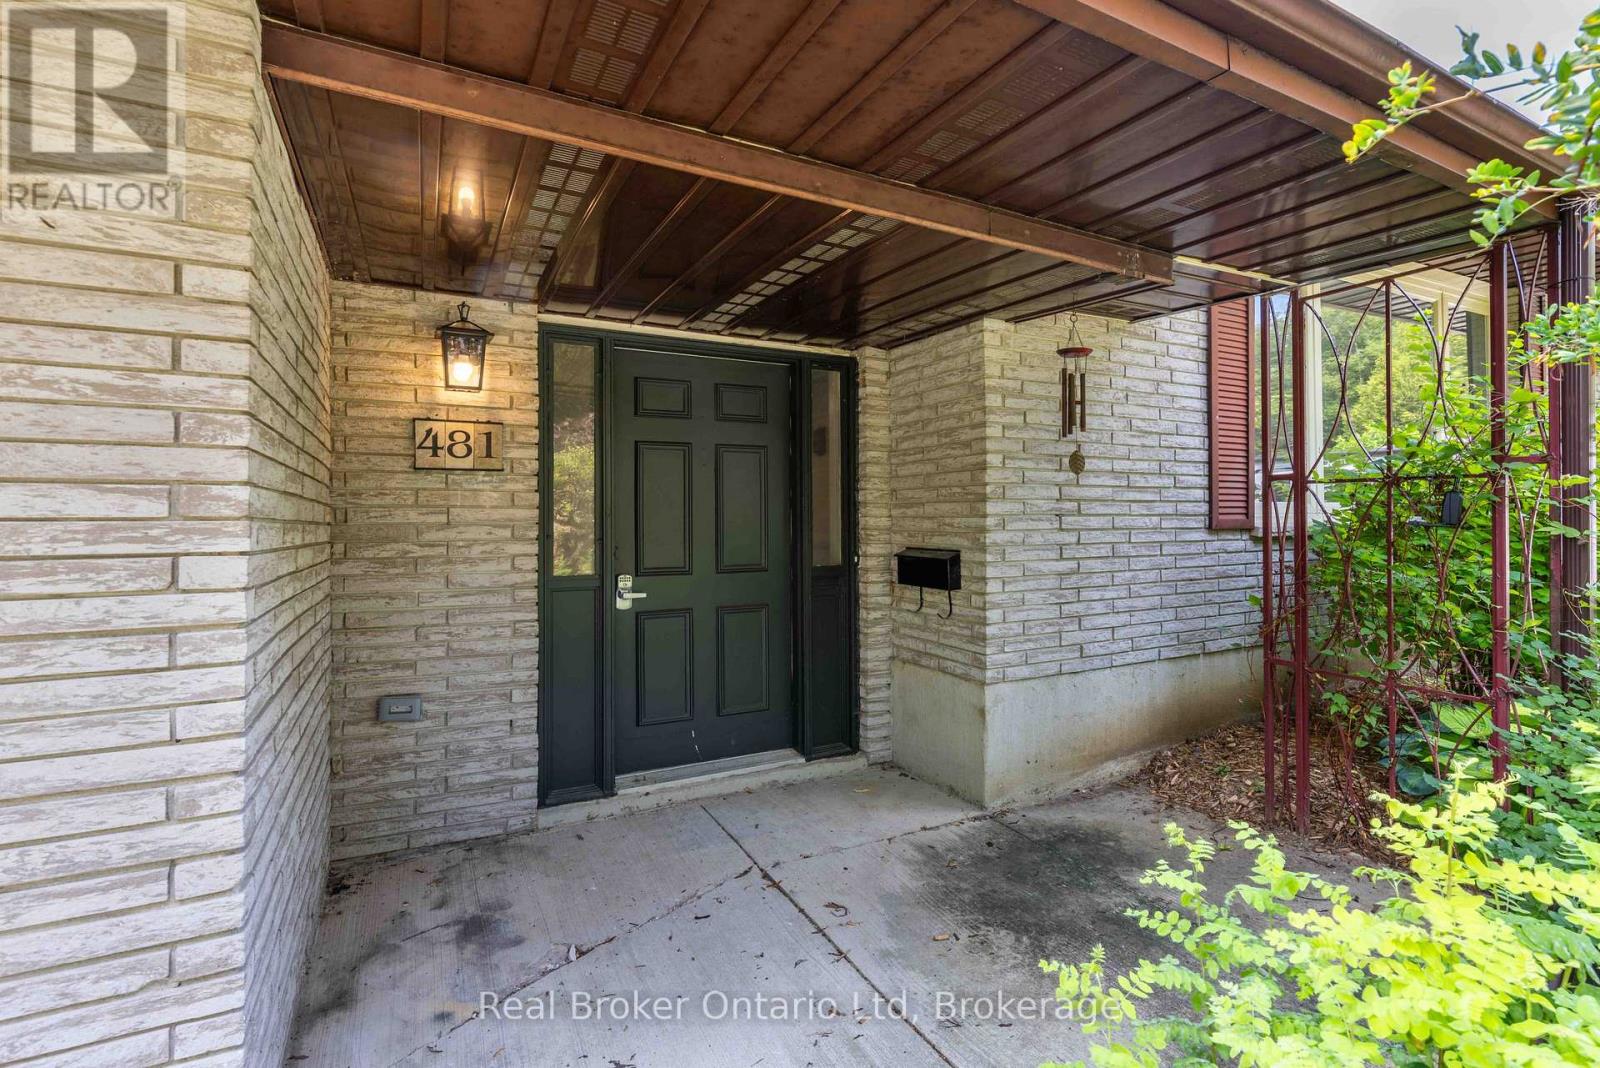
481 4th 'A' Street West
Owen Sound, Ontario N4K3K2
For sale· Added
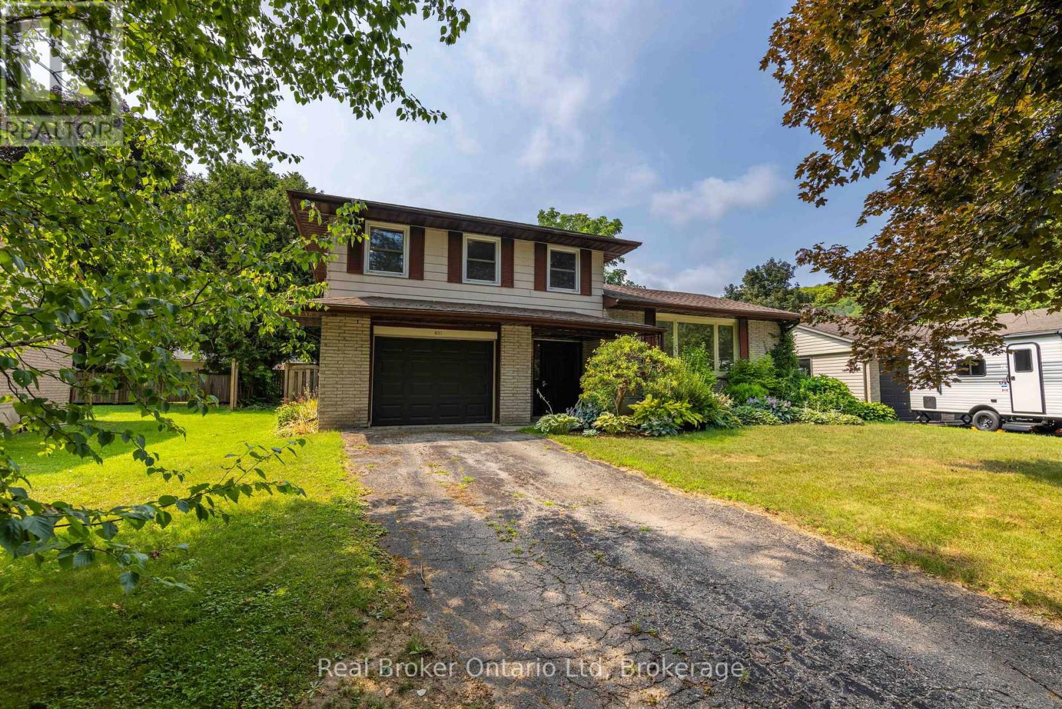
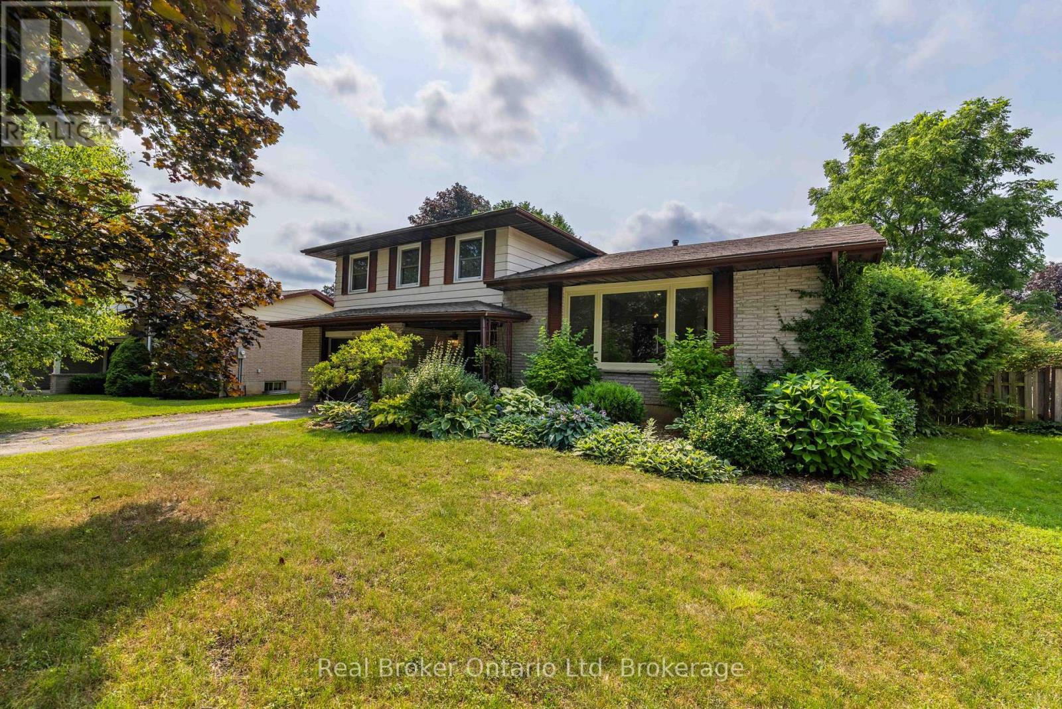
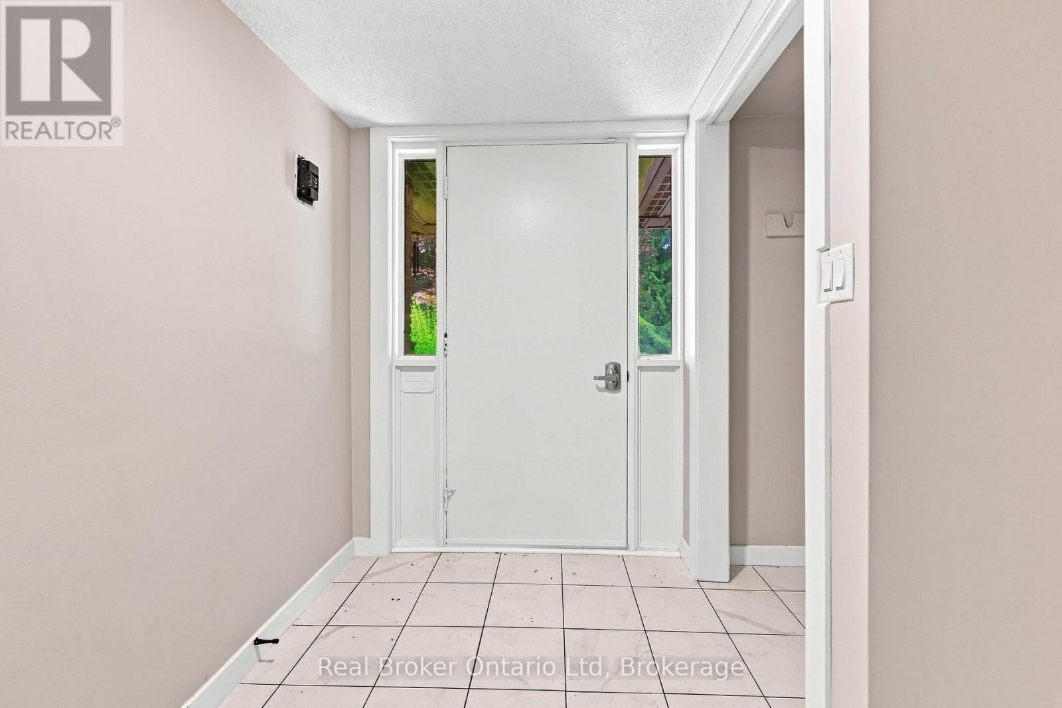
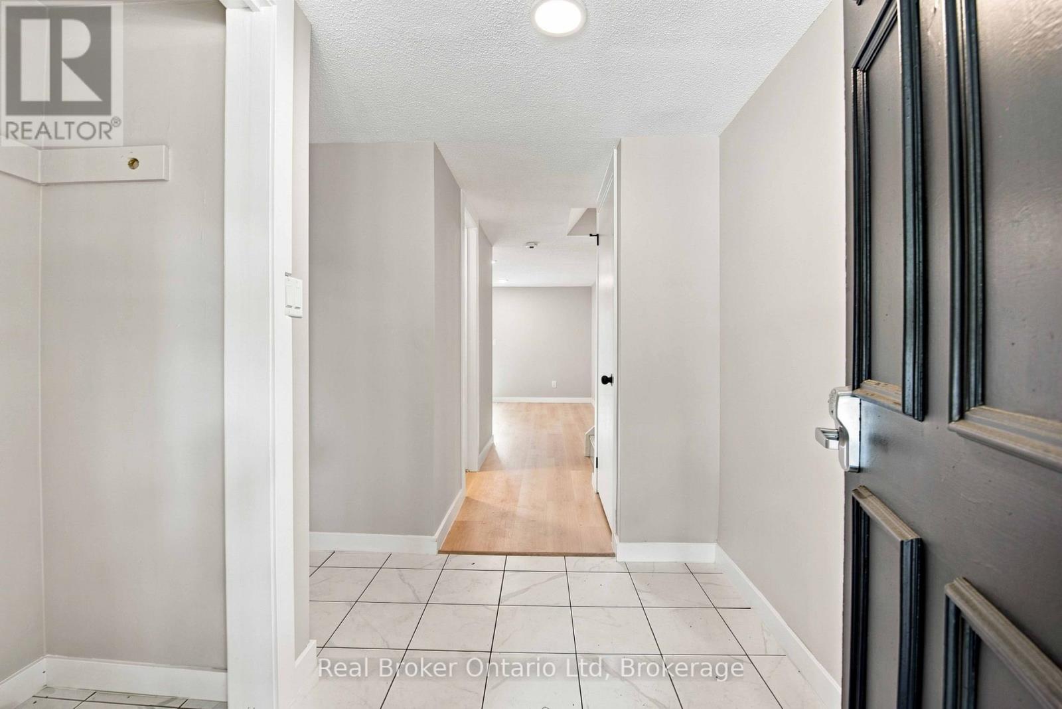
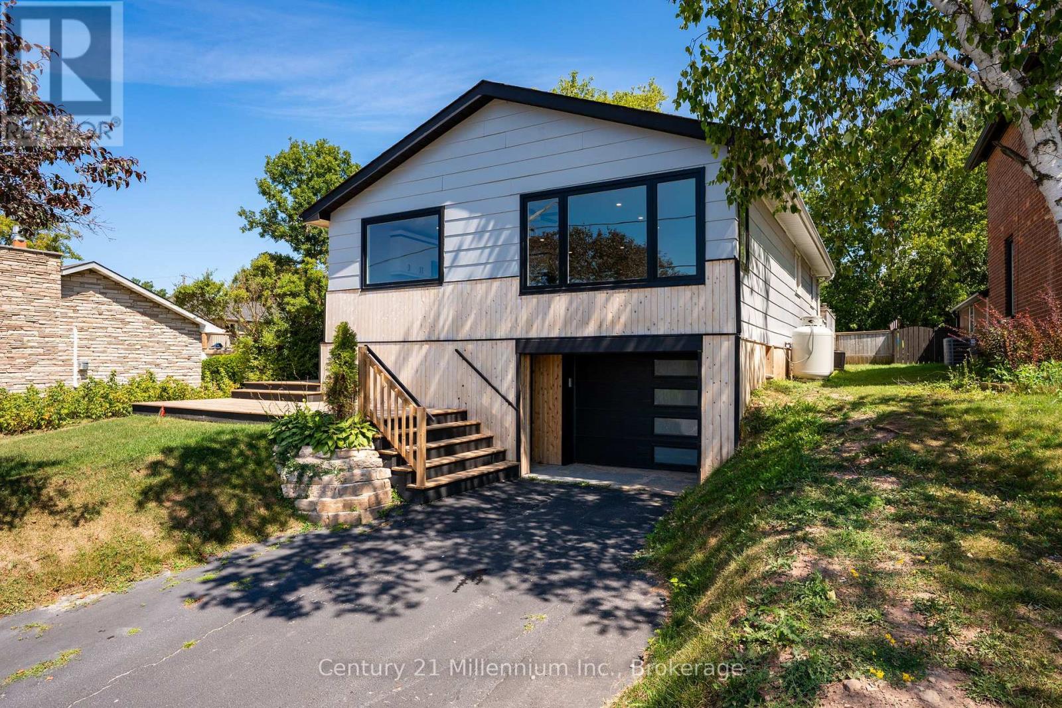
Set in one of Owen Sound's most sought-after west end neighbourhoods, just steps from Black's Park, this updated side split delivers the perfect blend of lifestyle and location. Designed with real life in mind, the home features multiple living and family spaces-giving everyone room to spread out, unwind, or come together with ease. Outside, a large, level, and mostly fenced yard sets the stage for everything from backyard games to effortless entertaining. Whether you're growing into your next chapter or simply looking for a home that offers flexibility without compromise, this one checks all the boxes. Move-in ready and perfectly positioned-showings available by appointment.
Map data © OpenStreetMap contributors
No open houses are scheduled for this home.
Can't make it? Request a private viewing.
| Living room | Main level | 6.54 x 3.51 m |
| Dining room | Main level | 2.95 x 4.03 m |
| Kitchen | Main level | 3.42 x 3.91 m |
| Family room | Main level | 6.52 x 4.06 m |
| Bathroom | Main level | 0 x 0 m |
| Primary Bedroom | Second level | 4.08 x 4.26 m |
| Bedroom | Second level | 4.39 x 3.35 m |
| Bedroom | Second level | 2.74 x 4.26 m |
| Bathroom | Second level | 0 x 0 m |
| Recreational, Games room | Basement | 6.39 x 4.05 m |