 For sale 50
$599,000
4 bed2 bath1,500–2,000 sq ft
280 8th Avenue East
Owen Sound
1 month agoMLS® X13726718
Chestnut Park Real Estate
622 8th Street West
Owen Sound, Ontario N4K5N3
For sale· Added
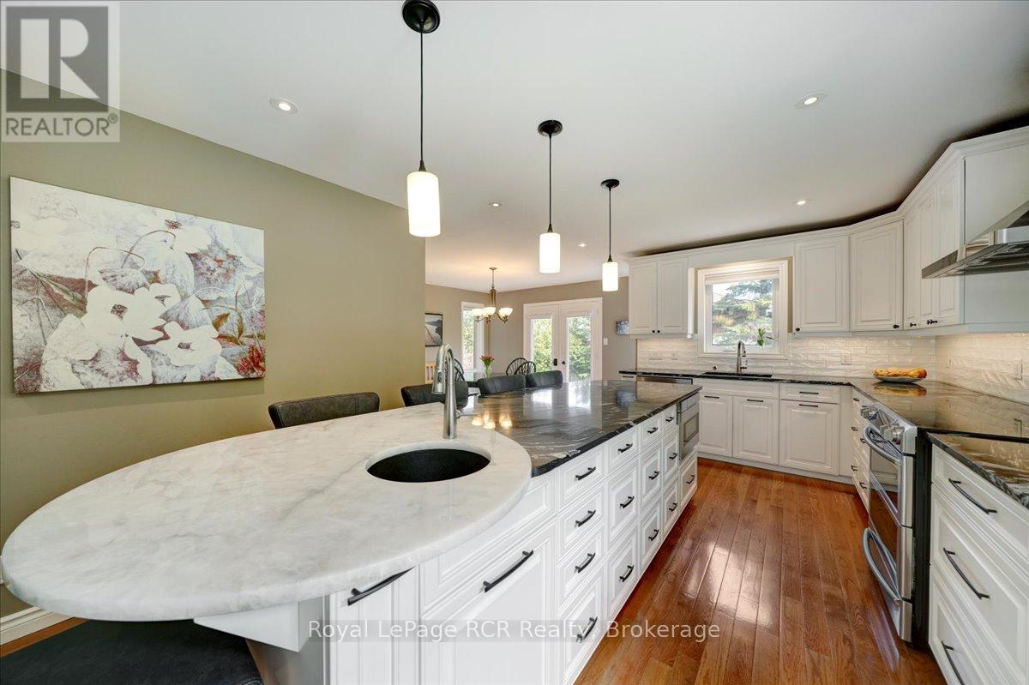
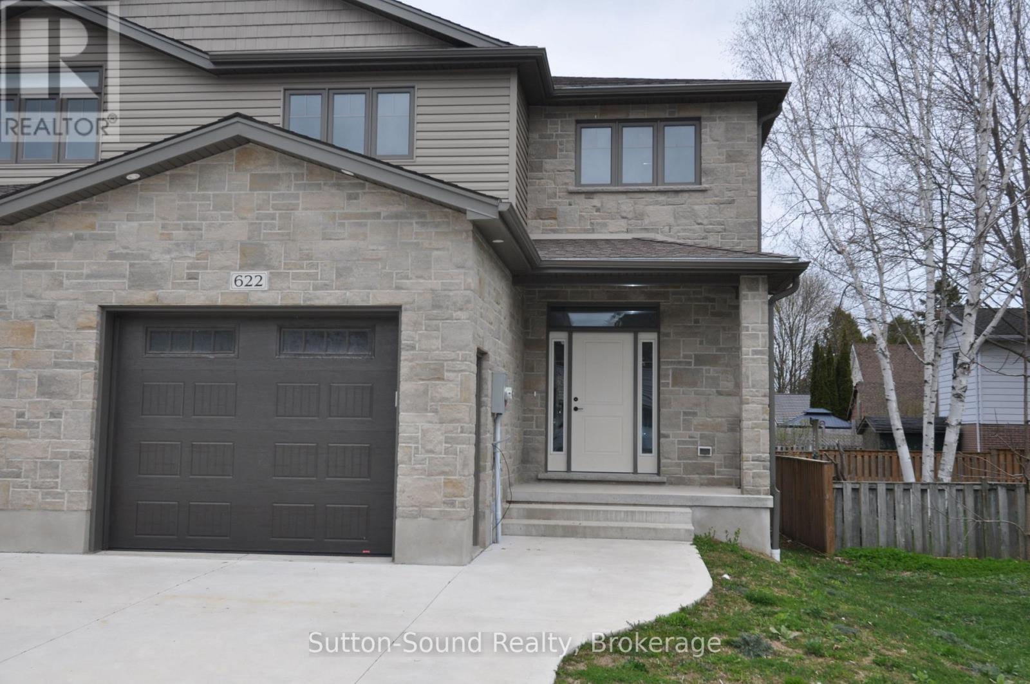
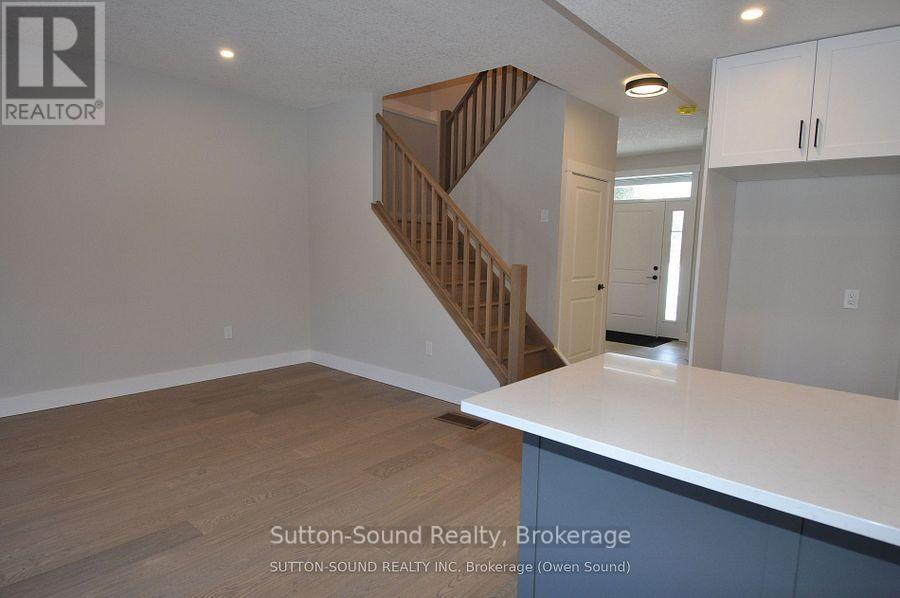
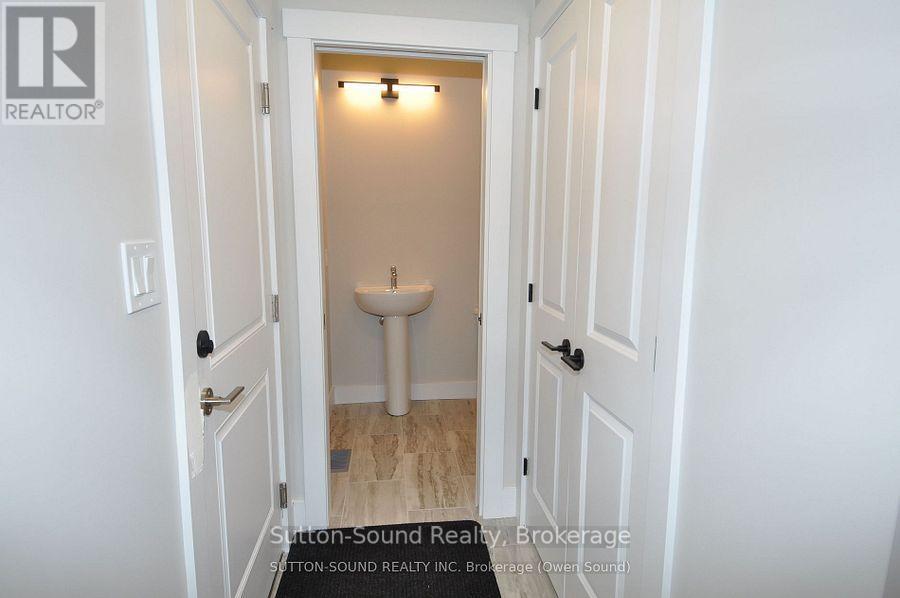
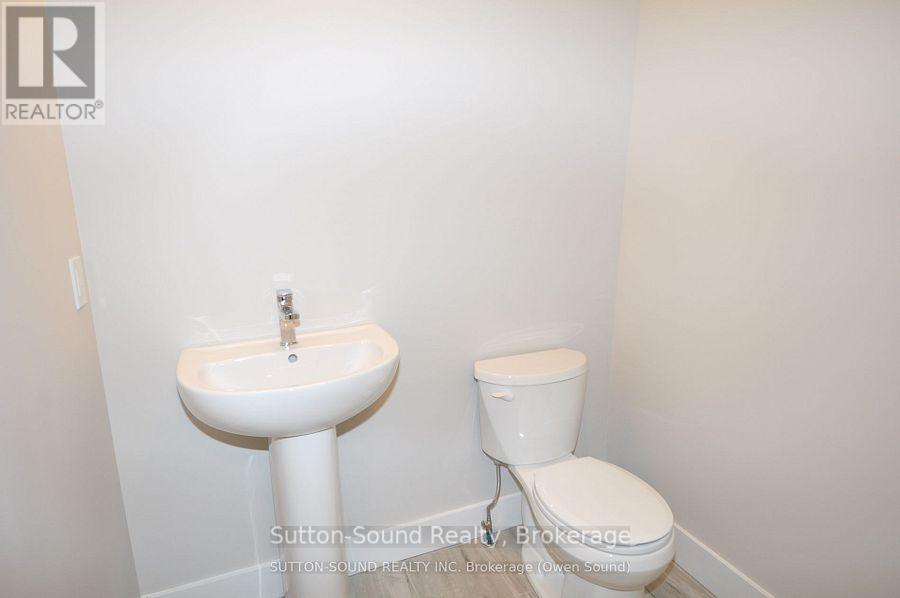
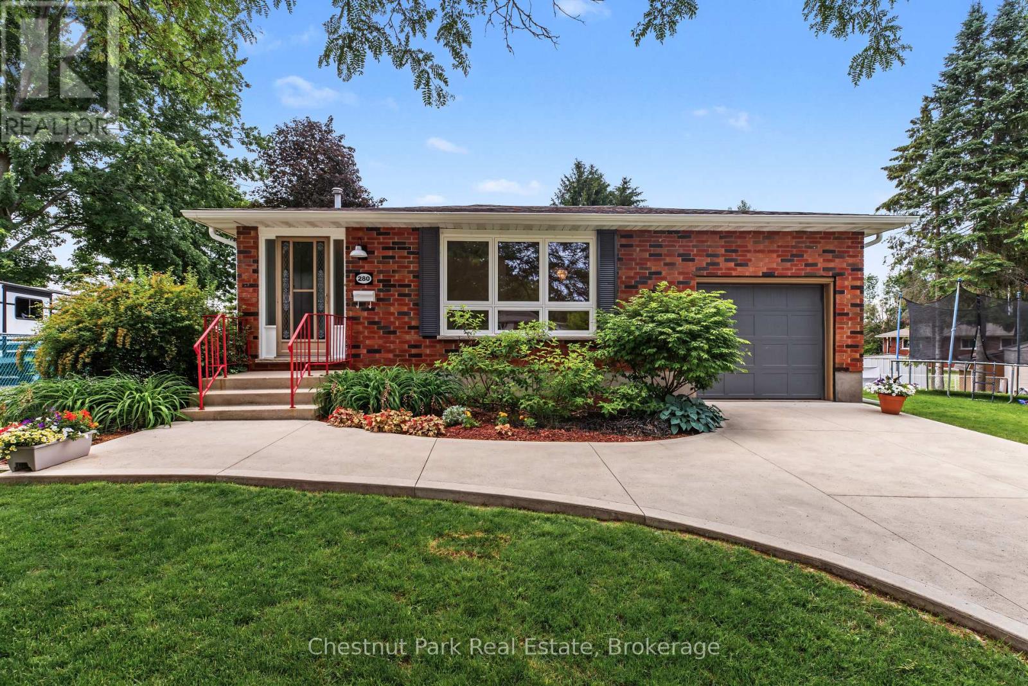
Welcome to this spacious 4-bedroom, 3.5-bathroom semi-detached home, ideally located on a quiet street just steps from Hillcrest Elementary and Owen Sound District High School. Offering over 2,500 sq ft of finished living space, this two-story home combines comfort, convenience, and quality finishes throughout. The main level features a generous great room with a cozy fireplace and walkout to a 10' x 12' pressure-treated deck perfect for relaxing or entertaining. The kitchen is a chefs delight, showcasing a large island, quartz countertops, and ample cabinetry. Hardwood flooring runs throughout the main floor and upstairs hallway, while ceramic tile adds a clean, modern touch to the bathrooms and laundry room. The primary suite includes a well-appointed ensuite with an acrylic shower and quartz countertop. The finished lower level offers a spacious family room, a fourth bedroom, and a 3-piece bathroom ideal for guests or extended family. Additional highlights include a fully covered front porch, concrete driveway and walkway, finished garage with automatic door opener, and attractive Shouldice stone exterior. Energy-efficient features include a high-efficiency gas furnace, HRV system, central air conditioning. Located within walking distance to schools, grocery stores, and other key amenities, this home truly has it all.
Map data © OpenStreetMap contributors
No open houses are scheduled for this home.
Can't make it? Request a private viewing.
| Living room | Main level | 5.32 x 3.99 m |
| Bathroom | Second level | 3.14 x 2.36 m |
| Family room | Lower level | 5.18 x 3.81 m |
| Bedroom 4 | Lower level | 3.55 x 3.02 m |
| Bathroom | Lower level | 3.02 x 1.52 m |
| Utility room | Lower level | 2.68 x 2.25 m |
| Cold room | Lower level | 3.01 x 1.3 m |
| Dining room | Main level | 3.23 x 2.94 m |
| Kitchen | Main level | 3.27 x 3.05 m |
| Bathroom | Main level | 1.8 x 1.52 m |
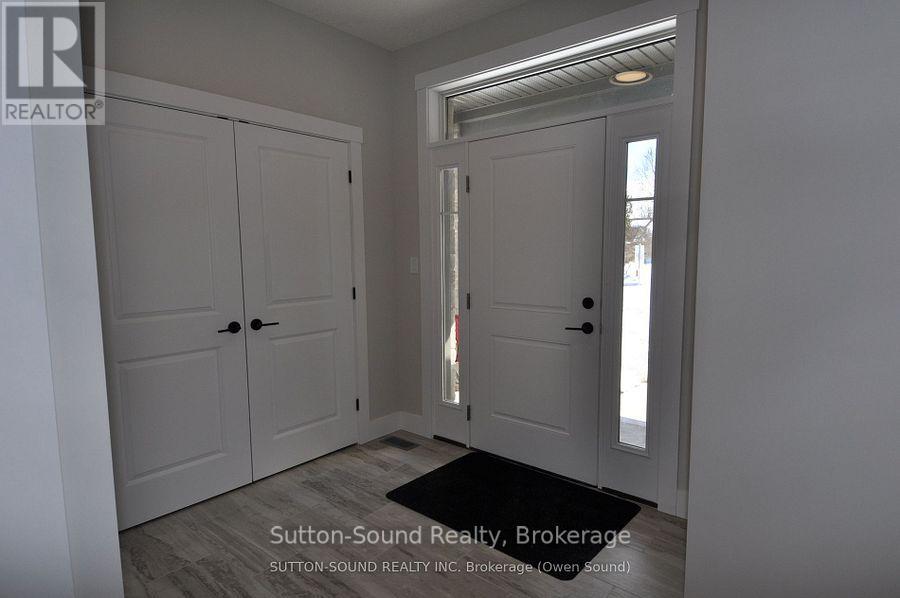
| Foyer | Main level | 3.02 x 2.36 m |
| Primary Bedroom | Second level | 4.11 x 4.07 m |
| Bedroom 2 | Second level | 3.61 x 3.25 m |
| Bedroom 3 | Second level | 3.61 x 3.23 m |
| Bathroom | Second level | 3.67 x 1.73 m |
| Laundry room | Second level | 2.47 x 1.82 m |