 NewFor sale 50
$549,000
5 bed3 bath1,500–2,000 sq ft
1082 8th Street East
Owen Sound
3 days agoMLS® X13884510
Ron Hopper Real Estate Ltd.
737 4th Avenue East
Owen Sound, Ontario N4K2N5
For sale· Added
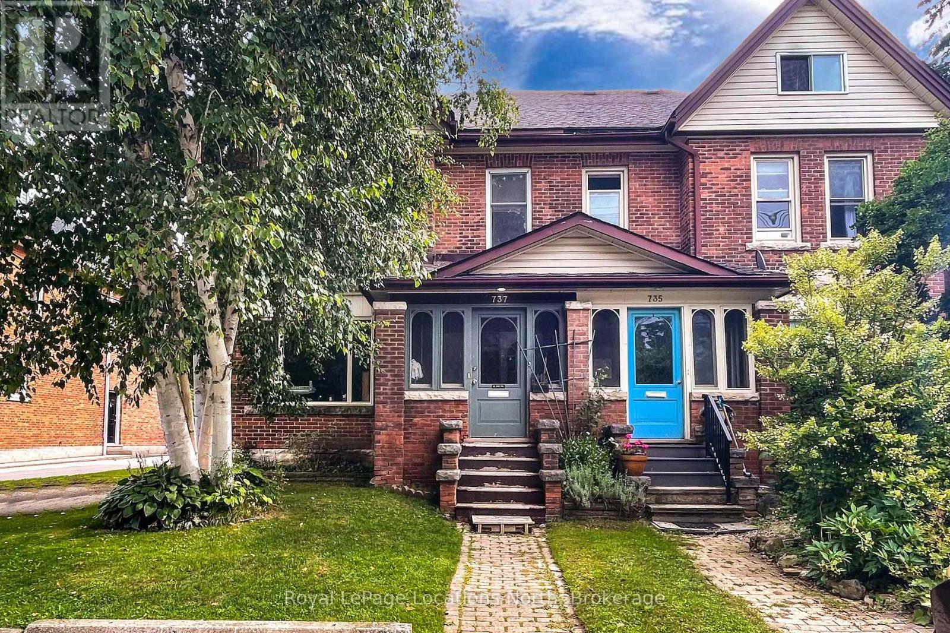
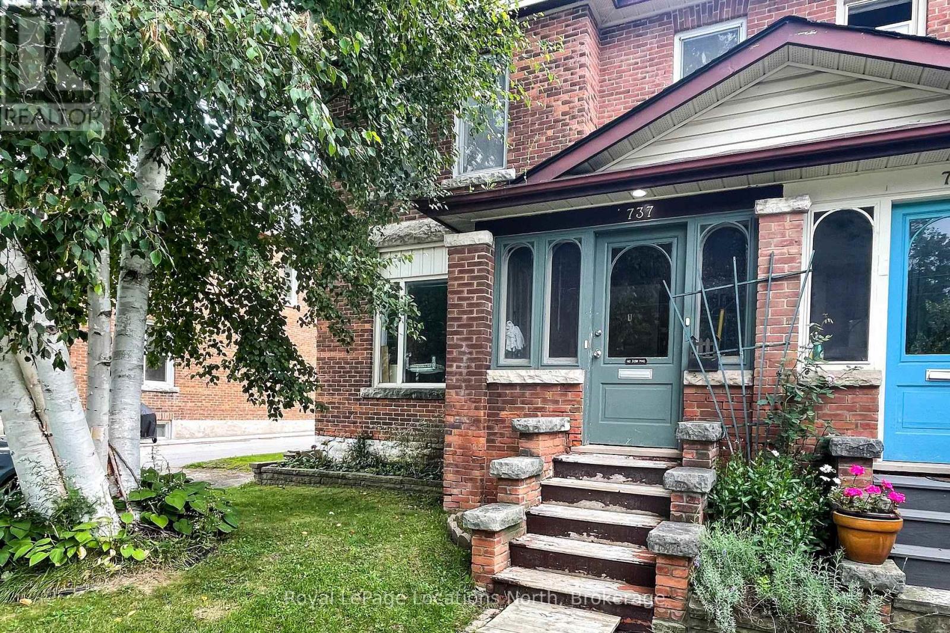
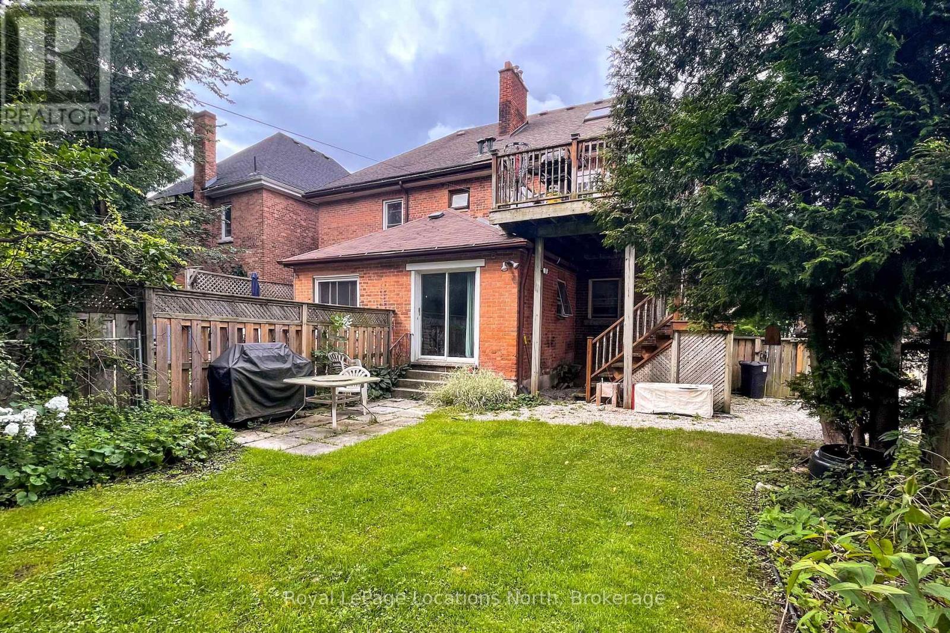
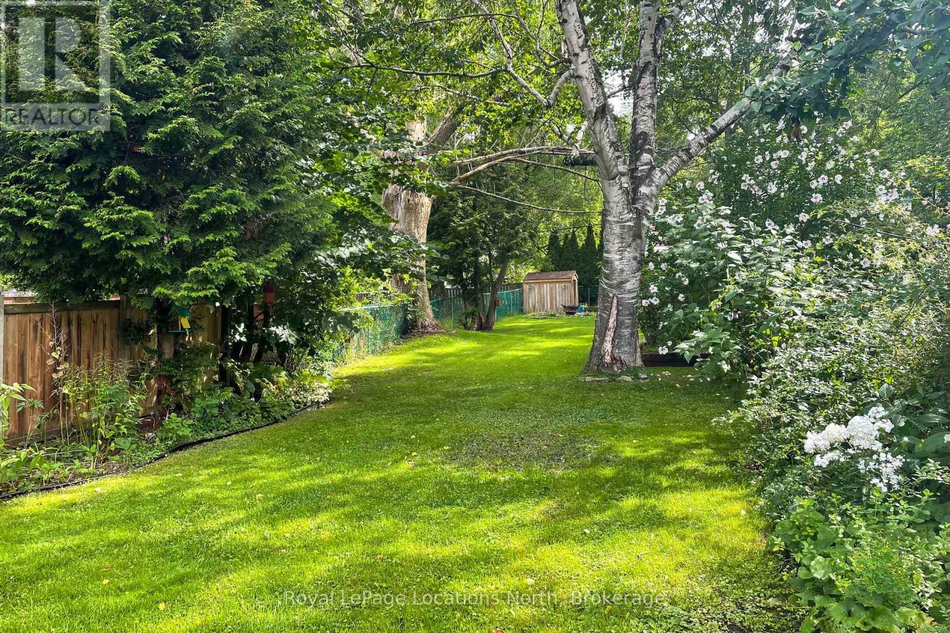
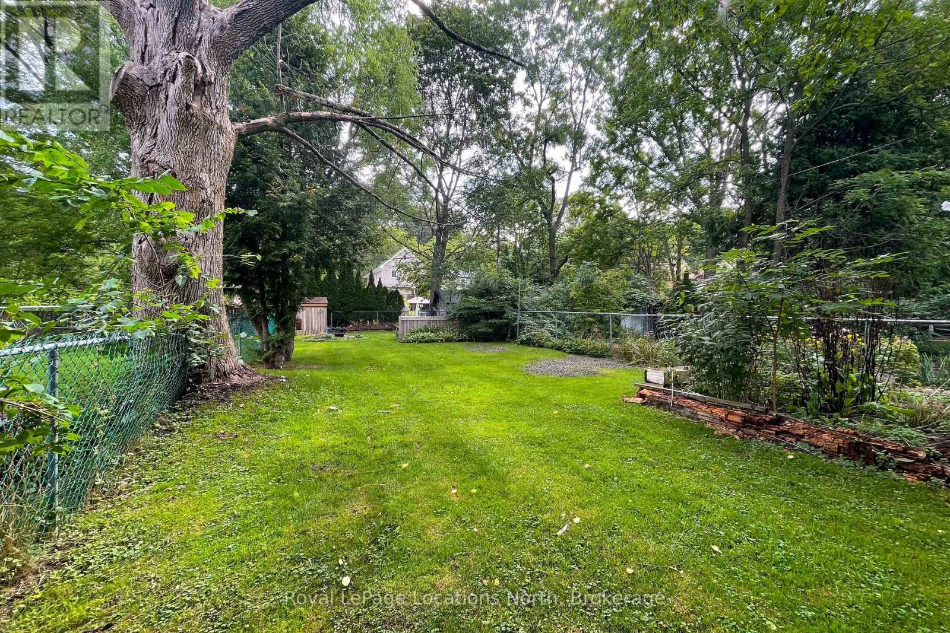
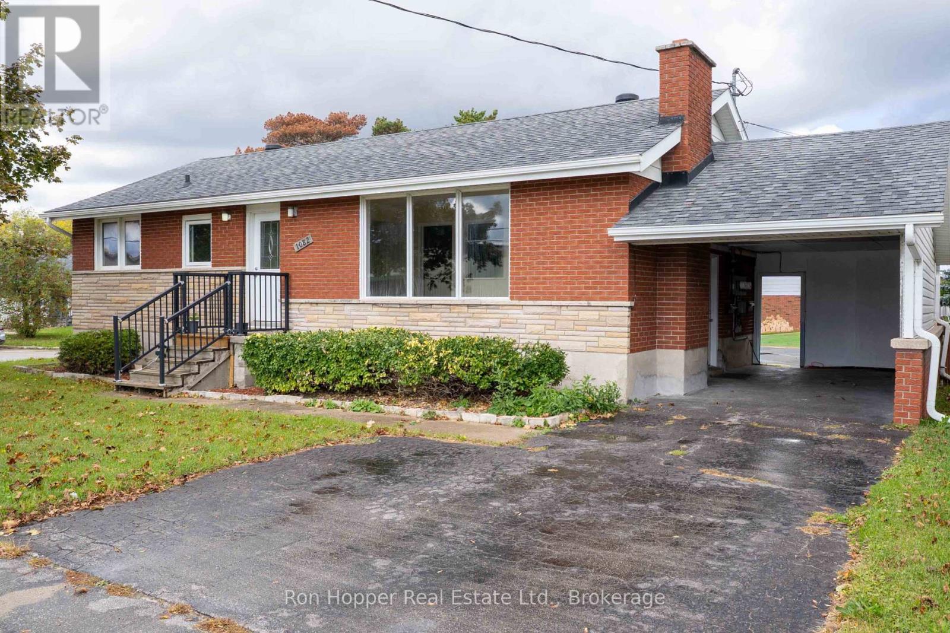
2 Unit Duplex in the heart of Owen Sound, walkable to downtown shops, galleries, entertainment and restaurants. Main floor unit is one bedroom (could be made into two) with 4pc bath, kitchen, living room(s) and dining room. Full use of basement with in suite laundry. Upstairs is a 2 bedroom unit, living room, dining room with gas fireplace, walk out to upper deck from kitchen, in suite laundry in the 2pc bath and a 3pc ensuite bathroom in the third floor primary. Deep landscaped, private lot in the back, parking for four in front. Roof, soffit & fascia (2021), updated appliances (2021). Fully tenanted with excellent tenants.
Map data © OpenStreetMap contributors
No open houses are scheduled for this home.
Can't make it? Request a private viewing.
| Living room | Main level | 3.58 x 3.96 m |
| Living room | Second level | 5.08 x 3.15 m |
| Dining room | Second level | 5.27 x 2.5 m |
| Kitchen | Second level | 2.95 x 2.52 m |
| Bathroom | Second level | 2.95 x 1.36 m |
| Foyer | Main level | 3.66 x 1.43 m |
| Bedroom | Second level | 3.56 x 3.25 m |
| Primary Bedroom | Third level | 9.32 x 3.38 m |
| Bathroom | Third level | 3.08 x 2.5 m |
| Dining room | Main level | 3.17 x 2.21 m |
| Kitchen | Main level | 3.08 x 2.62 m |
| Bedroom | Main level | 2.82 x 3.96 m |
| Bathroom | Main level | 3.05 x 1.4 m |
| Family room | Main level | 4.3 x 2.82 m |
| Other | Basement | 2.11 x 3.41 m |
| Utility room | Basement | 2.03 x 2.39 m |
| Other | Basement | 7.93 x 6.07 m |