 For sale 50
$469,900
3 bed1 bath700–1,100 sq ft
873 9th Avenue East
Owen Sound
1 month agoMLS® X13692414
Century 21 Millennium Inc.
872 26th Street East
Owen Sound, Ontario N4K6T4
For sale· Added
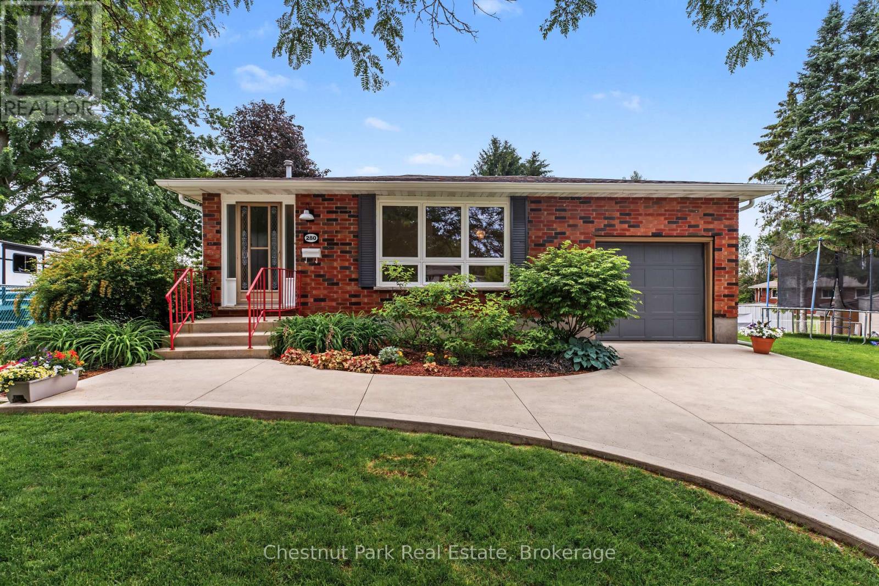
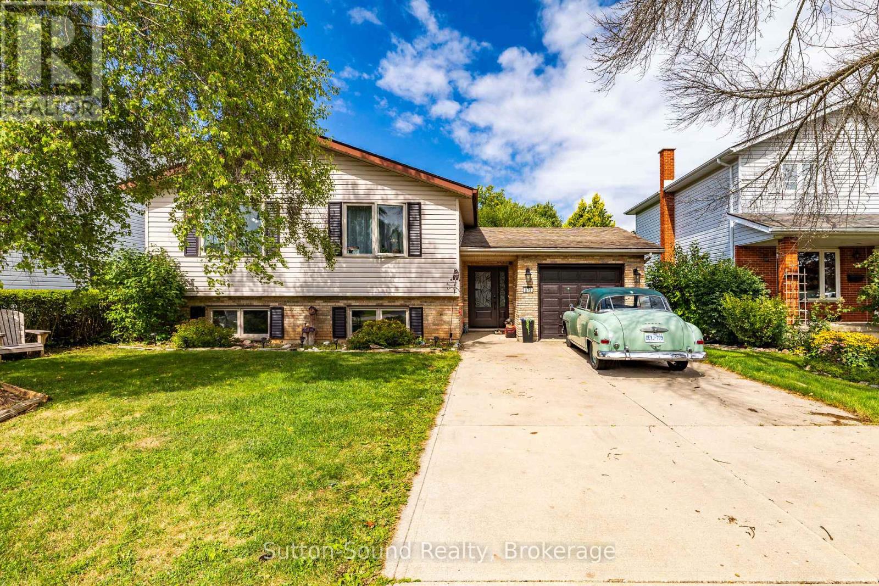
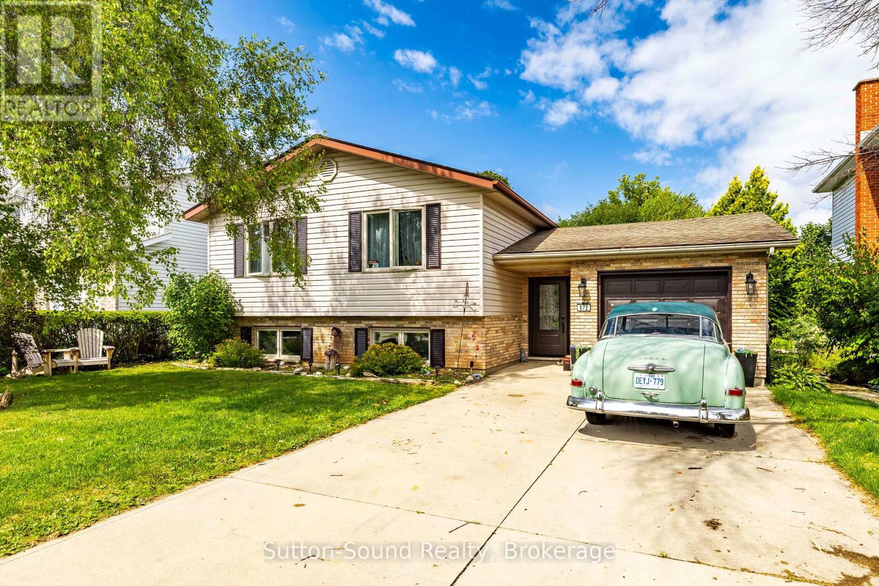
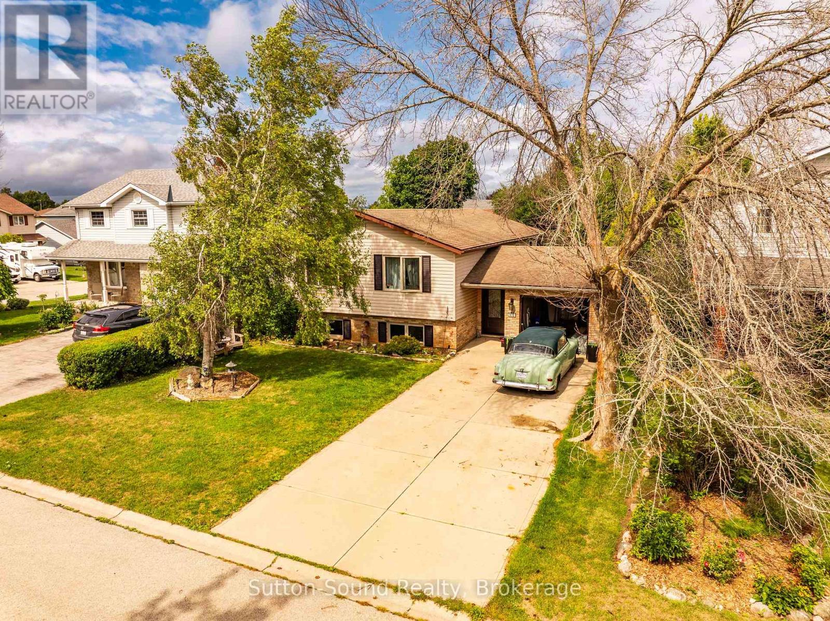
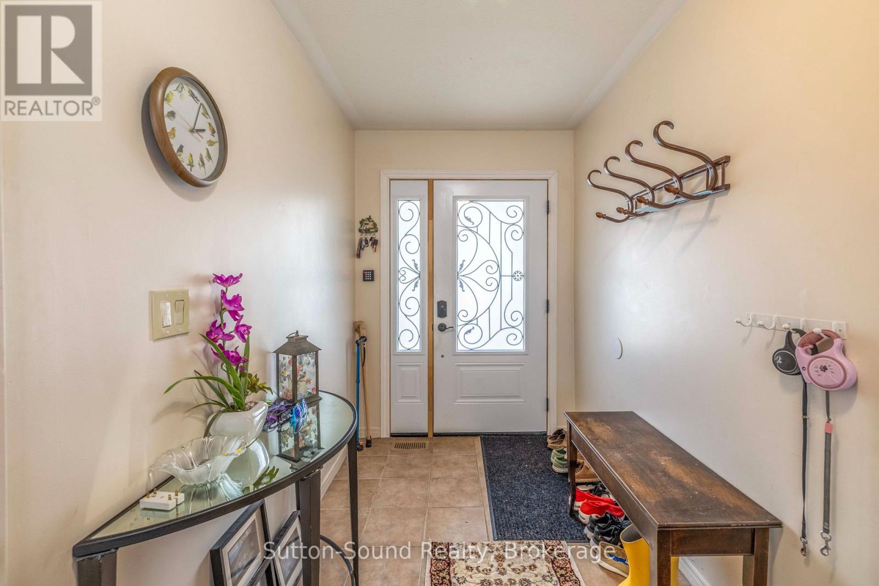
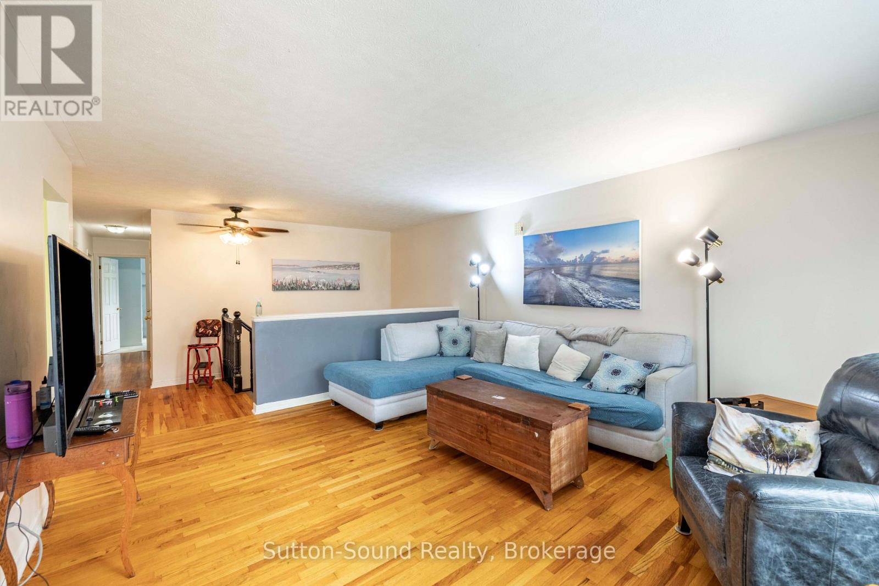
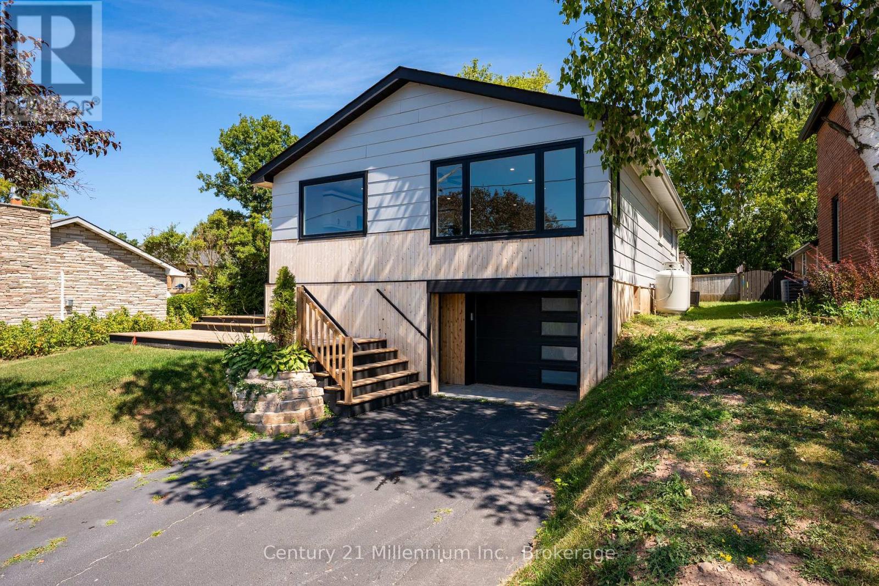
Welcome to this attractive 5-bedroom, 2-full-bath side-split nestled in a wonderful neighbourhood. This bright and spacious home offers plenty of room for the whole family, with a large entrance foyer leading into a giant living room and dining area featuring good-sized windows that fill the space with natural light. The kitchen is both functional and inviting, offering plenty of cupboards, a large peninsula, and a convenient pass-through to the dining room. The spacious primary bedroom features a walkout to your private deck. A large family room provides additional space to relax and entertain. The attached garage is especially convenient with doors on both ends, providing easy access to the yard. Outside, enjoy a private yard and a beautiful two-tier deck, perfect for relaxing or entertaining. The cement driveway provides parking for up to five vehicles. Numerous updates include a new front door, new patio doors in the primary bedroom, two new windows (one in the primary bedroom and one in an upstairs bedroom), fresh paint throughout, a new stove with air-fryer function, new sink fixtures and a new shower head in the upstairs bathroom, a new hot water tank in 2025, and a new furnace installed in February 2026. Estimated annual utilities are approximately $1,044 for gas, $1,500 for hydro, and $1,050 for water. A wonderful combination of space, updates, privacy, and waterfront access-this home is ready to welcome its next family!
Map data © OpenStreetMap contributors
No open houses are scheduled for this home.
Can't make it? Request a private viewing.
| Living room | Main level | 5.08 x 3.96 m |
| Utility room | Lower level | 3.52 x 3.34 m |
| Dining room | Main level | 3.44 x 2.69 m |
| Bathroom | Lower level | 3.34 x 2.5 m |
| Family room | Lower level | 6.59 x 4.25 m |
| Other | Lower level | 2.72 x 2.07 m |
| Kitchen | Main level | 4.48 x 3.34 m |
| Bathroom | Main level | 2.78 x 2.38 m |
| Primary Bedroom | Main level | 4.52 x 3.09 m |
| Bedroom 2 | Main level | 4.16 x 2.78 m |
| Bedroom 3 | Main level | 3.56 x 3.5 m |
| Foyer | Flat | 4.72 x 1.8 m |
| Bedroom 4 | Lower level | 3.74 x 3.47 m |
| Bedroom 5 | Lower level | 5.03 x 3.86 m |