 For sale 50
$499,900
3 bed2 bath1,376 sq ft
6801 Pain Court Line
Pain Court
1 month agoMLS® 26021464
ROYAL LEPAGE PEIFER REALTY, Brokerage
24181 Winterline Road North
Pain Court, Ontario N0P1Z0
For sale· Added
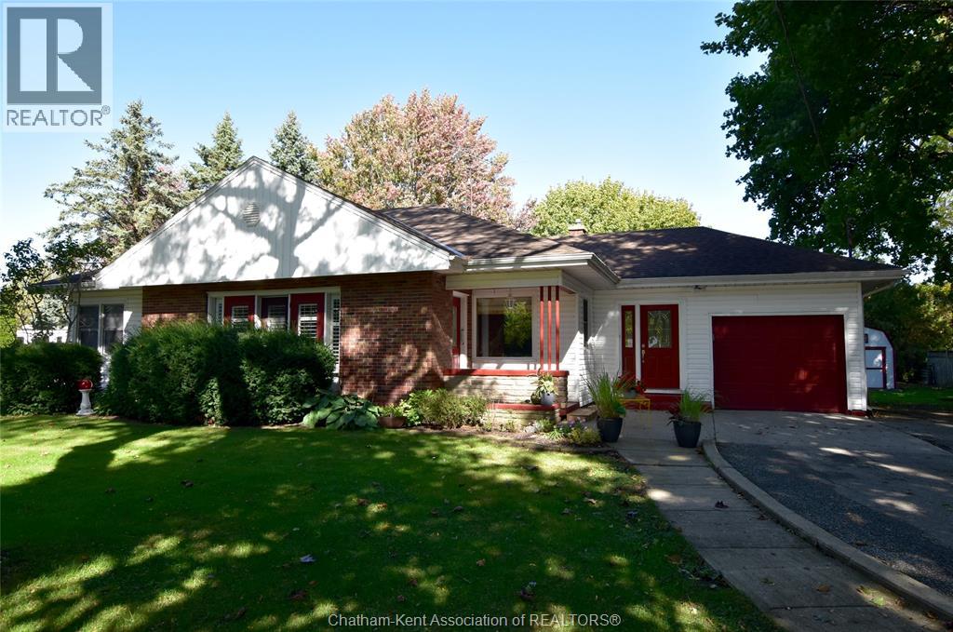
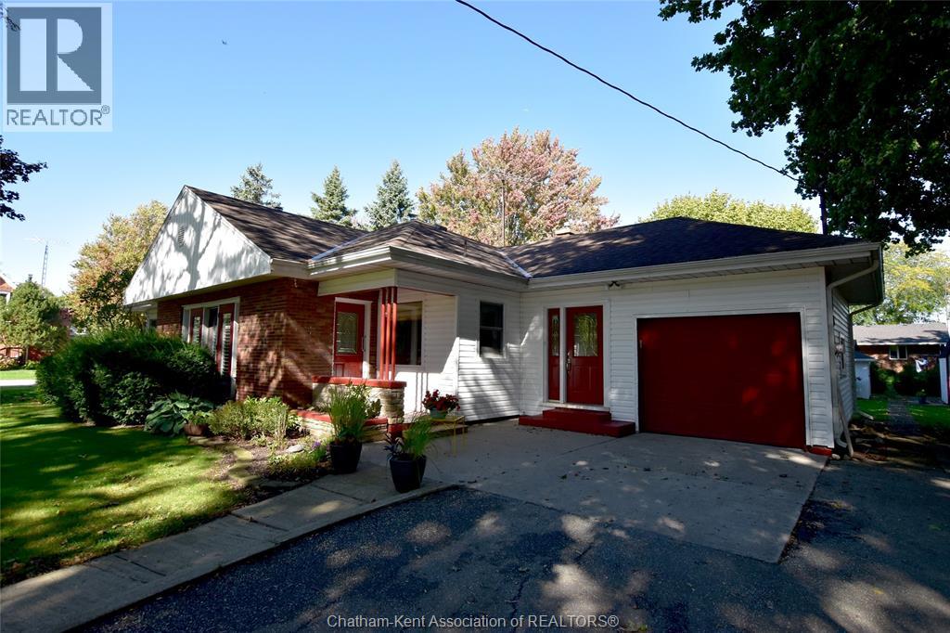
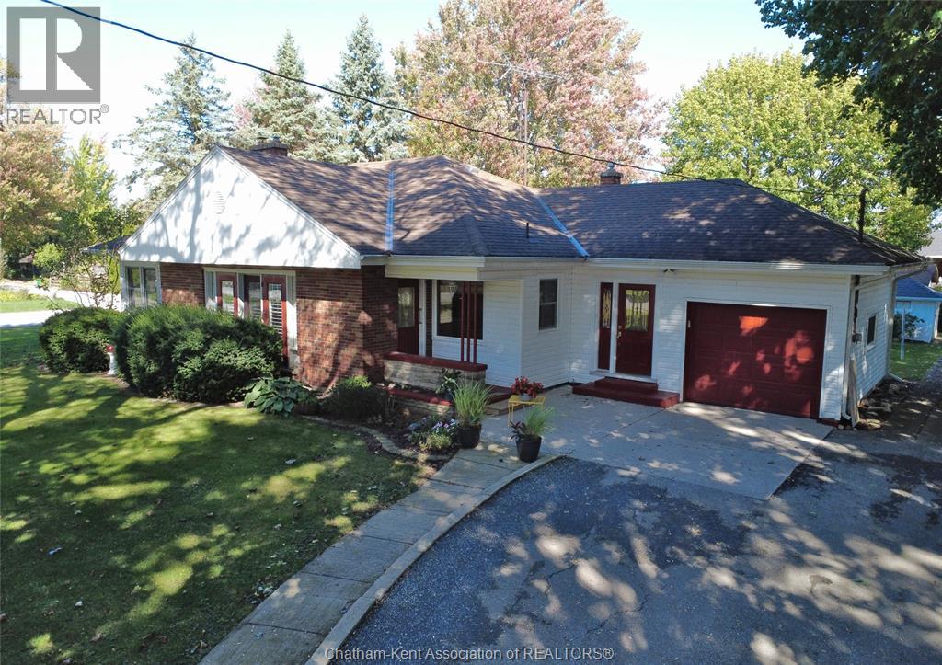
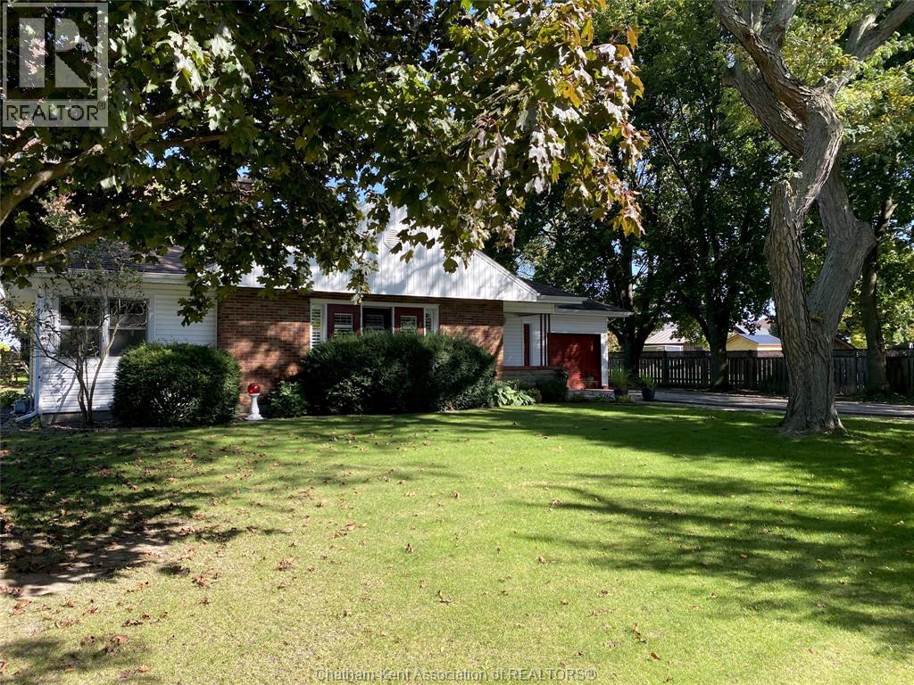
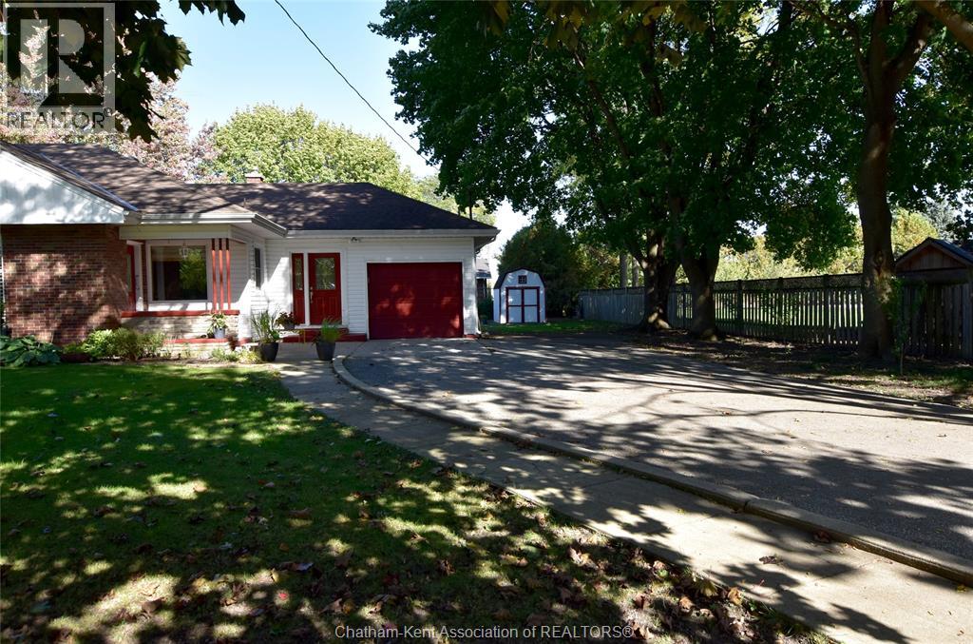
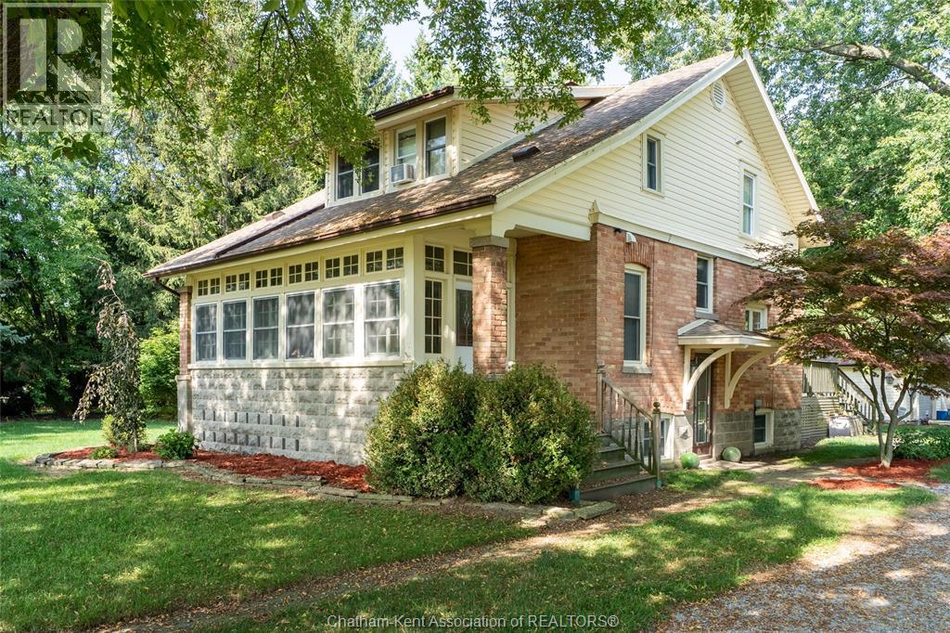
Welcome to 24181 Winterline Road in the heart of the charming Village of Pain Court. Located across the street from the public school and church this is an ideal location. The site is one of the larger lots in town with 105' frontage, mature trees for privacy, double wide paved drive, wonderful back yard and room to grow for an addition or larger detached garage. Excellent road appeal with the brick and siding, plaster construction with the cove ceilings and archways. Hardwood floors and natural trim, formal dining and french doors all create the classic character of this style of 1966 vintage home. Convenient side entry mudroom, updated eat-in kitchen with quartz countertops, formal dining with large window and view of rear yard. Large living room with gas fireplace, front entry foyer plus the additional front doors with California shutters adds a nice modern touch. Two good size bedrooms, full bath, and laundry at the rear garage entry. Updated furnace and central air, vinyl double pane windows, roof approx. 10 years old. This ranch style home is larger than average at 1577 square feet compared to the smaller bungalows and would be an ideal retiree home on one level. Same owner for the past 30 years is a testament to the home, neighbourhood, and the Village. We can confidently say this is truly a great property.
Map data © OpenStreetMap contributors
No open houses are scheduled for this home.
Can't make it? Request a private viewing.
| Living room | Main level | 14.3 x 21.1 feet |
| Other | Main level | 7.8 x 7 feet |
| Foyer | Main level | 6.5 x 4 feet |
| Kitchen | Main level | 12 x 14.6 feet |
| Laundry room | Main level | 11 x 10.5 feet |
| Dining room | Main level | 10.11 x 14.9 feet |
| 4pc Bathroom | Main level | 7.5 x 6.11 feet |
| Bedroom | Main level | 13.3 x 11.11 feet |
| Bedroom | Main level | 13.11 x 11.11 feet |