 For rent 42
$2,700/mo
3 bed3 bath1,900 sq ft
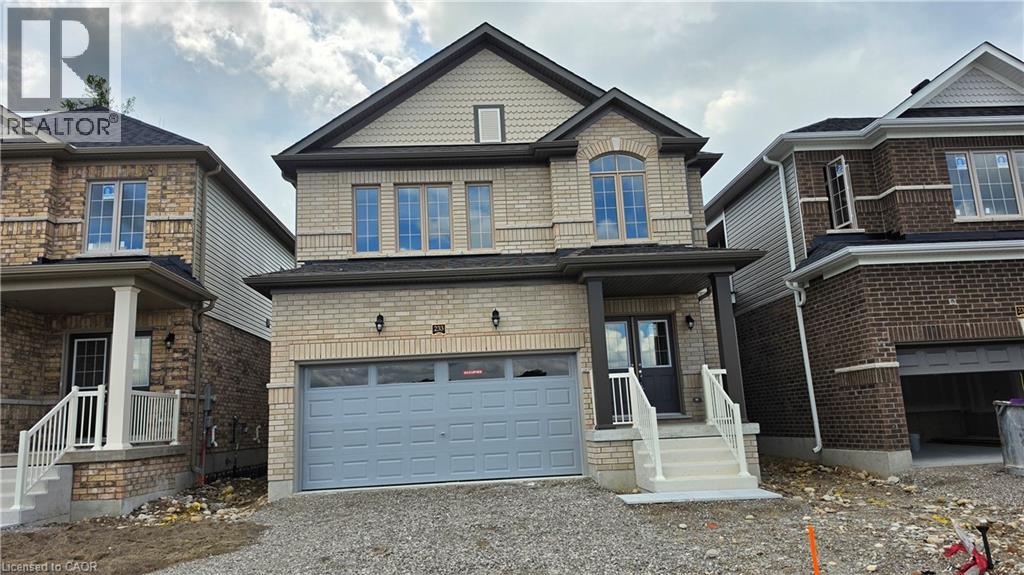
233 Postill Street
Paris
1 month agoMLS® 40858984
Right At Home Realty
10 Chapman Road
Paris, Ontario N3L0R6
For rent· Added
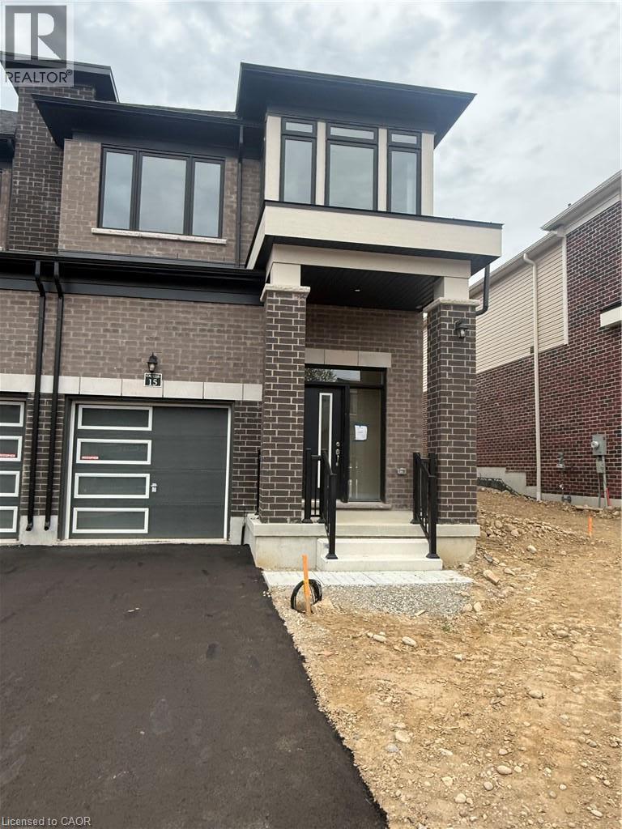
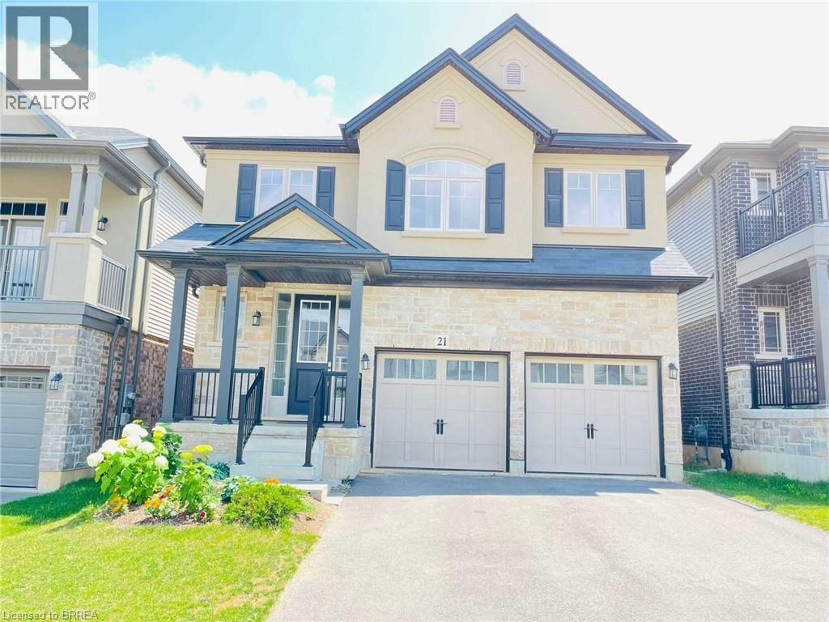
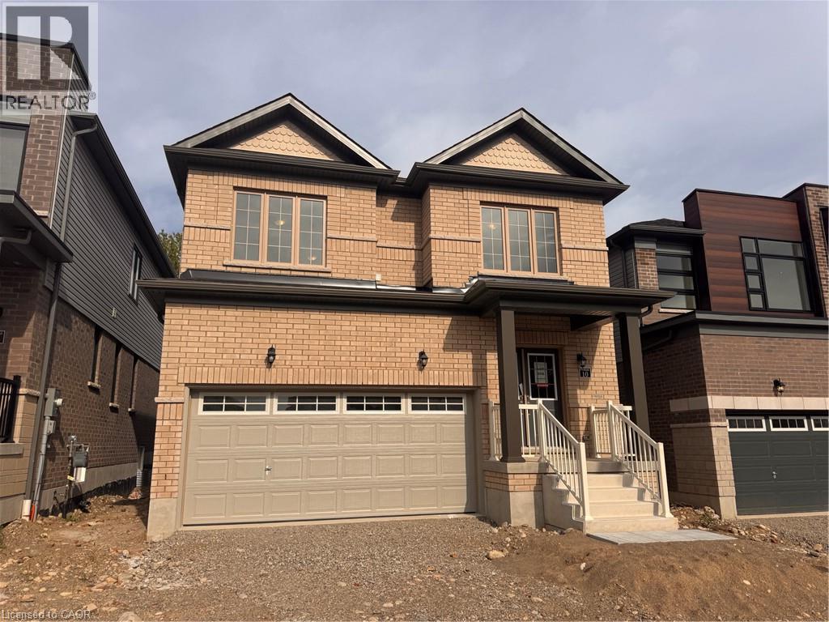
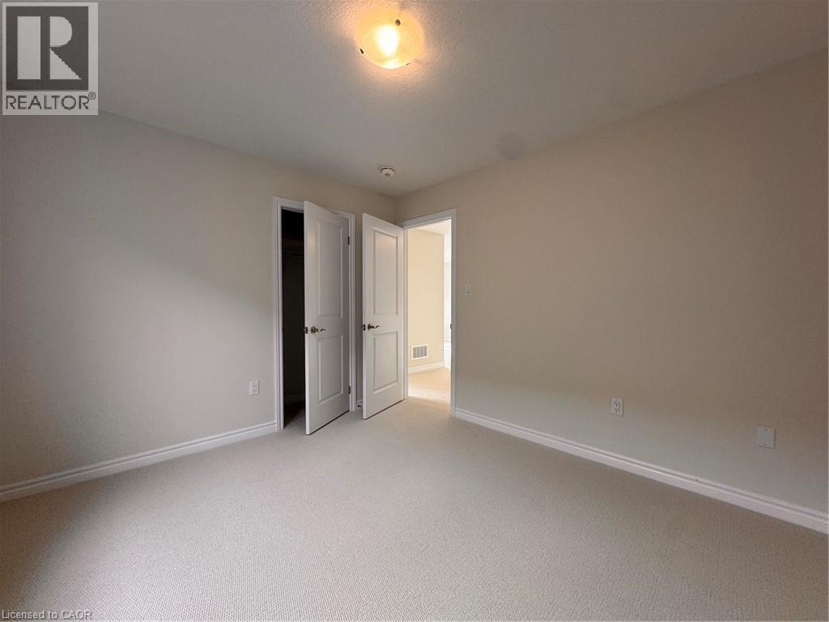
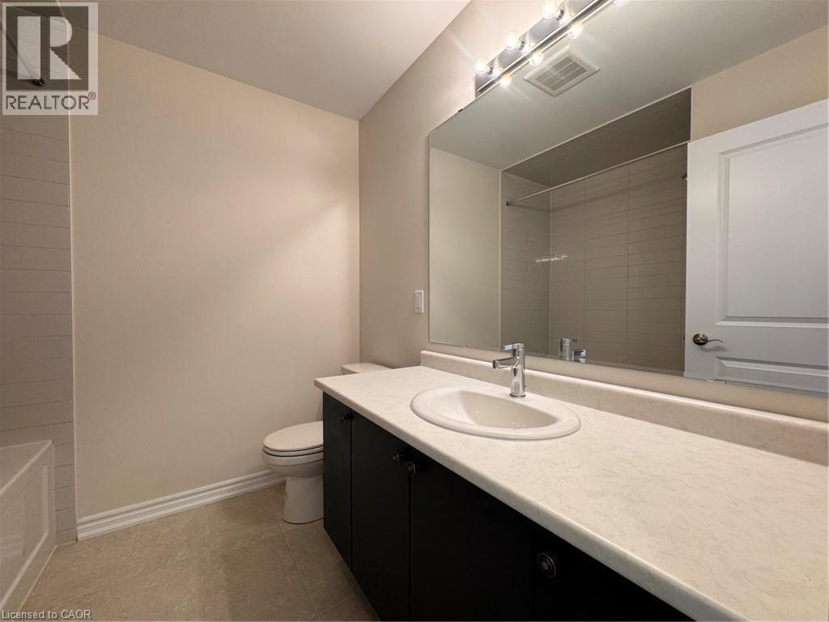
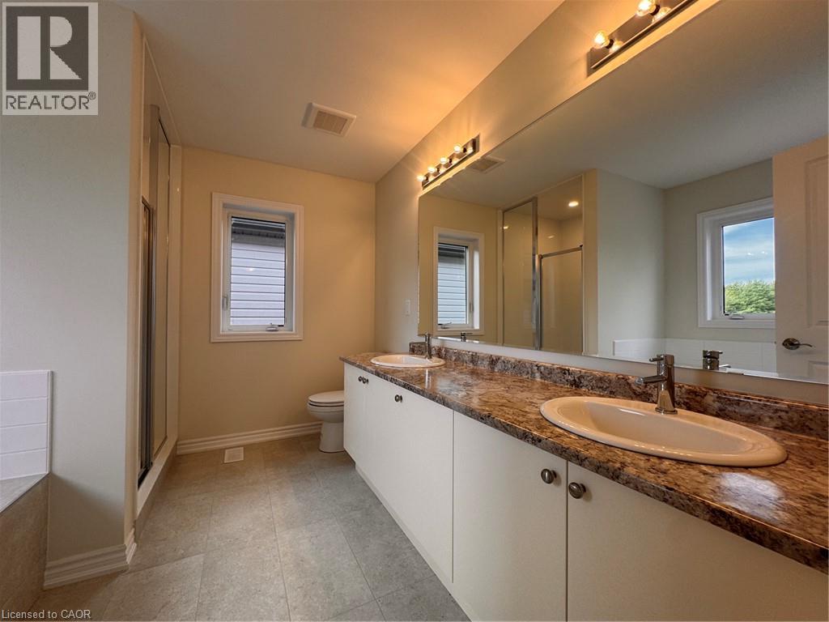
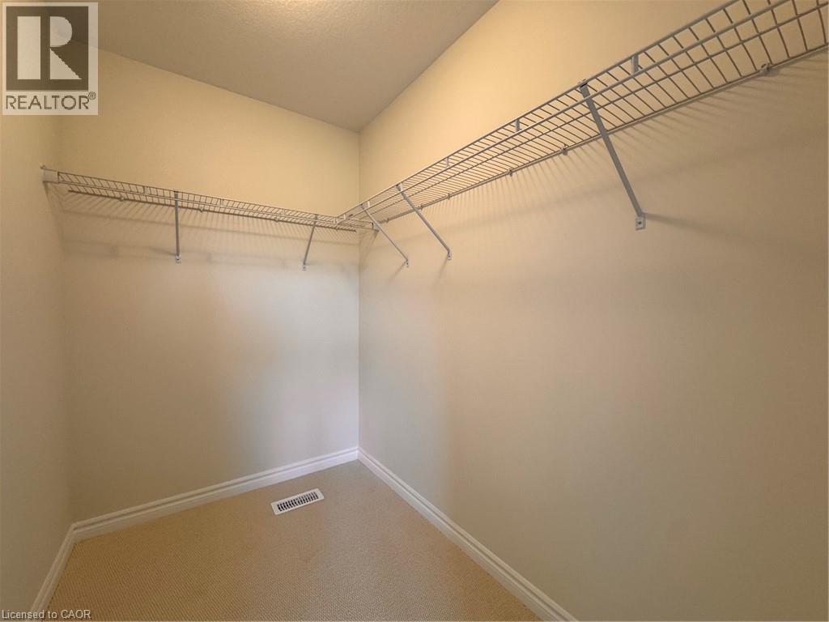
Brand New Executive 3 Bedroom Home in Paris! Welcome to this stunning brand new executive home located in a newly developed area of beautiful Paris, Ontario! Boasting plenty of natural light, spacious bedrooms, modern finishes, and a fantastic location, this home is sure to impress. Features: Brand New 3 Spacious Bedrooms 2.5 Bathrooms (Including Primary Ensuite) Upper-Floor Family Room 5 Brand New Appliances (Fridge, Stove, Dishwasher, Washer & Dryer) Soaker Tub in Primary Ensuite Double Walk-In Closets Upper-Floor Laundry Unfinished Basement Double-Car Garage Central Heating & A/C High Ceilings Located close to excellent schools, parks, walking and cycling trails, shopping, restaurants, medical facilities, Historic Downtown Paris, the Grand River, Wincey Mills Market, Brant Sports Complex, and Highway 403. Enjoy easy access to Brantford, Hamilton, Cambridge, Kitchener-Waterloo, Woodstock, and the GTA. *** Rent Plus All Utilities! *** *** Available NOW! *** ***See sales brochure below for showing instructions***
Map data © OpenStreetMap contributors
No open houses are scheduled for this home.
Can't make it? Request a private viewing.
| 3pc Bathroom | Second level | 1' x 1'1'' |
| Bedroom | Second level | 10'0'' x 8'7'' |
| Bedroom | Second level | 13'0'' x 9'0'' |
| 4pc Ensuite bath | Second level | 1'1'' |
| Primary Bedroom | Second level | 15'7'' x 12'10'' |
| Kitchen | Main level | 22'1'' x 9'11'' |
| 2pc Bathroom | Main level | 1'1'' x 1'1'' |