 For rent 47
$3,500/mo
4 bed5 bath2,944 sq ft
185 Savannah Ridge Drive
Paris
7 days agoMLS® 40867565
Real Broker Ontario Ltd.
21 Vic Chambers Place
Paris, Ontario N3L0E6
For rent· Added
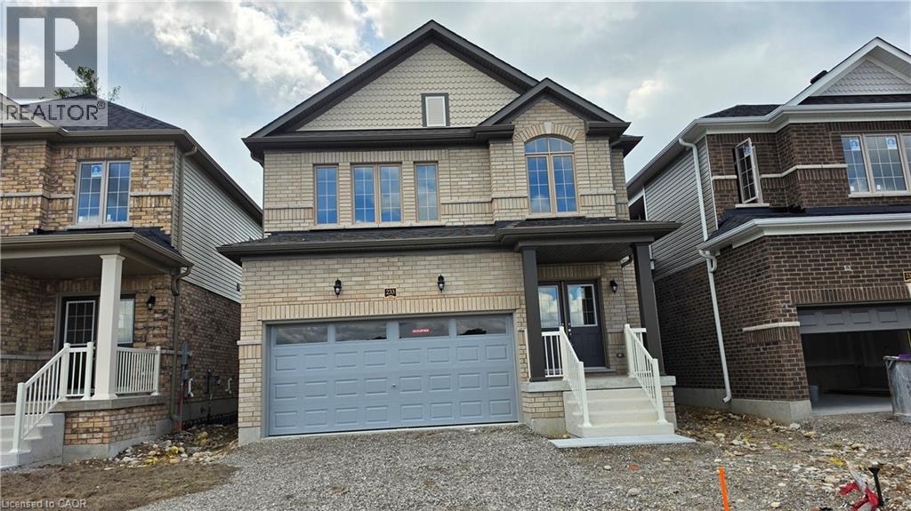
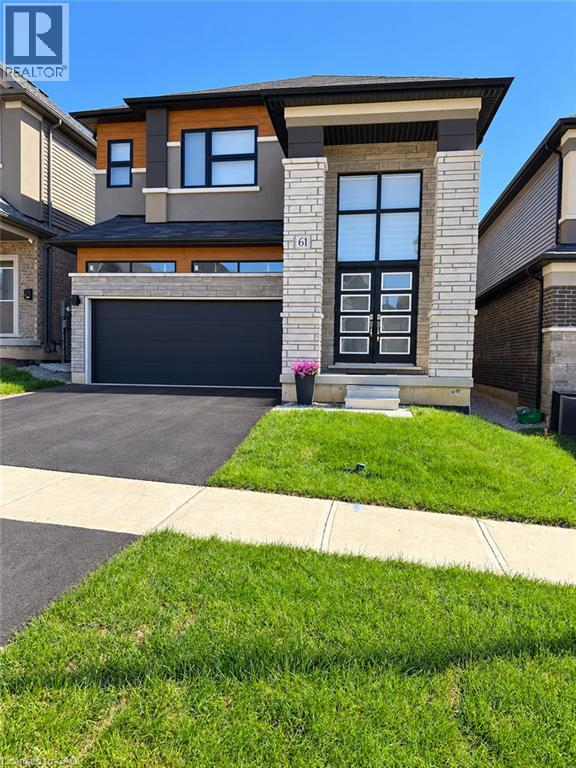
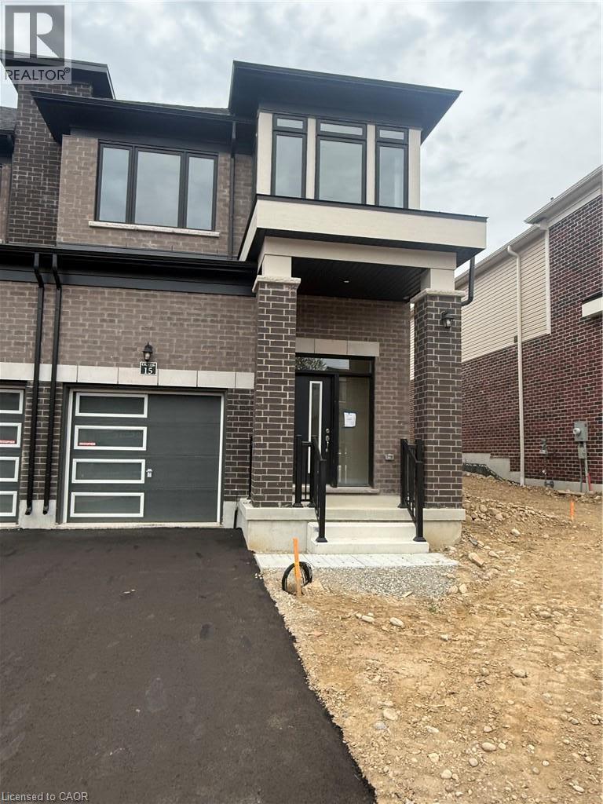
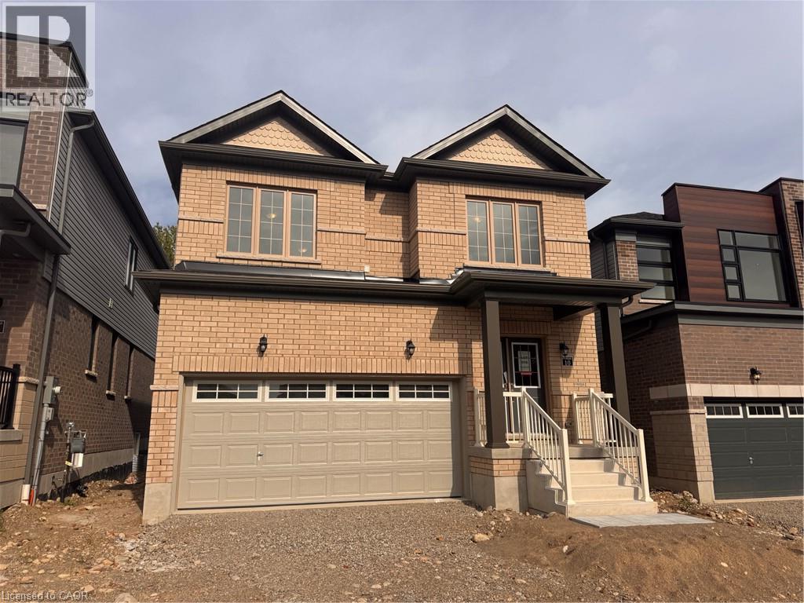
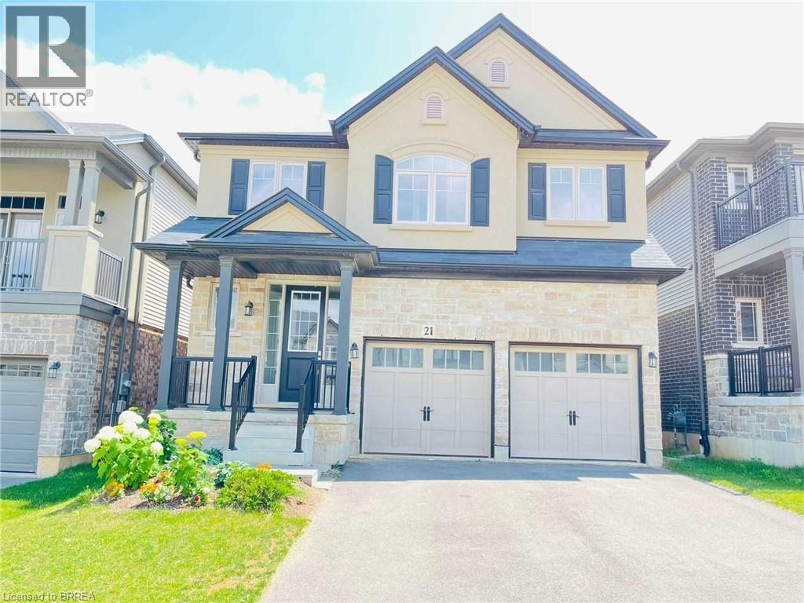
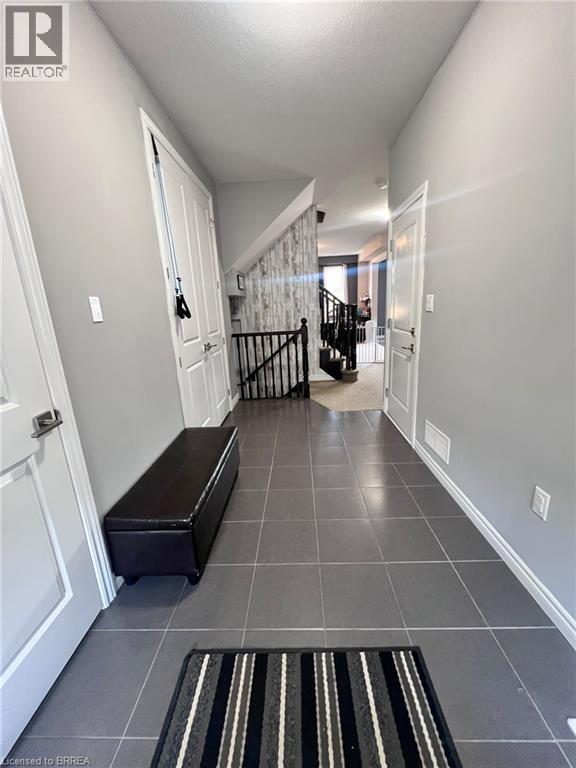
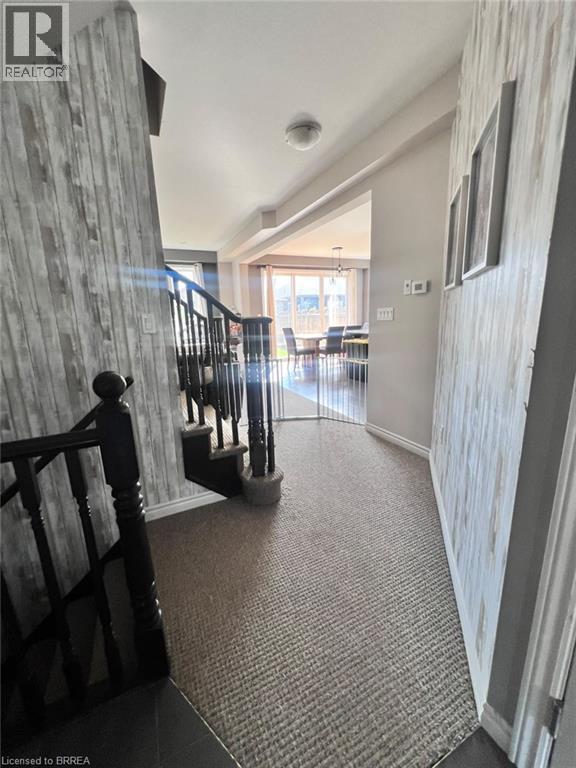
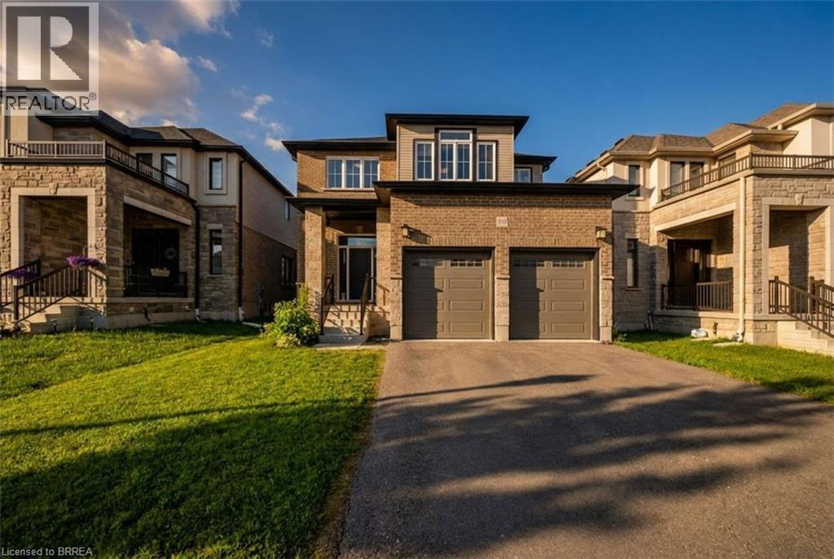
Welcome to this beautiful Losani-built home in the charming town of Paris. This spacious 4-bedroom, 4-bathroom home features a striking stone and stucco exterior and a welcoming front porch. Step inside to a bright, open-concept layout filled with natural light. The upgraded kitchen offers stylish cabinetry, a sleek glass-tile backsplash, a large island with breakfast bar, and a convenient walk-in pantry. Upstairs, the spacious primary bedroom features a private ensuite and walk-in closet. Two additional bedrooms share a Jack & Jill bathroom, while the fourth bedroom has convenient access to another full bath. Bedroom-level laundry with two linen closets adds everyday convenience. Ideally located close to Highway 403, schools, shopping, parks, and other amenities. A wonderful family home in a desirable Paris community!
Map data © OpenStreetMap contributors
No open houses are scheduled for this home.
Can't make it? Request a private viewing.
| 3pc Bathroom | Second level | — |
| Bedroom | Second level | 10'1'' x 15'6'' |
| Bedroom | Second level | 10'1'' x 14'2'' |
| 3pc Bathroom | Second level | — |
| 4pc Ensuite bath | Second level | — |
| Bedroom | Second level | 10'0'' x 15'0'' |
| Primary Bedroom | Second level | 11'10'' x 15'1'' |
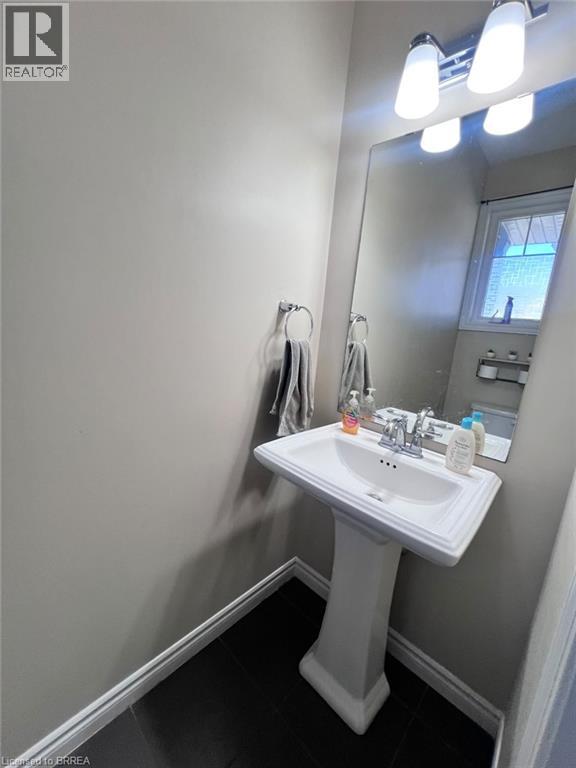
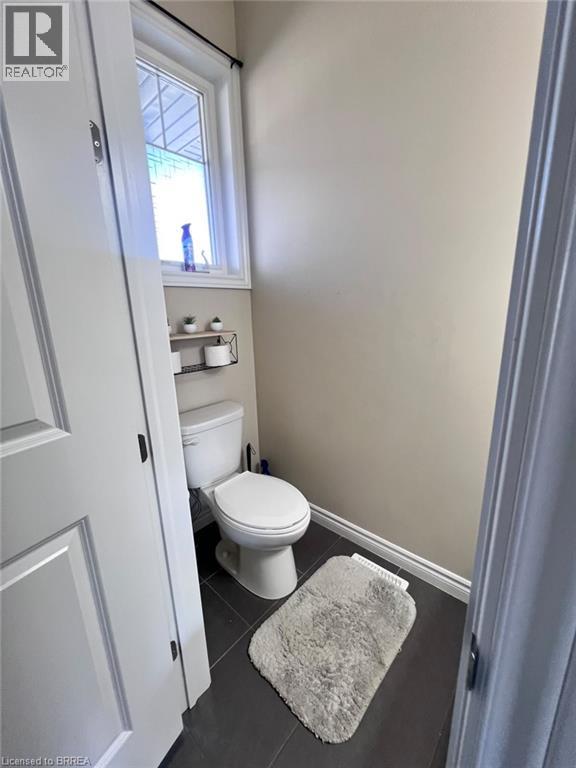
| 2pc Bathroom | Main level | — |
| Dining room | Main level | 13'8'' x 7'6'' |
| Kitchen | Main level | 11'9'' x 14'0'' |
| Family room | Main level | 14'7'' x 14'2'' |