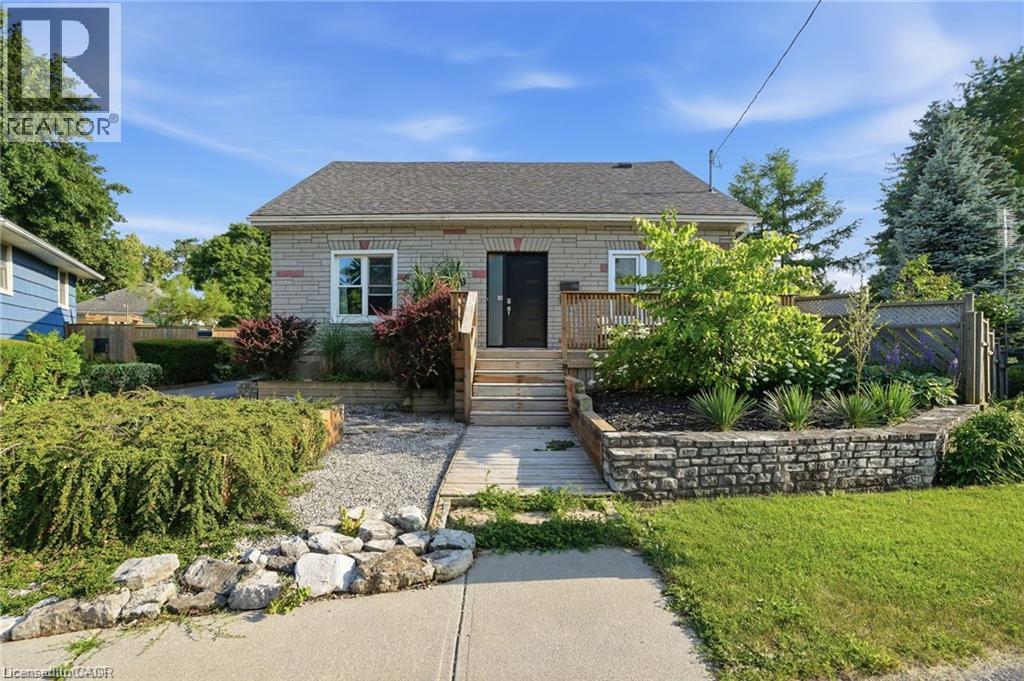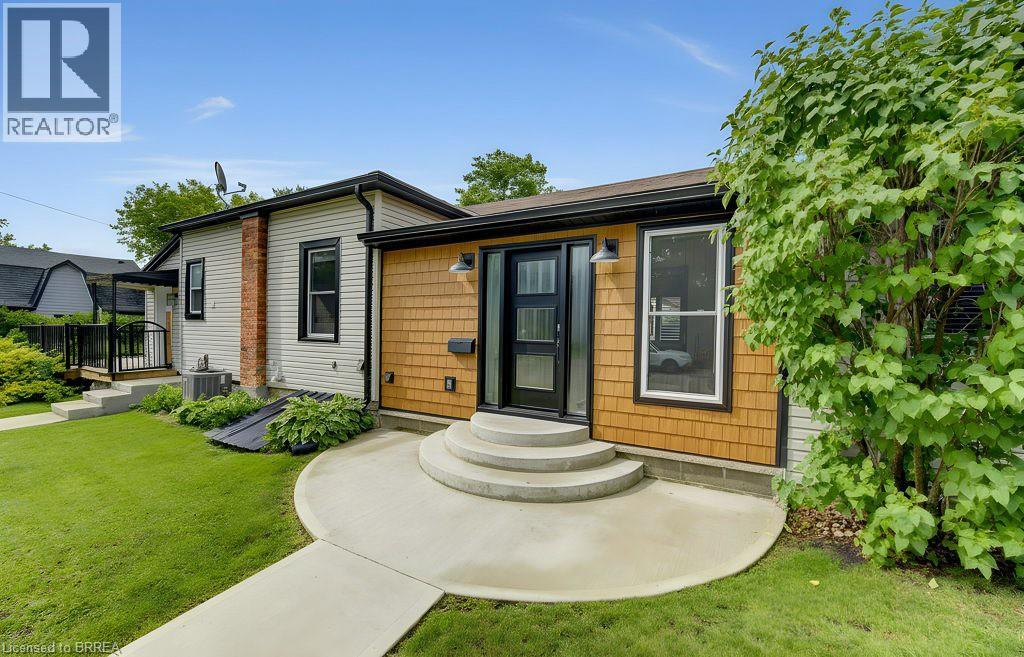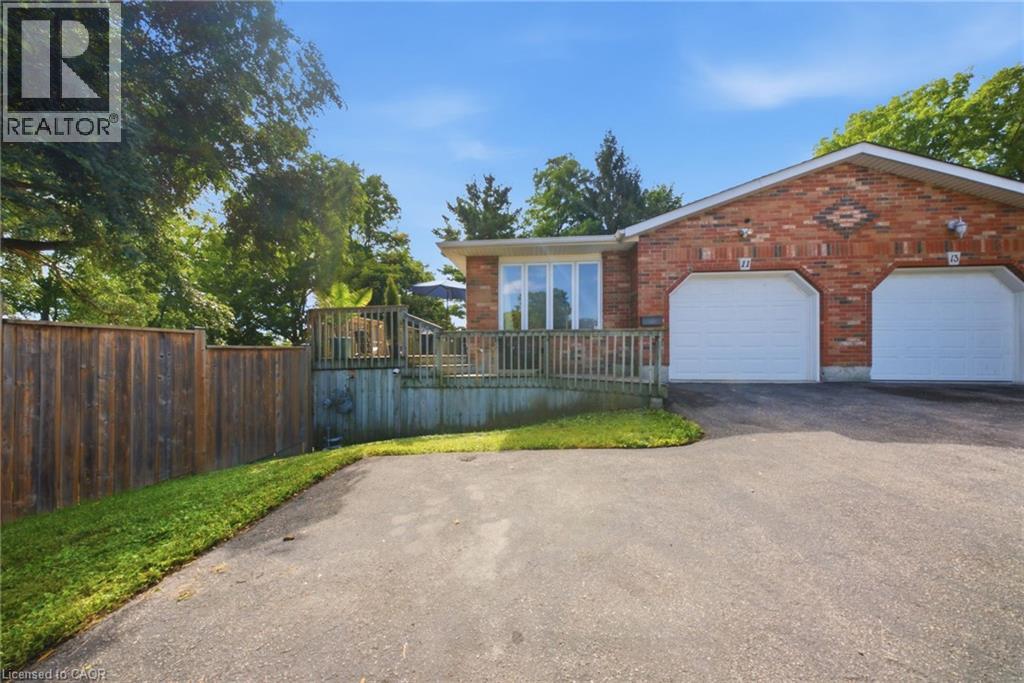
 For sale 50
$560,000
3+2 bed3 bath1,788 sq ft
19 Victoria Street
Paris
3 months agoMLS® 40843201
RE/MAX Escarpment Realty Inc.
120 Court Drive #35
Paris, Ontario N3L0N2
For sale· Added
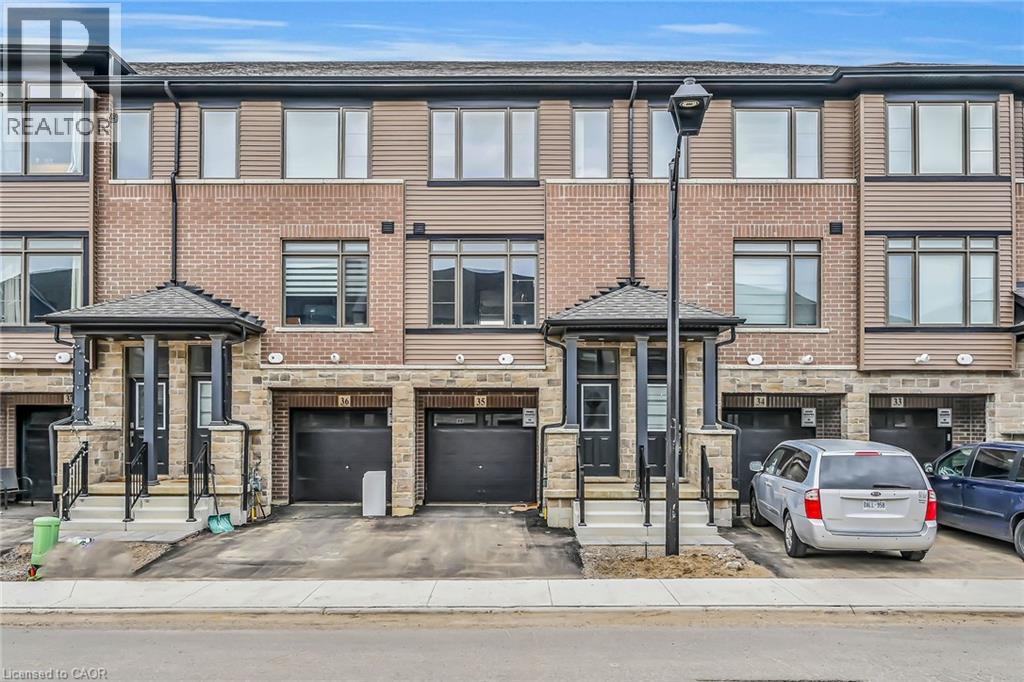
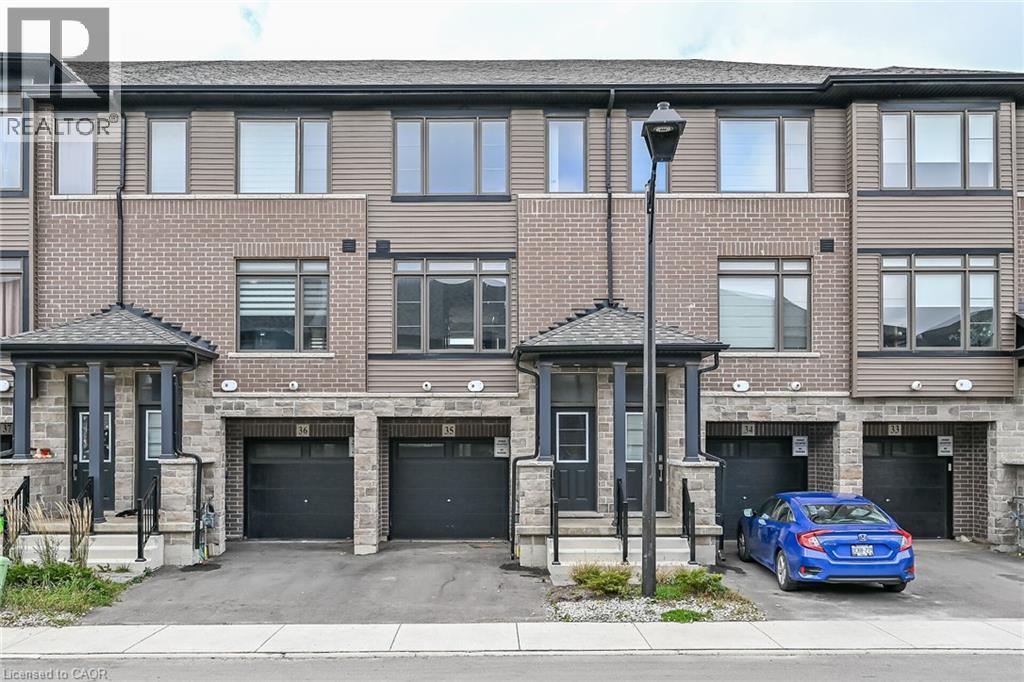
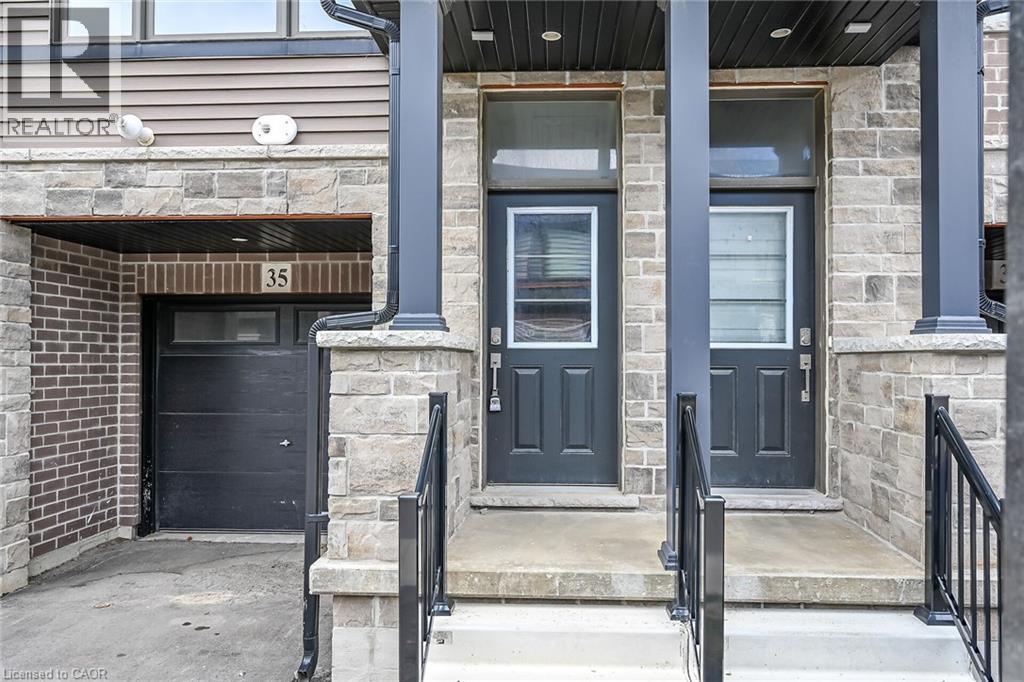
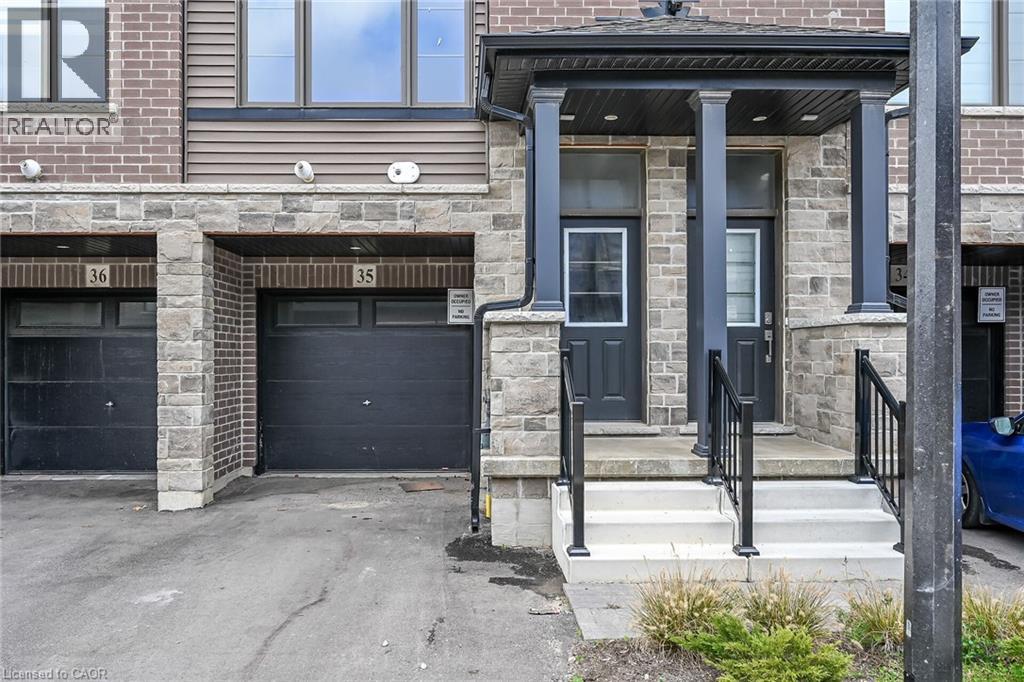
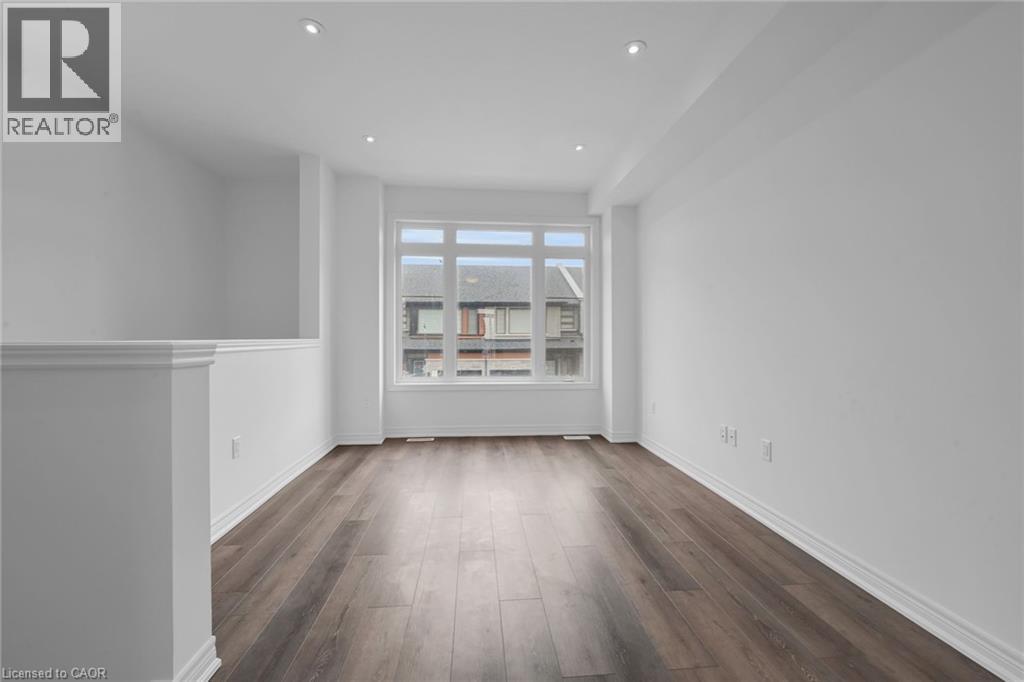
BE THE FIRST TO LIVE IN THIS BEAUTIFUL, NEVER-LIVED-IN 3-STOREY EXECUTIVE TOWNHOME IN THE HEART OF PARIS! BUILT IN 2023,THIS MODERN HOME FEATURES 3 BEDROOMS,2.5 BATHS AND A BRIGHT,OPEN-CONCEPT LAYOUT.THE MAIN LEVEL OFFERS A SPACIOUS DEN IDEAL FOR A HOME OFFICE OR STUDY AREA.THE SECOND LEVEL BOASTS A LARGE GREAT ROOM, DINING AREA AND MODERN KITCHEN WITH WALKOUT TO BALCONY. THE PRIMARY BEDROOM INCLUDES A WALK-IN CLOSET AND PRIVATE ENSUITE. UPPER-LEVEL LAUNDRY, CENTRAL AIR AND ATTACHED GARAGE ADDS EVERYDAY CONVENIENCE. STAINLESS-STEEL APPLIANCES AND WINDOW COVERINGS TO BE INSTALLED AS PER NEGOTIATION. LOCATED IN A FAMILY-FRIENDLY NEIGHBOURHOOD WITH EASY ACCESS TO SHOPPING PLAZA, SCHOOLS, PARKS AND HWY 403. PERFECT FOR FIRST-TIME BUYERS, YOUNG PROFESSIONALS OR INVESTORS!
Map data © OpenStreetMap contributors
No open houses are scheduled for this home.
Can't make it? Request a private viewing.
| 3pc Bathroom | Third level | — |
| 4pc Bathroom | Third level | — |
| Bedroom | Third level | 7'0'' x 11'10'' |
| Bedroom | Third level | 7'0'' x 11'10'' |
| Primary Bedroom | Third level | 9'1'' x 15'10'' |
| Laundry room | Second level | — |
| 2pc Bathroom | Second level | — |
| Great room | Second level | 10'5'' x 14'8'' |
| Kitchen | Second level | 14'5'' x 14'6'' |
| Sauna | Main level | — |
| Den | Main level | 14'5'' x 14'11'' |