 For rent 42
$2,700/mo
3 bed3 bath1,900 sq ft
233 Postill Street
Paris
1 month agoMLS® 40858984
Right At Home Realty
17 Chapman Road
Paris, Ontario N3L0R5
For rent· Added
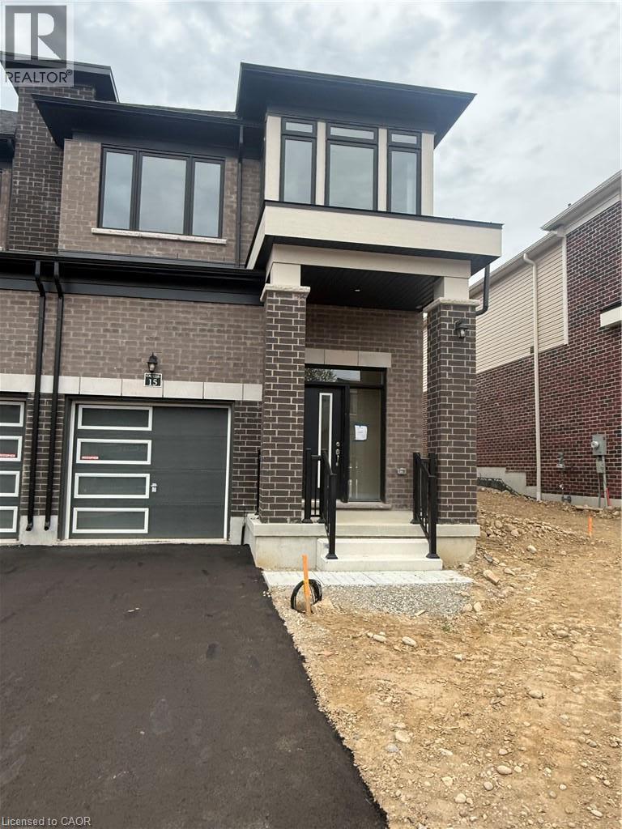
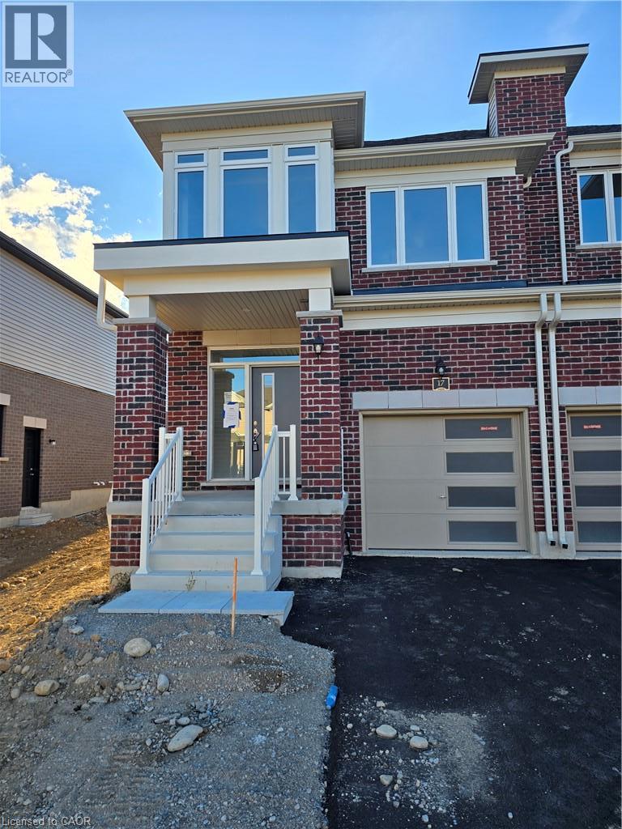
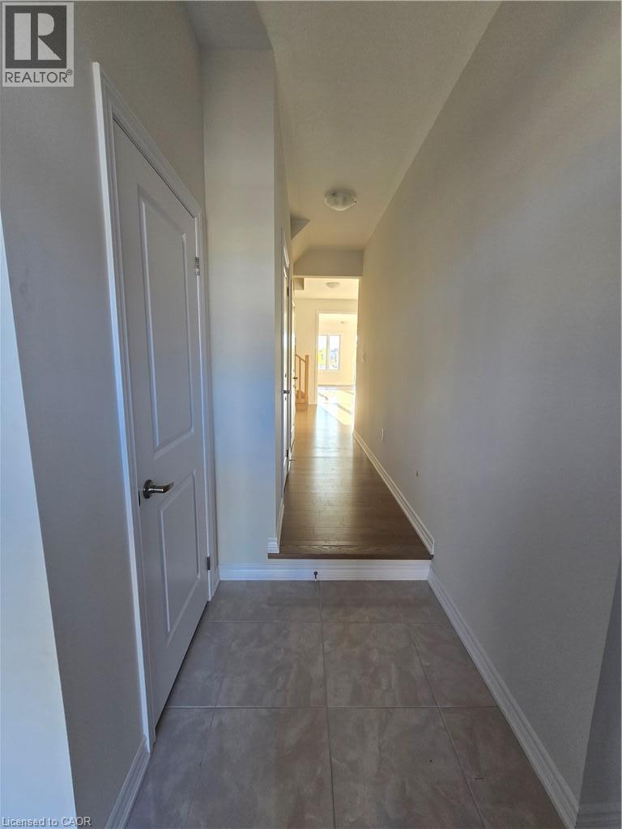
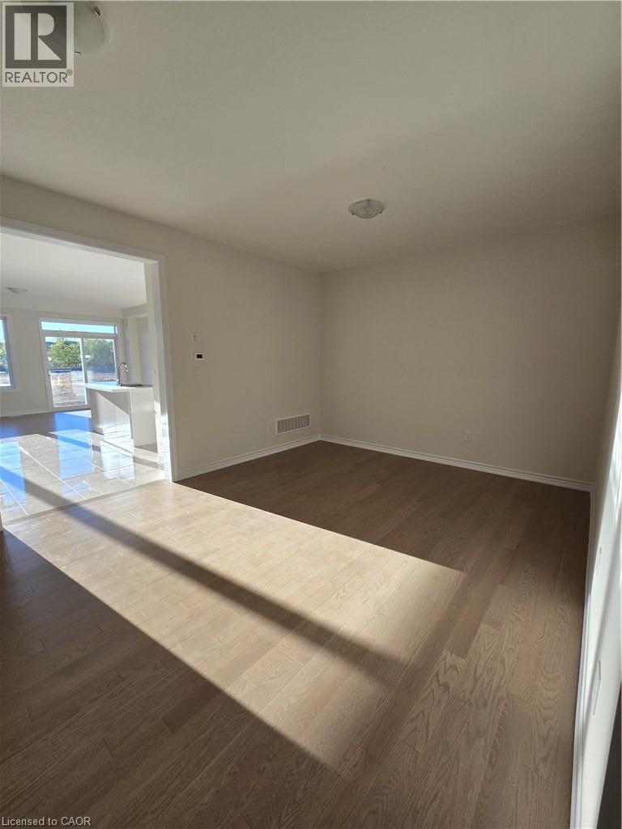
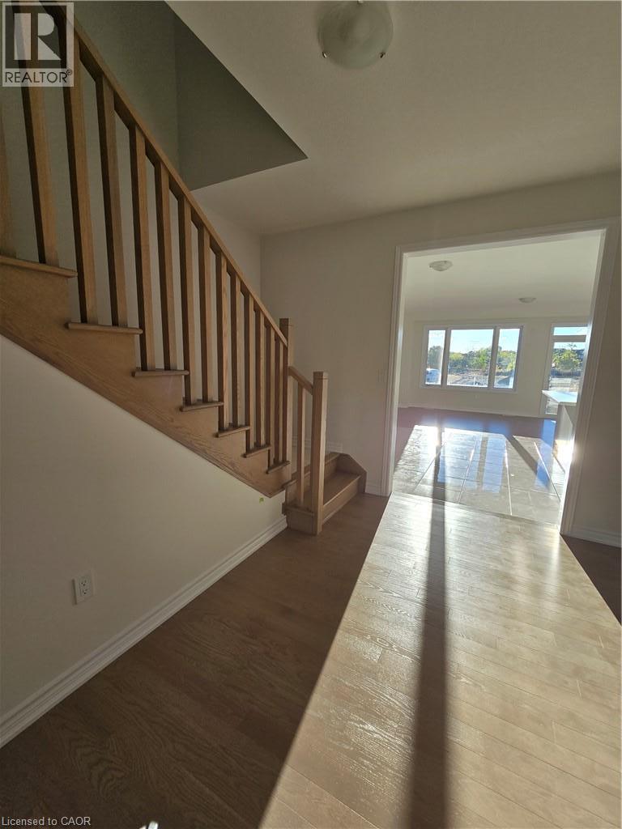
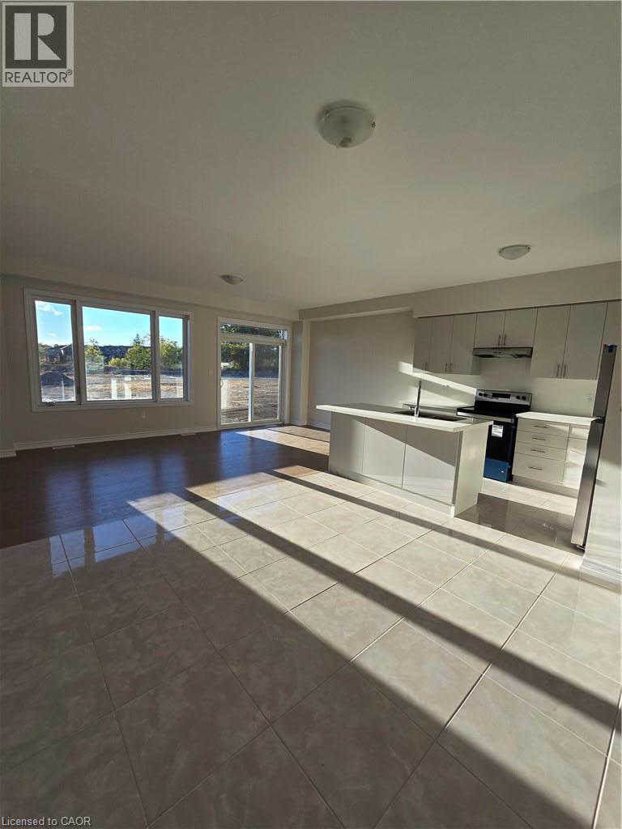
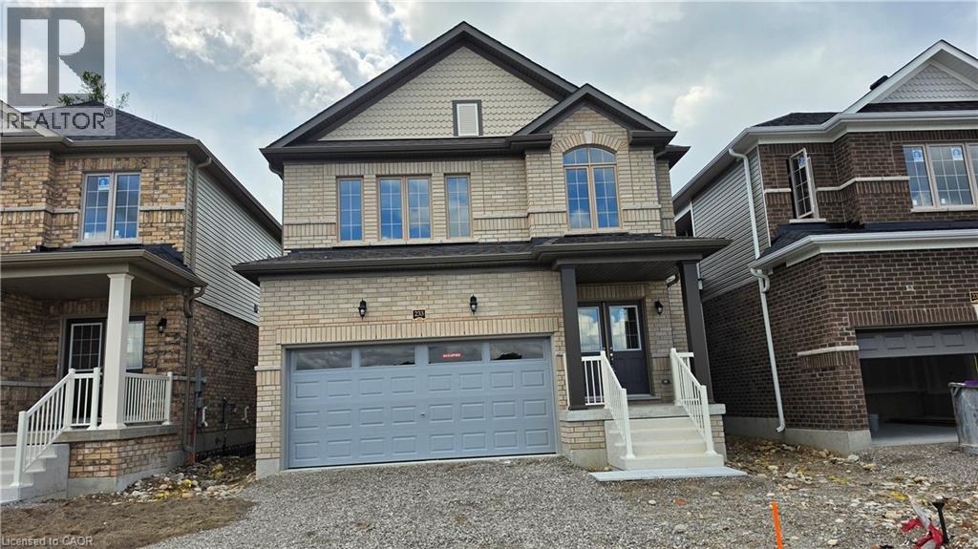
Welcome to this beautiful end unit for lease at 17 Chapman Road, near Paris Links Road in Paris. This brand new, never lived in home offers 3 large, spacious bedrooms and 3 bathrooms. The main floor is finished with a large bright living and dining area, a very spacious family room, and a spacious kitchen with all new appliances, a large island, and a breakfast area leading to the big backyard. A 2 pc powder room completes the main floor. The second floor features a spacious primary bedroom with huge large windows and a 5 piece ensuite, plus 2 large additional bedrooms with a 4 piece ensuite. Laundry is on the upper level for added convenience.
Map data © OpenStreetMap contributors
No open houses are scheduled for this home.
Can't make it? Request a private viewing.
| Bedroom | Second level | 9'6'' x 15'3'' |
| Bedroom | Second level | 9'0'' x 14'0'' |
| Primary Bedroom | Second level | 12'2'' x 19'0'' |
| Breakfast | Main level | 11'8'' x 10'4'' |
| Kitchen | Main level | 8'6'' x 11'8'' |
| Great room | Main level | 18'10'' x 11'5'' |
| Dining room | Main level | 15'3'' x 12'0'' |