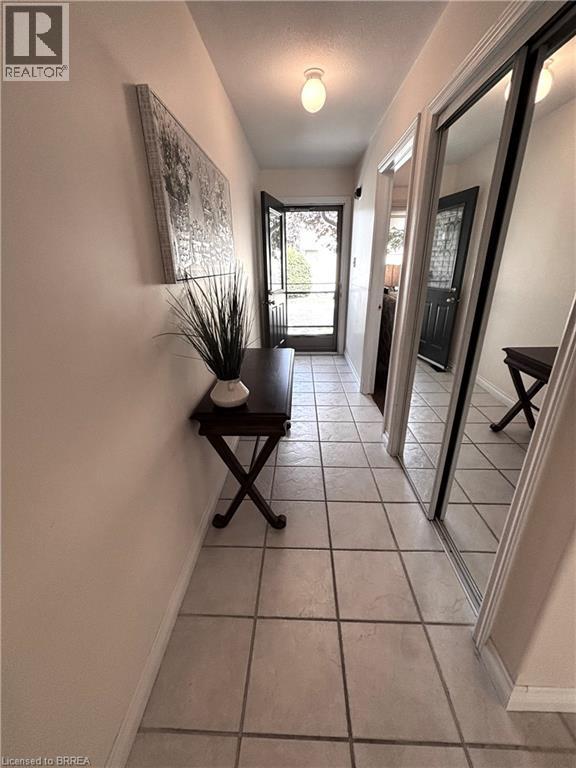
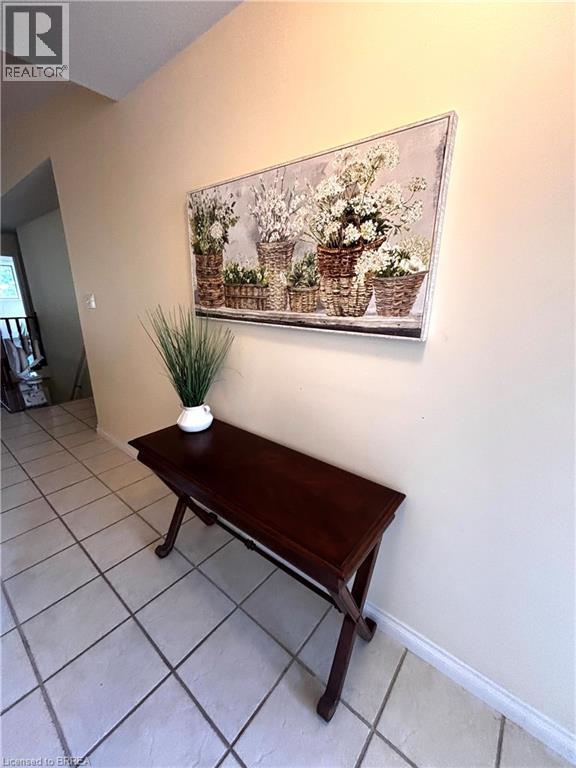
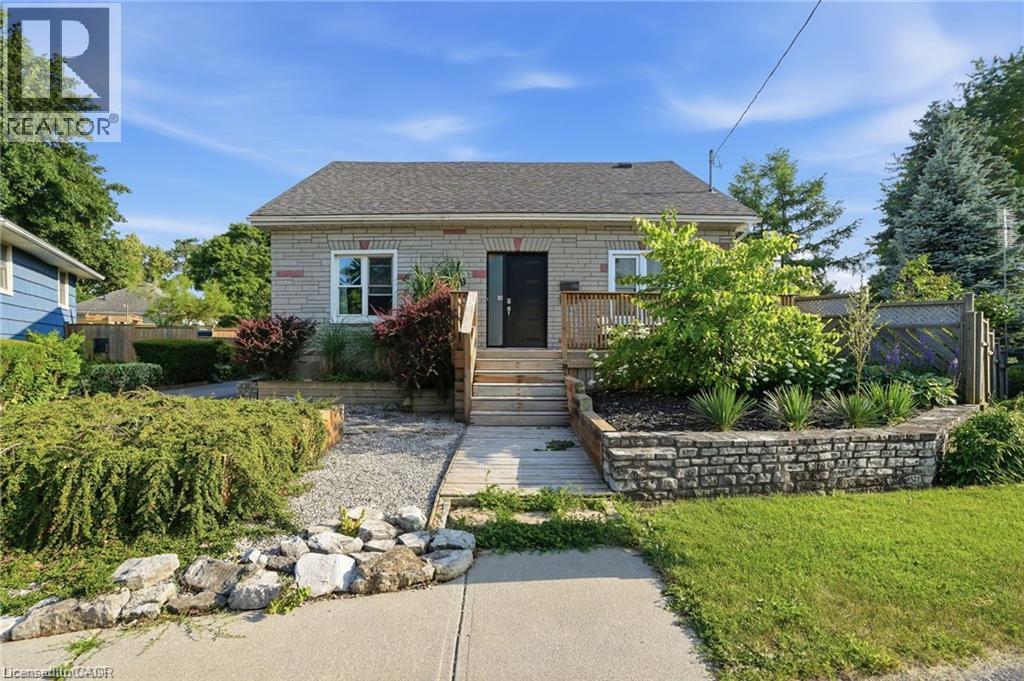
 For sale 50
$560,000
5 bed3 bath1,788 sq ft
19 Victoria Street
Paris
26 days agoMLS® 40864445
RE/MAX Escarpment Realty Inc.
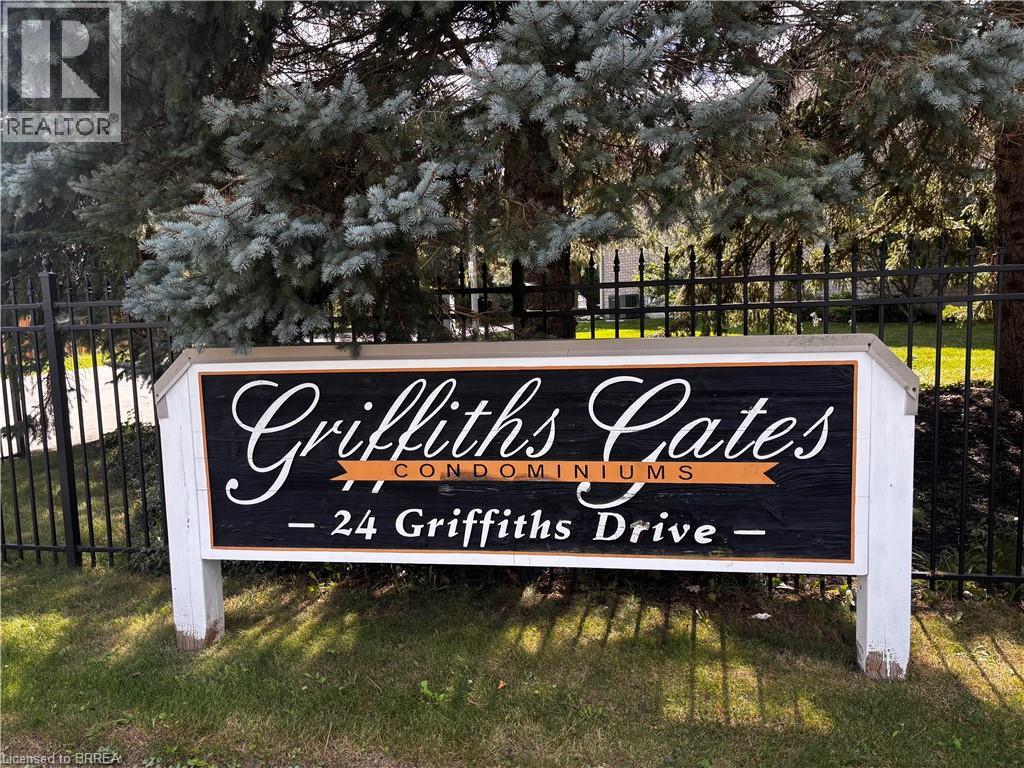
24 Griffiths Drive #23
Paris, Ontario N3L4C5
For sale· Added
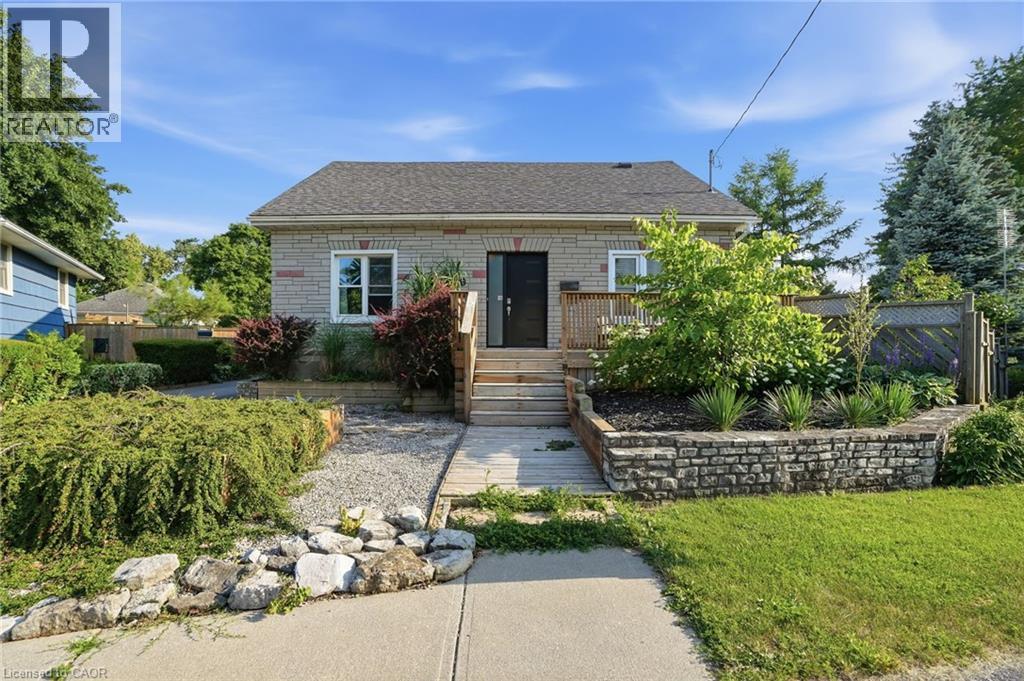
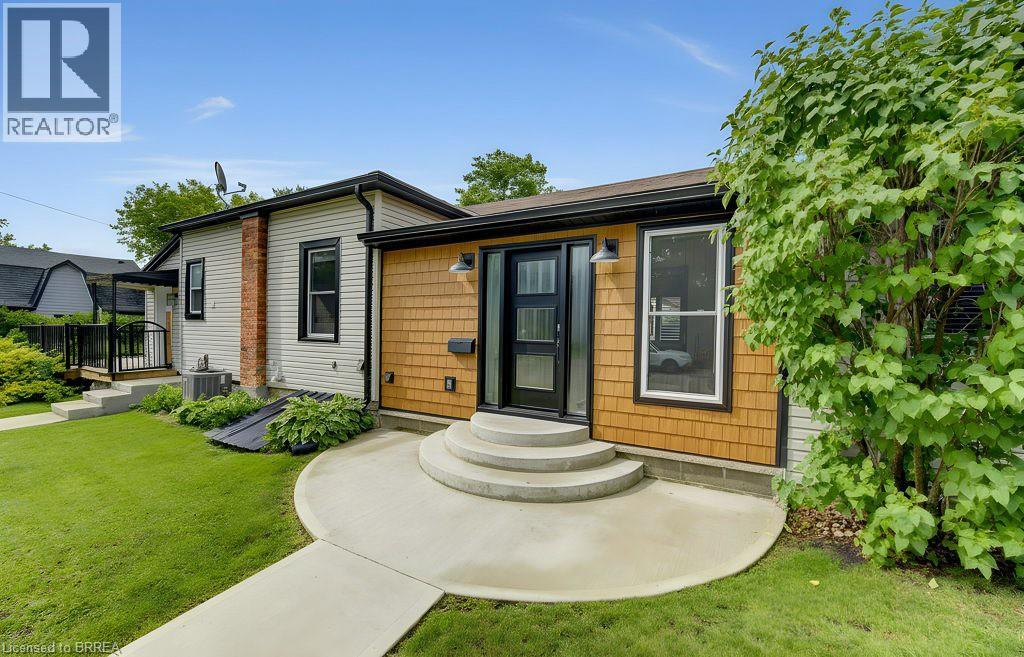
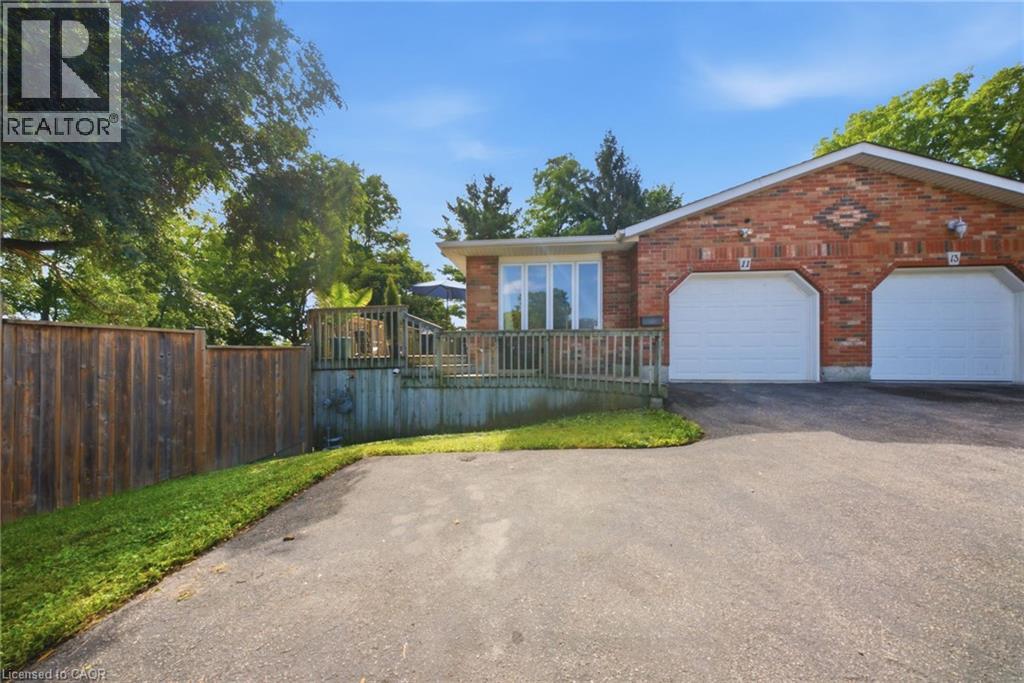
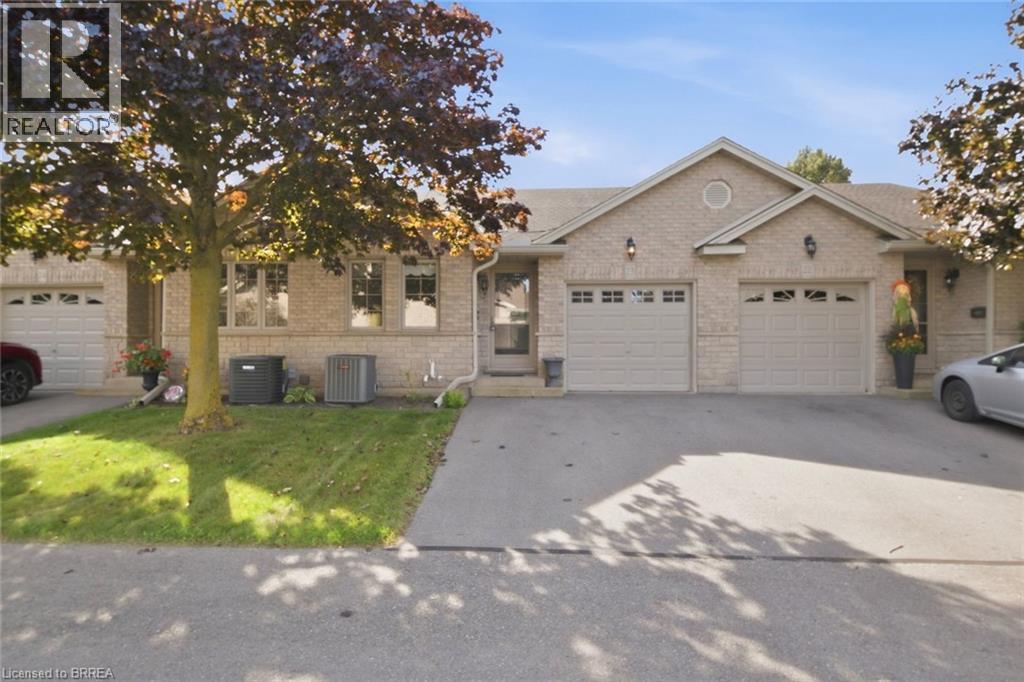
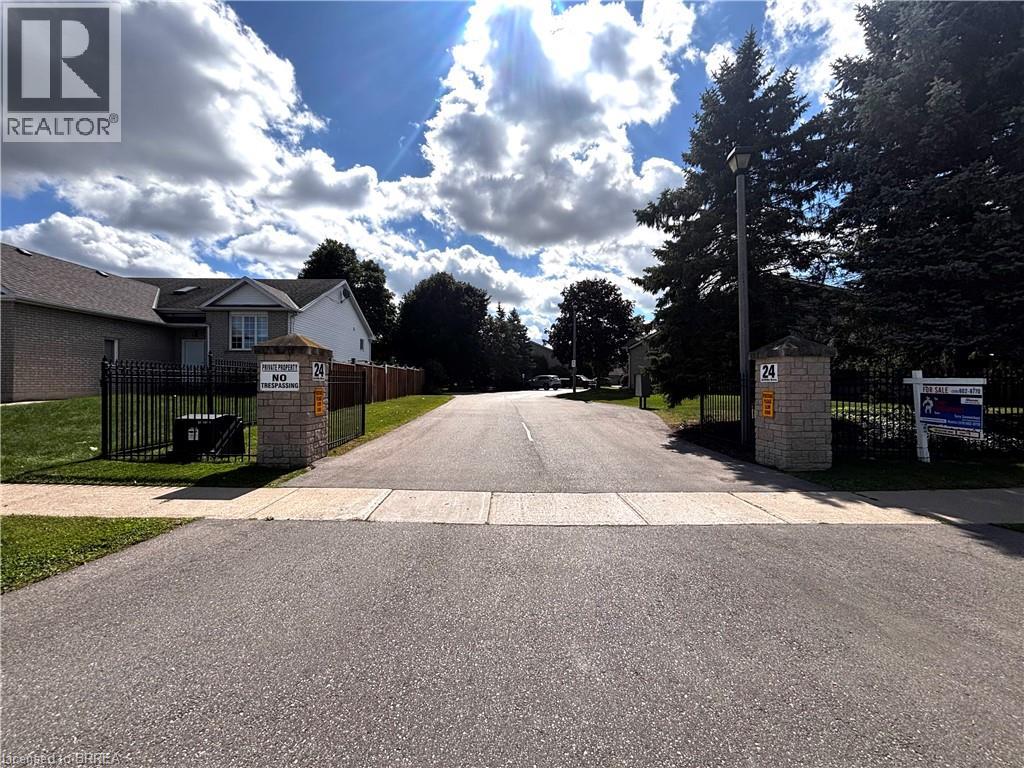
Welcome to a simple lifestyle in one of Ontario's prettiest towns, Paris, Ontario. This condo development is small and friendly just like the town. Enjoy the vibrancy of this artsy, quaint community that looks forward each year to the Annual Paris Fall Fair which is at your doorstep. The downtown offers wonderful bistros and restaurants, shops with antiques to purchase , drugstore, library , banks, grocery stores, bakeries, chocolate shops, clothing shops and long established historic hotel venues all located on the banks of the gorgeous Grand River. There is even a place to rent canoes to enjoy a cruise along the water! This home was well loved by its owner and features an open concept living, dining and kitchen area with vaulted ceiling and door out to back deck overlooking the fair grounds. Primary bedroom is large and bright with double closet and 4pc bath features a jetted tub. Main floor laundry offers access to single car garage. Second bedroom on main level could be utilized as den, office or bedroom for guests. Downstairs you'll enjoy movie watching in the spacious family room, the second room could be third bedroom or library as this owner used it. Three piece bath and lots of storage in the utility room and second storage area.
Map data © OpenStreetMap contributors
No open houses are scheduled for this home.
Can't make it? Request a private viewing.
| Sep 30, 2026 | $499,900 | ▼ $40,000 |
| Sep 18, 2026 | $539,900 | First recorded price |
Price changes since Sep 18, 2026.
| Storage | Basement | 11'4'' x 13'7'' |
| Other | Basement | 12'9'' x 14'3'' |
| 3pc Bathroom | Basement | 7'6'' x 7'9'' |
| Family room | Basement | 11'7'' x 29'8'' |
| Recreation room | Basement | 11'4'' x 15'5'' |
| Laundry room | Main level | 8'0'' x 7'4'' |
| Kitchen | Main level | 15'3'' x 12'4'' |
| Dining room | Main level | 12'1'' x 8'1'' |
| 4pc Bathroom | Main level | 8'0'' x 7'4'' |
| Primary Bedroom | Main level | 11'4'' x 12'8'' |
| Bedroom | Main level | 9'0'' x 12'3'' |