 For sale 50
$1,390,900
4 bed5 bath3,459 sq ft
76 Grandville Circle
Paris
1 month agoMLS® 40856712
The Agency
302 German School Road
Paris, Ontario N3L3E1
For sale· Added
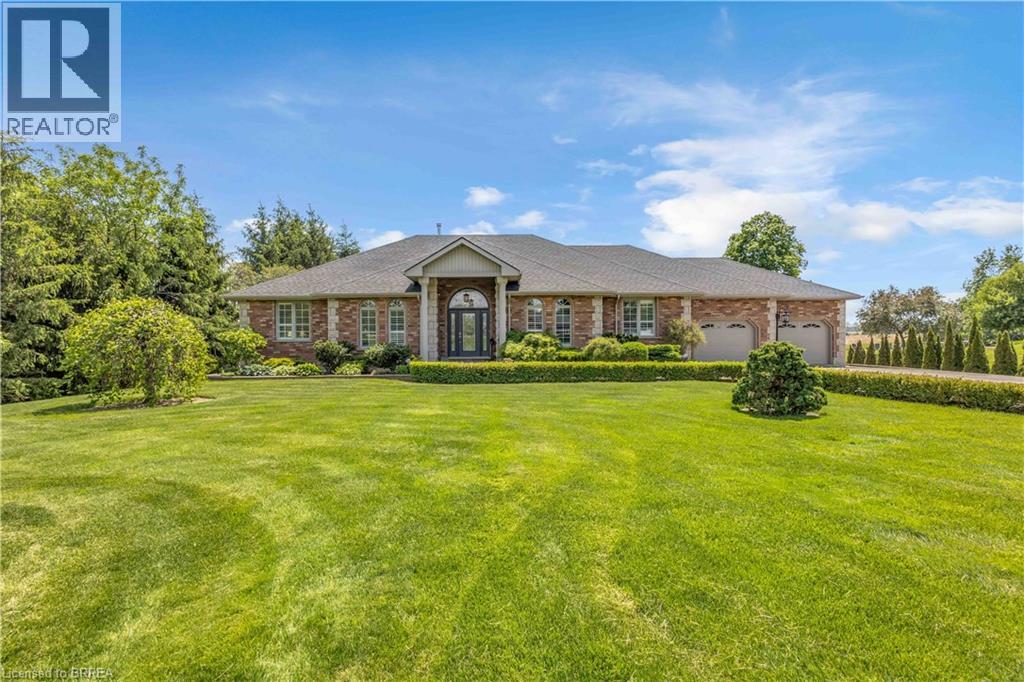
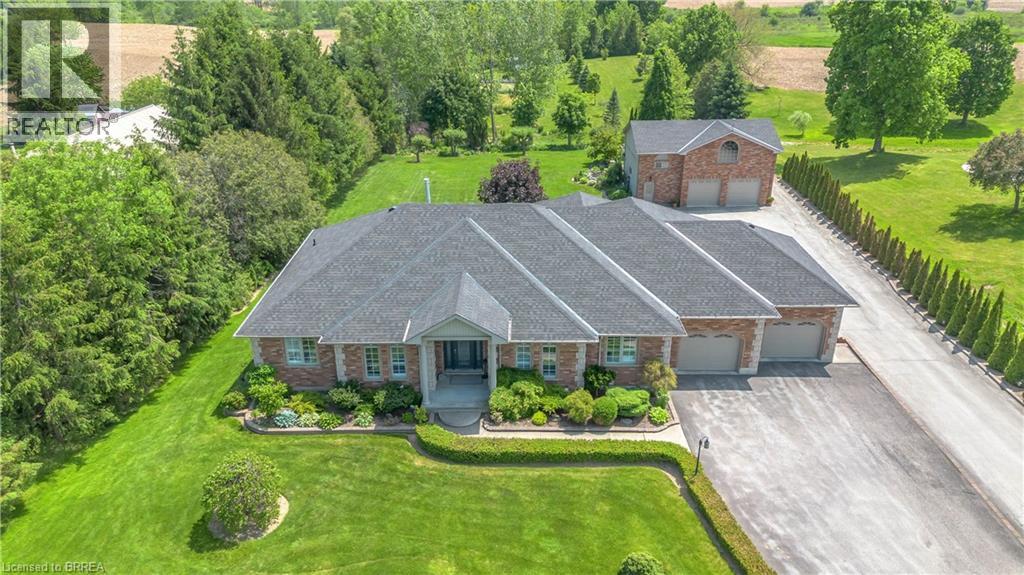
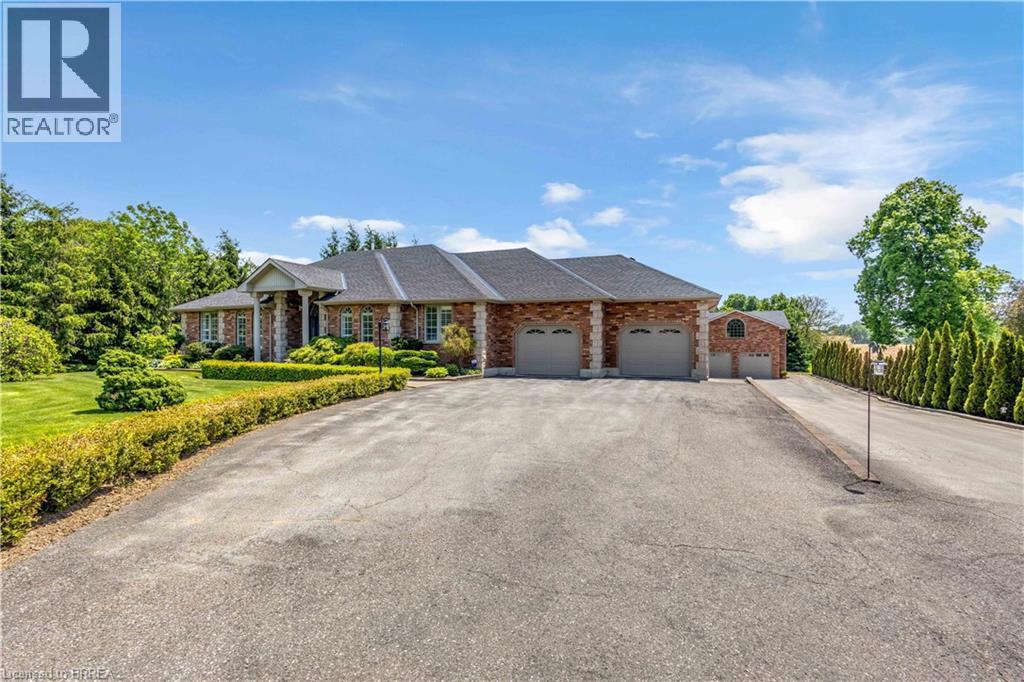
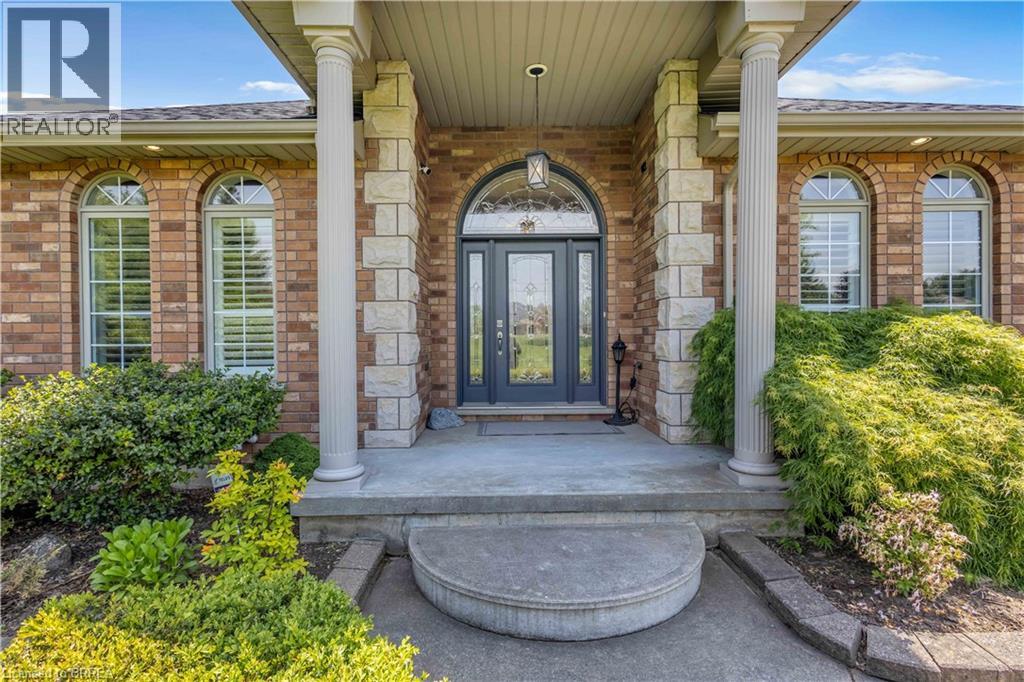
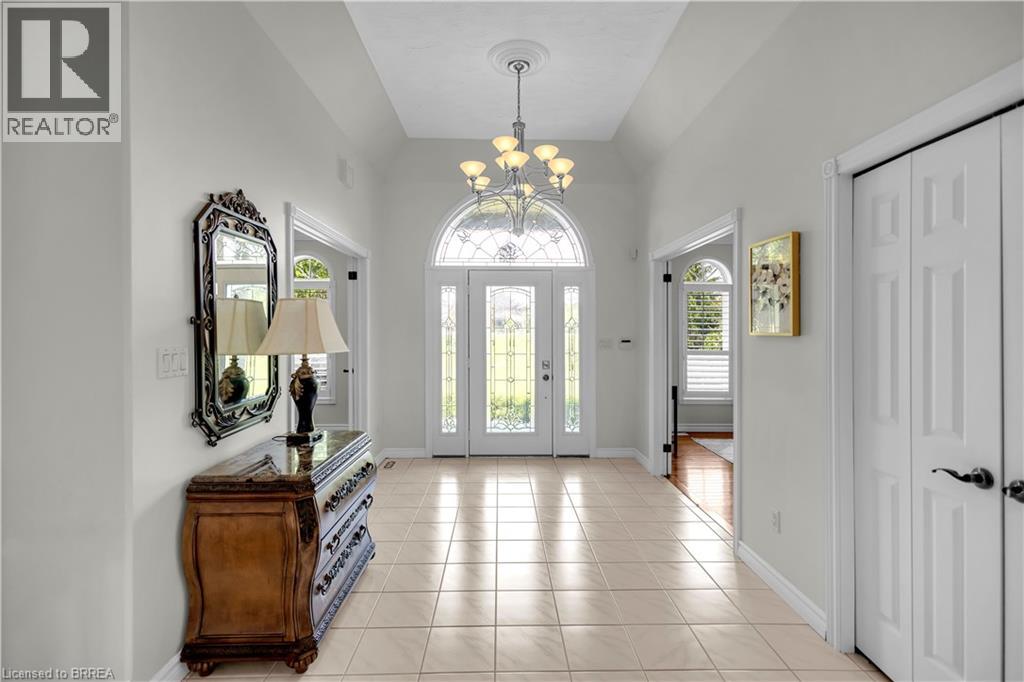
First time ever offered, this exceptional country property on sought-after German School Road presents a rare opportunity to own over 2 acres of beautifully manicured green space while being just minutes from city amenities. Offering the perfect balance of rural tranquility and urban convenience, this spacious bungalow with a fully finished walkout basement is ideal for families seeking space, privacy, and versatility. The home features 4 bedrooms, 4 bathrooms, and 2 full kitchens, creating an ideal setup for multigenerational living or extended family accommodations. The thoughtfully designed layout provides ample living space on both levels, while large windows and the walkout basement allow for an abundance of natural light throughout. A bright southern-facing sunroom provides the perfect place to enjoy your morning coffee, unwind with a book, or take in views of the surrounding property while basking in natural sunlight throughout the day. Recent major updates include a new furnace, air conditioner, and roof, all completed in 2025, providing peace of mind for years to come. The property's desirable southern exposure creates a sun-filled backyard setting that is ideal for outdoor entertaining and offers excellent potential for a future pool. Surrounded by expansive, beautifully maintained grounds, there is ample space to create the ultimate backyard retreat. A standout feature of the property is the impressive detached shop, offering over 1,800 square feet of space complete with heat, hydro, and water. The loft area above presents excellent potential for an accessory unit, home business, studio, or additional living space, subject to applicable approvals. Whether you're seeking room for family, hobbies, business opportunities, or future expansion, this unique property delivers endless possibilities in a picturesque setting on one of the area's most desirable country roads.
Map data © OpenStreetMap contributors
No open houses are scheduled for this home.
Can't make it? Request a private viewing.
| Kitchen | Lower level | 16'2'' x 12'9'' |
| Bedroom | Lower level | 18'2'' x 13'1'' |
| 3pc Bathroom | Lower level | — |
| Great room | Lower level | 37'11'' x 12'10'' |
| Sunroom | Main level | 20'1'' x 10'11'' |
| Dinette | Main level | 9'1'' x 16'11'' |
| Kitchen | Main level | 11'8'' x 16'11'' |
| Bedroom | Main level | 11'11'' x 12'1'' |
| 3pc Bathroom | Main level | — |
| Dining room | Main level | 11'11'' x 15'3'' |
| Den | Main level | 12'1'' x 13'7'' |
| Great room | Main level | 16'1'' x 17'4'' |
| Primary Bedroom | Main level | 14'8'' x 17'1'' |
| 5pc Ensuite bath | Main level | — |
| 4pc Bathroom | Main level | — |
| Bedroom | Main level | 10'0'' x 12'11'' |